
4283 Woodstock Road, Waterford, MI 48328
Local realty services provided by:Better Homes and Gardens Real Estate Connections
4283 Woodstock Road,Waterford, MI 48328
$364,999
- 3 Beds
- 2 Baths
- 1,717 sq. ft.
- Single family
- Active
Listed by: suzanne graham, ryan heward
Office: golden key real estate llc.
MLS#:26040175
Source:MI_MICHRIC
Price summary
- Price:$364,999
- Price per sq. ft.:$212.58
About this home
FULLY RENOVATED • 3 BEDROOMS • 2 BATHROOMS • EXPANSIVE LOT • PRIVATE OUTDOOR OASIS • HOT TUB Welcome to a beautifully reimagined Waterford residence where modern design, generous living spaces, and exceptional outdoor living come together. Set on an expansive lot near the tranquil setting of Fiddle Lake, this fully renovated 3-bedroom, 2-bathroom raised ranch offers 1,717 square feet of thoughtfully finished living space. From the moment you step inside, the home showcases a fresh, refined aesthetic with newly updated interiors and carefully selected finishes throughout. The versatile floor plan provides comfortable spaces for everyday living while offering an effortless setting for entertaining and gathering. The experience continues outdoors, where the expansive grounds create a true private retreat. A beautifully appointed outdoor entertainment area features a hot tub and dedicated seating space. This home overs a move in ready, polished experience for enjoyment year round.
Contact an agent
Home facts
- Year built:1991
- Listing ID #:26040175
- Added:50 day(s) ago
- Updated:September 22, 2026 at 03:30 PM
Rooms and interior
- Bedrooms:3
- Total bathrooms:2
- Full bathrooms:2
- Rooms Total:9
- Kitchen Description:Dishwasher, Disposal, Freezer, Microwave, Oven, Range, Refrigerator
- Basement:Yes
- Basement Description:Crawl Space
- Living area:1,717 sq. ft.
Heating and cooling
- Heating:Forced Air, Outdoor Furnace, Space Heater, Wall Furnace
- Central air:Yes
Structure and exterior
- Year built:1991
- Building area:1,717 sq. ft.
- Lot area:0.54 Acres
- Lot Features:Wooded
- Construction Materials:Brick, Vinyl Siding
Schools
- High school:Mott High School
Utilities
- Water:Public
Finances and disclosures
- Price:$364,999
- Price per sq. ft.:$212.58
- Tax amount:$3,600 (2025)
Features and amenities
- Laundry features:Washer
- Amenities:Beach Area, Boat Launch
Parking
- Garage:Yes
- Garage spaces:2
New listings near 4283 Woodstock Road
- New
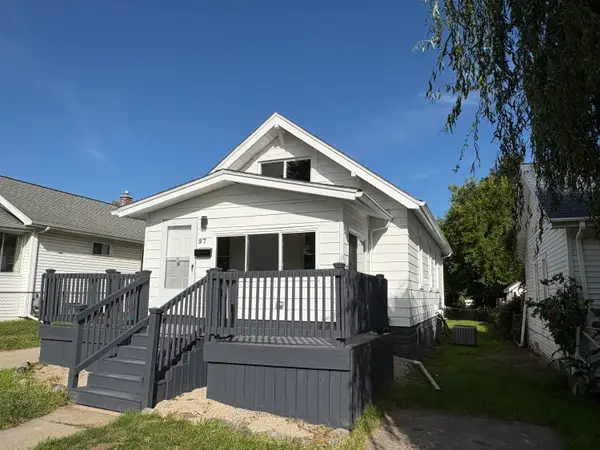 $169,999Active2 beds 1 baths1,181 sq. ft.
57 W End Avenue, Waterford, MI 48328
MLS# 26049063Listed by: PIERASA REAL ESTATE BROKERAGE - New
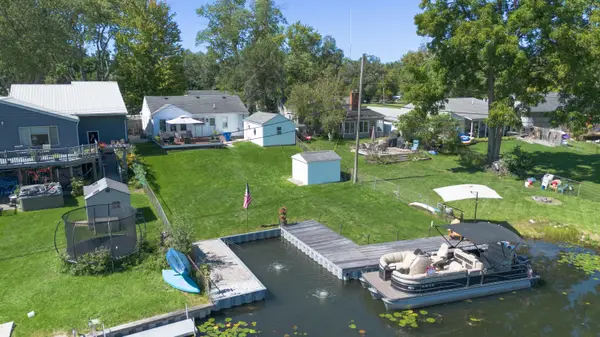 $399,999Active3 beds 2 baths1,780 sq. ft.
4661 Forest Avenue, Waterford, MI 48328
MLS# 26048801Listed by: RE/MAX CLASSIC - New
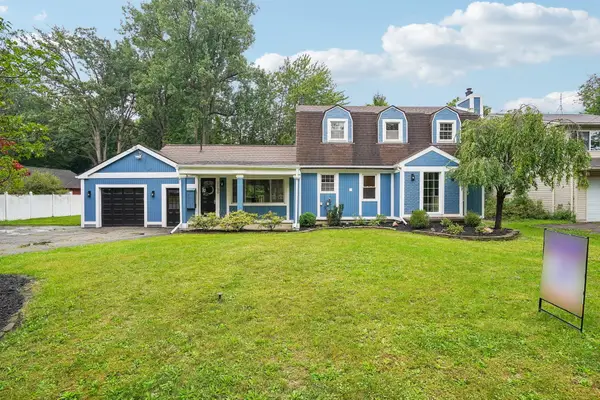 $525,000Active4 beds 2 baths2,010 sq. ft.
1150 Bangor Road, Waterford, MI 48328
MLS# 26048707Listed by: EGDELL & ASSOCIATES REALTY - New
 $239,900Active3 beds 2 baths1,392 sq. ft.
289 S Williams Lake Road, Waterford, MI 48327
MLS# 26048515Listed by: EXP REALTY, LLC 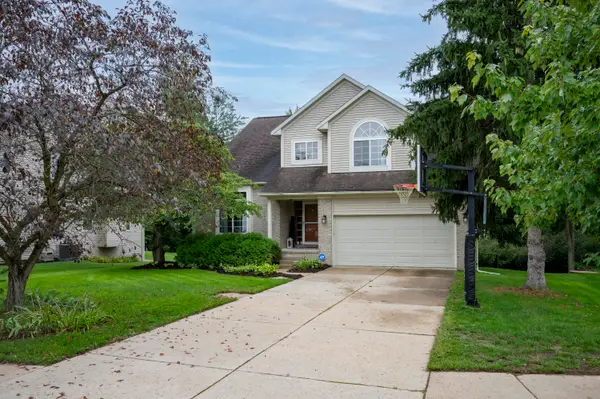 $400,000Active3 beds 4 baths2,396 sq. ft.
7403 Pine Creek Trail, Waterford, MI 48327
MLS# 26048378Listed by: COLDWELL BANKER PROFESSIONALS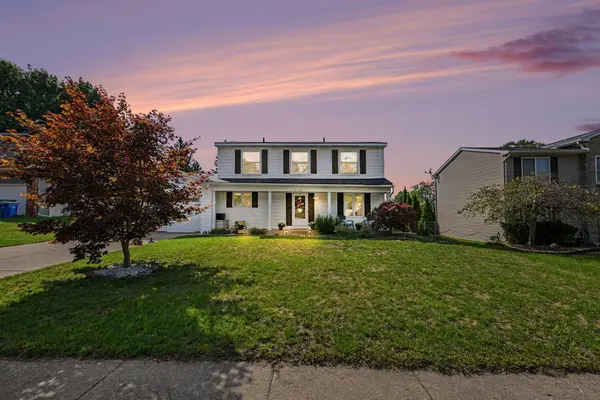 $350,000Active3 beds 2 baths1,710 sq. ft.
1176 Meadowood Drive, Waterford, MI 48327
MLS# 26048068Listed by: REDFIN CORPORATION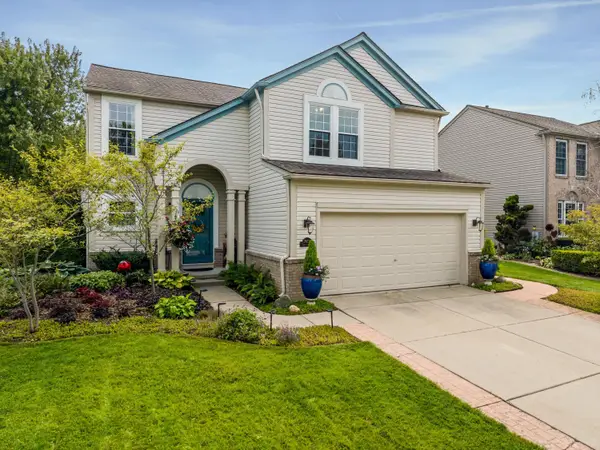 $435,000Active4 beds 3 baths2,352 sq. ft.
7673 Turrillium Lane, Waterford, MI 48327
MLS# 26047805Listed by: RE/MAX CLASSIC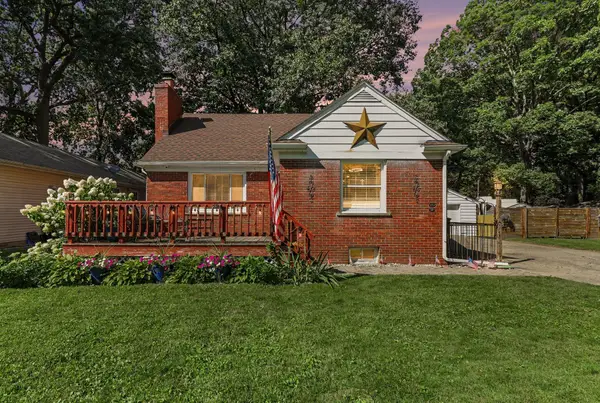 $299,000Active4 beds 2 baths1,454 sq. ft.
3620 Fort Drive, Waterford, MI 48328
MLS# 26045769Listed by: REDFIN CORPORATION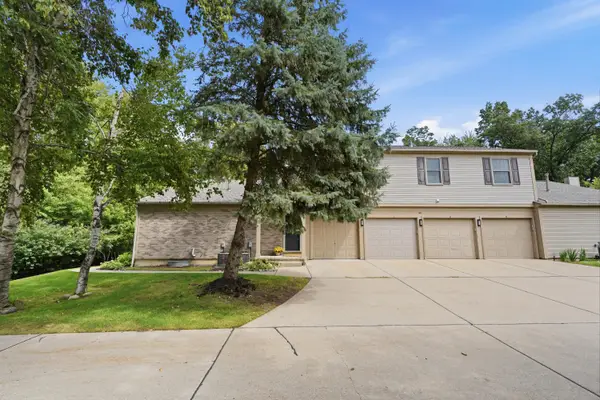 $179,900Pending2 beds 2 baths968 sq. ft.
240 Pine Tree Ridge Drive #4, Waterford, MI 48327
MLS# 26045360Listed by: KW REALTY LIVING $200,000Active2 beds 1 baths671 sq. ft.
3918 Mapleleaf Road, Waterford, MI 48328
MLS# 26043785Listed by: REAL ESTATE ONE INC


Protect your home and budget from life's surprises with an Assurant Home Warranty, backed by a partner that supports you through every step of homeownership. Explore Plans.
© 2026 Better Homes and Gardens Real Estate LLC. An Anywhere Real Estate company. All rights reserved. Better Homes and Gardens® Real Estate is a registered trademark owned by Meredith Operations Corporation, licensed to Better Homes and Gardens Real Estate LLC and used with permission. Better Homes and Gardens Real Estate LLC fully supports the principles of the Fair Housing Act and the Equal Opportunity Act. Listing information is deemed reliable but is not guaranteed accurate.
Each office is independently owned and operated.
Any services or products provided by third parties are not provided by, affiliated with or related to Better Homes and Gardens Real Estate LLC, or its affiliated companies.