
7673 Turrillium Lane, Waterford, MI 48327
Local realty services provided by:Better Homes and Gardens Real Estate Connections
7673 Turrillium Lane,Waterford, MI 48327
$435,000
- 4 Beds
- 3 Baths
- 2,352 sq. ft.
- Single family
- Active
Listed by: john scarpa
Office: re/max classic
MLS#:26047805
Source:MI_MICHRIC
Price summary
- Price:$435,000
- Price per sq. ft.:$221.71
- Monthly HOA dues:$29.58
About this home
Built in 2000 by Pulte Homes, this 4-bedroom, 2.1-bathroom home offers 2,624 total finished square feet, including 1,962 above grade plus a finished basement. The main level features wood flooring throughout the kitchen, living room, and dining area, along with a sunroom extension featuring Pella windows and hot water radiant heated floors. The remodeled kitchen is equipped with custom soft-close cabinetry, granite countertops, a Thermador range, oven, and steam oven, a 2026 Bosch dishwasher, a tri-cartridge filtration system for a separate drinking water faucet, and LED cabinet lighting. Upgrades include a 2026 water heater, Wallside replacement windows in the main house, Hunter Douglas energy-saving shades, R-50 attic insulation, and a main-floor mudroom. Outdoors, the property features a lawn sprinkler system with a separate water meter, two pressure-treated pergolas, a raised flagstone patio on footings, and a fieldstone garden wall. Schedule your private tour today! Continuing through the residence, the thoughtful updates and mechanical enhancements provide long-term comfort and efficiency. The kitchen area is further highlighted by a built-in china cabinet with LED lighting. The main living area centers around a fireplace that has been recently cleaned and inspected, served by an updated half bathroom featuring a new vanity. Upstairs, the second floor features an extra layer of plywood subfloor for a more solid and level surface, finished with laminate flooring throughout the bedrooms, including a primary suite (currently being used as a sewing room) with a custom closet organization system and track lighting, as well as a second bedroom fitted with room-darkening shades. Below the heated sunroom, an encapsulated crawl space provides added peace of mind, while the finished basement offers versatile secondary living space alongside the relocated laundry area. Additional mechanical and structural features include a water-powered sump pump backup system operating on municipal pressure, a rebuilt water softener valve, 14 inches of blown cellulose insulation in the attic, and a replacement roof installed in 2014. The attached garage is equipped with LED track lighting, a utility sink, and dedicated cabinet storage. The outdoor living space includes an extensive perennial garden, a raised-bed vegetable garden, and sprinkler piping extended to the rear of the property for future expansion. Situated in Parkside Preserve, the home sits across from protected wetlands and a pond, offering exceptional privacy. The property directly backs up to Hess-Hathaway Park, a 165-acre park managed by Waterford Township Parks and Recreation featuring a fully fenced playground with a maze, slides, swings, and sandpit, an operational farm with livestock, baseball fields, a volleyball court, horseshoe pits, scenic walking trails, as well as multiple pavilions and a gazebo for gatherings....
Contact an agent
Home facts
- Year built:2000
- Subdivision & Development:Parkside Preserve of Waterford
- Listing ID #:26047805
- Added:12 day(s) ago
- Updated:September 22, 2026 at 03:30 PM
Rooms and interior
- Bedrooms:4
- Total bathrooms:3
- Full bathrooms:2
- Half bathrooms:1
- Rooms Total:11
- Kitchen Description:Refrigerator
- Basement:Yes
- Living area:2,352 sq. ft.
Heating and cooling
- Heating:Forced Air
- Central air:Yes
Structure and exterior
- Year built:2000
- Building area:2,352 sq. ft.
- Lot area:0.19 Acres
- Lot Features:Adjacent To Public Land, Wetland Area
- Construction Materials:Brick, Vinyl Siding
Schools
- High school:Kettering High School
- Middle school:Pierce Middle School
- Elementary school:Houghton Elementary School
Utilities
- Water:Public
Finances and disclosures
- Price:$435,000
- Price per sq. ft.:$221.71
- Tax amount:$4,076 (2026)
Features and amenities
- Laundry features:Washer
- Amenities:Playground
Parking
- Garage:Yes
- Garage spaces:2
New listings near 7673 Turrillium Lane
- New
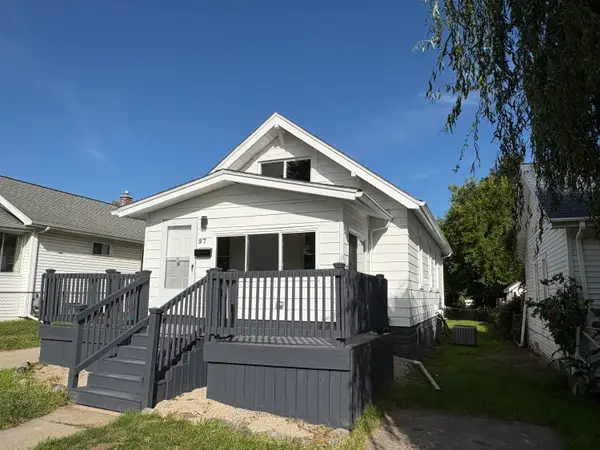 $169,999Active2 beds 1 baths1,181 sq. ft.
57 W End Avenue, Waterford, MI 48328
MLS# 26049063Listed by: PIERASA REAL ESTATE BROKERAGE - New
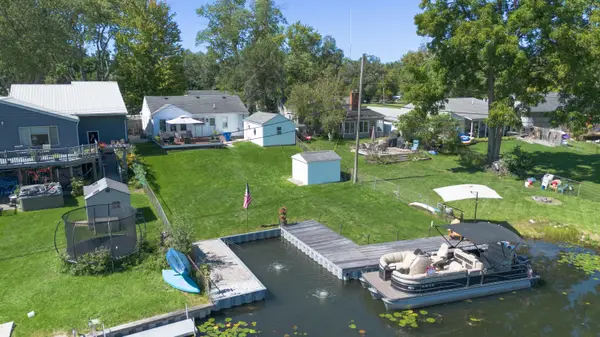 $399,999Active3 beds 2 baths1,780 sq. ft.
4661 Forest Avenue, Waterford, MI 48328
MLS# 26048801Listed by: RE/MAX CLASSIC - New
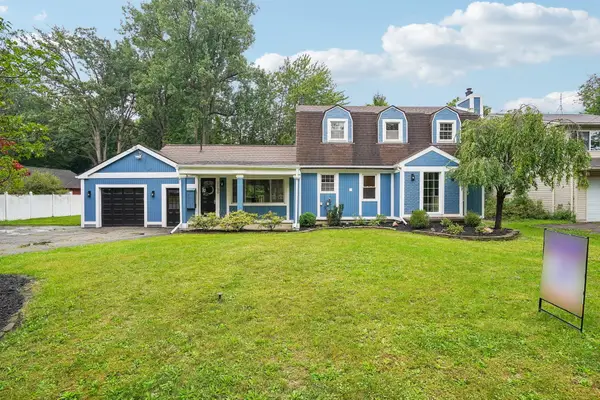 $525,000Active4 beds 2 baths2,010 sq. ft.
1150 Bangor Road, Waterford, MI 48328
MLS# 26048707Listed by: EGDELL & ASSOCIATES REALTY - New
 $239,900Active3 beds 2 baths1,392 sq. ft.
289 S Williams Lake Road, Waterford, MI 48327
MLS# 26048515Listed by: EXP REALTY, LLC 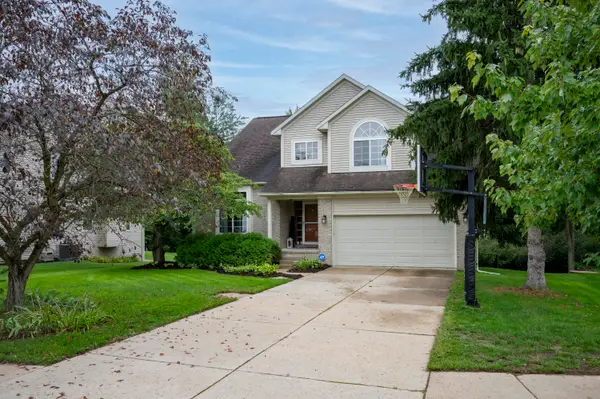 $400,000Active3 beds 4 baths2,396 sq. ft.
7403 Pine Creek Trail, Waterford, MI 48327
MLS# 26048378Listed by: COLDWELL BANKER PROFESSIONALS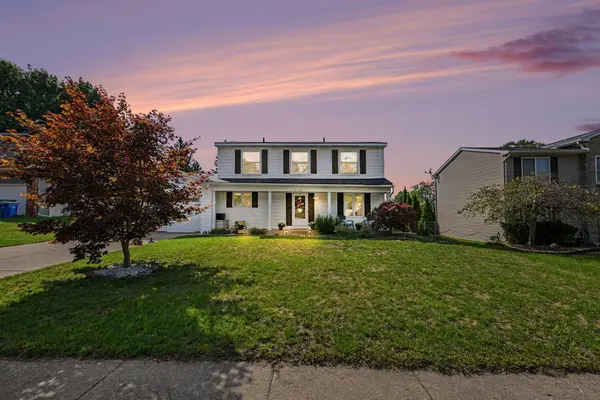 $350,000Active3 beds 2 baths1,710 sq. ft.
1176 Meadowood Drive, Waterford, MI 48327
MLS# 26048068Listed by: REDFIN CORPORATION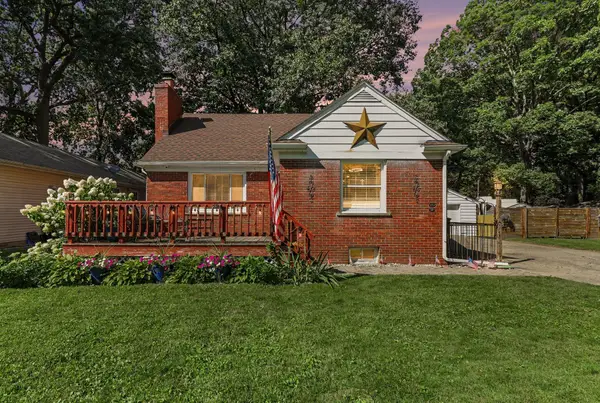 $299,000Active4 beds 2 baths1,454 sq. ft.
3620 Fort Drive, Waterford, MI 48328
MLS# 26045769Listed by: REDFIN CORPORATION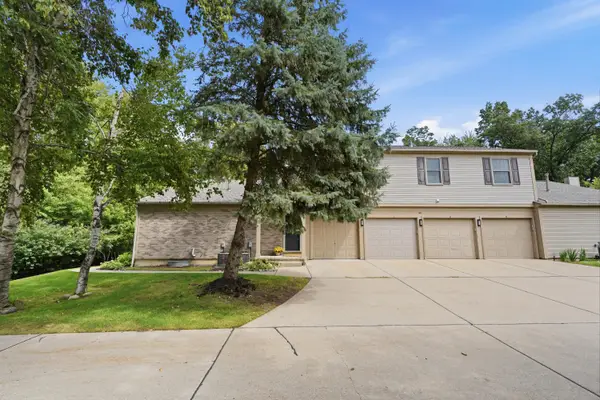 $179,900Pending2 beds 2 baths968 sq. ft.
240 Pine Tree Ridge Drive #4, Waterford, MI 48327
MLS# 26045360Listed by: KW REALTY LIVING $200,000Active2 beds 1 baths671 sq. ft.
3918 Mapleleaf Road, Waterford, MI 48328
MLS# 26043785Listed by: REAL ESTATE ONE INC


Protect your home and budget from life's surprises with an Assurant Home Warranty, backed by a partner that supports you through every step of homeownership. Explore Plans.
© 2026 Better Homes and Gardens Real Estate LLC. An Anywhere Real Estate company. All rights reserved. Better Homes and Gardens® Real Estate is a registered trademark owned by Meredith Operations Corporation, licensed to Better Homes and Gardens Real Estate LLC and used with permission. Better Homes and Gardens Real Estate LLC fully supports the principles of the Fair Housing Act and the Equal Opportunity Act. Listing information is deemed reliable but is not guaranteed accurate.
Each office is independently owned and operated.
Any services or products provided by third parties are not provided by, affiliated with or related to Better Homes and Gardens Real Estate LLC, or its affiliated companies.