
10731 Eastern Avenue Se, Wayland, MI 49348
Local realty services provided by:Better Homes and Gardens Real Estate Connections
10731 Eastern Avenue Se,Wayland, MI 49348
$559,900
- 4 Beds
- 4 Baths
- 2,584 sq. ft.
- Single family
- Active
Listed by: kimberly m southwick
Office: five star real estate (ada)
MLS#:26044983
Source:MI_MICHRIC
Price summary
- Price:$559,900
- Price per sq. ft.:$390.45
About this home
Private 2 acre retreat in Byron Center Schools! This 4-bedroom, 3 full and 1 half bath home offers space, privacy and endless possibilities on a beautiful 2-acre setting tucked away on a quiet private drive with just a few other homes. Outdoor living takes center stage with an expansive deck overlooking the above-ground pool, a concrete patio with gazebo and area for evening bonfires. A 30x40 pole barn with its own driveway provides incredible space for storage, hobbies, workshop projects or recreational toys. Inside, the main living area features vaulted ceilings, while the primary suite offers its own vaulted ceiling and French doors opening to the deck, an ideal spot for morning coffee. Main-floor laundry includes a convenient laundry sink. The finished walkout lower level adds even more living space with a fireplace and wet bar. With room to enjoy, entertain, work and make it your own, this property offers a rare combination of privacy, space and flexibility. See it today!
Contact an agent
Home facts
- Year built:1994
- Listing ID #:26044983
- Added:45 day(s) ago
- Updated:October 10, 2026 at 03:32 PM
Rooms and interior
- Bedrooms:4
- Total bathrooms:4
- Full bathrooms:3
- Half bathrooms:1
- Rooms Total:10
- Kitchen Description:Dishwasher, Range, Refrigerator, Wet Bar
- Basement:Yes
- Living area:2,584 sq. ft.
Heating and cooling
- Heating:Forced Air
- Central air:Yes
Structure and exterior
- Year built:1994
- Building area:2,584 sq. ft.
- Lot area:2 Acres
- Construction Materials:Brick, Vinyl Siding
Utilities
- Water:Well
Finances and disclosures
- Price:$559,900
- Price per sq. ft.:$390.45
- Tax amount:$5,281 (2025)
Features and amenities
- Laundry features:Washer
- Amenities:Central Vacuum
- Pool features:Outdoor/Above
Parking
- Garage:Yes
- Garage spaces:2
New listings near 10731 Eastern Avenue Se
- New
 $150,000Active4.68 Acres
860 vl 144th Avenue, Wayland, MI 49348
MLS# 26053972Listed by: JBS REALTY GROUP - Open Sat, 12 to 2pmNew
 $310,000Active4 beds 2 baths1,646 sq. ft.
629 W Maple Street, Wayland, MI 49348
MLS# 26053297Listed by: FIVE STAR REAL ESTATE (M6) - New
 $299,900Active4 beds 1 baths2,304 sq. ft.
130 W Cherry Street, Wayland, MI 49348
MLS# 26052988Listed by: BLUE RIBBON REALTY  $234,900Pending3 beds 1 baths1,721 sq. ft.
4393 Division Street, Wayland, MI 49348
MLS# 26052602Listed by: REAL BROKER LLC $275,000Pending3 beds 1 baths1,250 sq. ft.
409 Forrest Street, Wayland, MI 49348
MLS# 26052235Listed by: KELLER WILLIAMS GR EAST $423,302Pending3 beds 3 baths2,070 sq. ft.
4271 Butternut Drive, Wayland, MI 49348
MLS# 26051936Listed by: SABLE REALTY LLC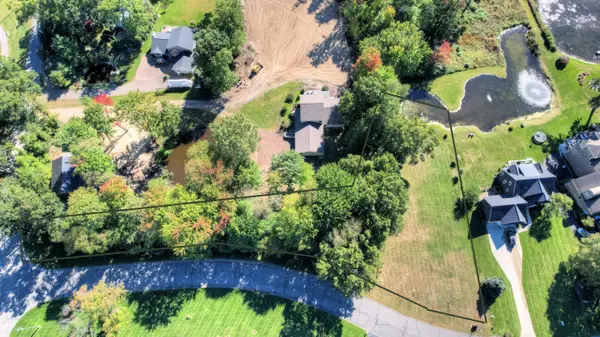 $595,000Active1.03 Acres
Bay View Drive, Wayland, MI 49348
MLS# 26051468Listed by: WEST EDGE REAL ESTATE LLC $309,900Active3 beds 1 baths2,244 sq. ft.
1197 144th Avenue, Wayland, MI 49348
MLS# 26051383Listed by: 616 REALTY LLC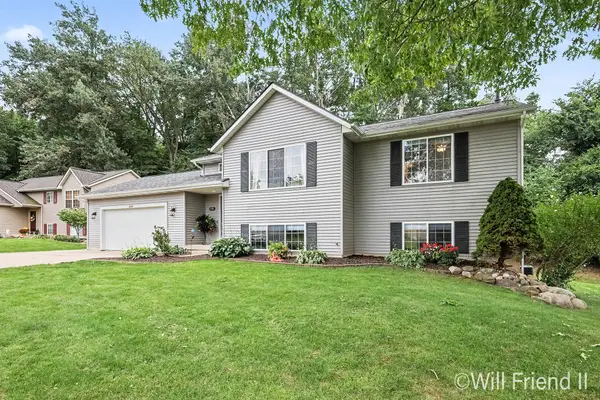 $369,900Pending4 beds 2 baths2,306 sq. ft.
306 Willow Run Drive, Wayland, MI 49348
MLS# 26051101Listed by: FIVE STAR REAL ESTATE (GRANDV)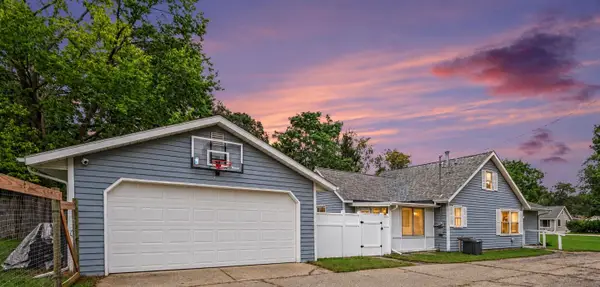 $222,000Pending2 beds 1 baths984 sq. ft.
533 W Cherry Street, Wayland, MI 49348
MLS# 26050922Listed by: COLDWELL BANKER SNELLER REAL ESTATE


Protect your home and budget from life's surprises with an Assurant Home Warranty, backed by a partner that supports you through every step of homeownership. Explore Plans.
© 2026 Better Homes and Gardens Real Estate LLC. An Anywhere Real Estate company. All rights reserved. Better Homes and Gardens® Real Estate is a registered trademark owned by Meredith Operations Corporation, licensed to Better Homes and Gardens Real Estate LLC and used with permission. Better Homes and Gardens Real Estate LLC fully supports the principles of the Fair Housing Act and the Equal Opportunity Act. Listing information is deemed reliable but is not guaranteed accurate.
Each office is independently owned and operated.
Any services or products provided by third parties are not provided by, affiliated with or related to Better Homes and Gardens Real Estate LLC, or its affiliated companies.