
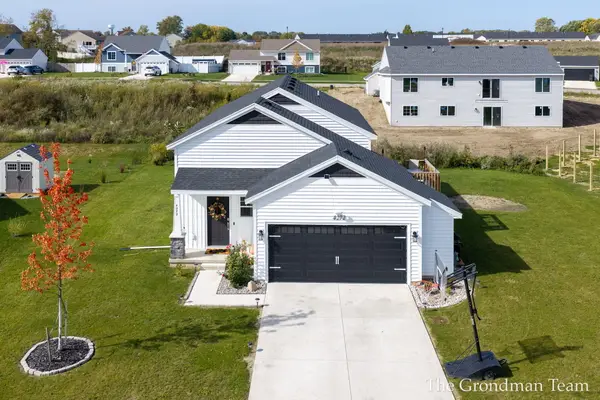
1074 Serenity Ridge Drive, Wayland, MI 49348
Local realty services provided by:Better Homes and Gardens Real Estate Connections
Listed by: brian t desmit
Office: apex realty group
MLS#:26054337
Source:MI_MICHRIC
Price summary
- Price:$399,900
- Price per sq. ft.:$333.25
About this home
Space, comfort, and a great setting! This 4-bedroom, 3-bathroom home sits on a spacious half-acre lot, providing plenty of room to enjoy the outdoors while still being conveniently located near the amenities of Wayland. Lower level finished with additional family room, walk in tile shower, laundry room and two more bedrooms. This 4 bedroom, 3 bathroom home is located near the end of a private cul de sac with access to common area park and and access to Rabbit River. It also backs up to the "inter urban" which creates even more privacy. Large windows provide an abundance of natural light, vaulted ceilings and a large yard make this one extra special! Enjoy the privacy and elbow room that comes with a half-acre lot, all in a desirable West Michigan community. Serenity Ridge is a private community that contains a private road, HOA is minimal. Very well taken care of home, with many newer upgrades! Must see to appreciate!
Contact an agent
Home facts
- Year built:2009
- Listing ID #:26054337
- Added:10 day(s) ago
- Updated:October 22, 2026 at 04:01 PM
Rooms and interior
- Bedrooms:4
- Total bathrooms:3
- Full bathrooms:3
- Rooms Total:7
- Kitchen Description:Dishwasher, Microwave, Range, Refrigerator
- Basement:Yes
- Living area:2,290 sq. ft.
Heating and cooling
- Heating:Forced Air
- Central air:Yes
Structure and exterior
- Year built:2009
- Building area:2,290 sq. ft.
- Lot area:0.54 Acres
- Lot Features:Cul-De-Sac
- Construction Materials:Stone, Vinyl Siding
Utilities
- Water:Well
Finances and disclosures
- Price:$399,900
- Price per sq. ft.:$333.25
- Tax amount:$2,788 (2026)
Parking
- Garage:Yes
- Garage spaces:2
New listings near 1074 Serenity Ridge Drive
- New
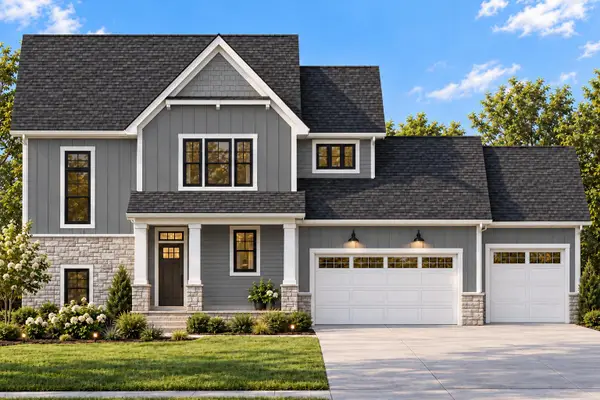 $499,950Active4 beds 3 baths1,865 sq. ft.
3283 Stonehill Court, Wayland, MI 49348
MLS# 26056299Listed by: KEYPOINT REALTY GROUP LLC - Open Sun, 11am to 1pmNew
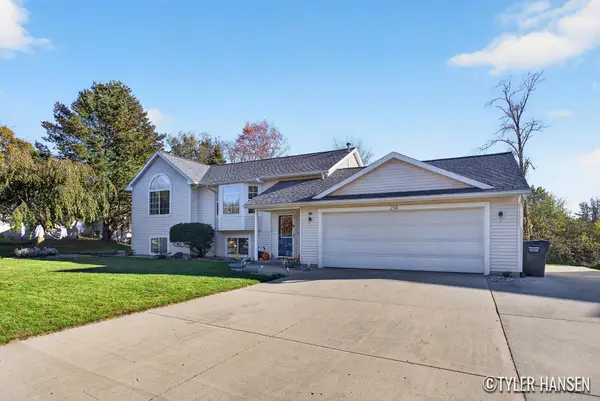 $375,000Active4 beds 2 baths2,126 sq. ft.
214 Apollo Place, Wayland, MI 49348
MLS# 26056110Listed by: KELLER WILLIAMS GR NORTH - New
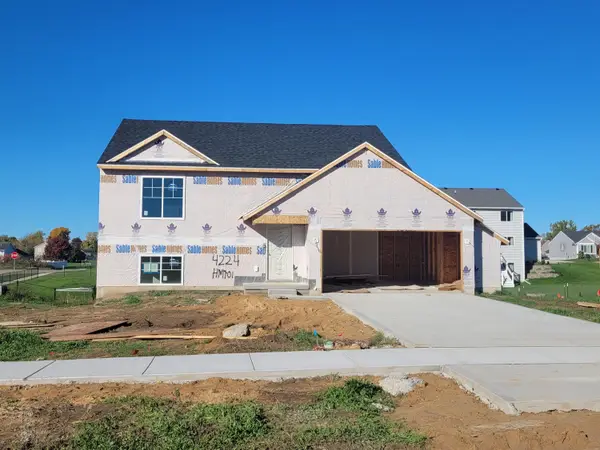 $370,000Active3 beds 2 baths1,906 sq. ft.
4224 Old Farm Drive, Wayland, MI 49348
MLS# 26055782Listed by: SABLE REALTY LLC - New
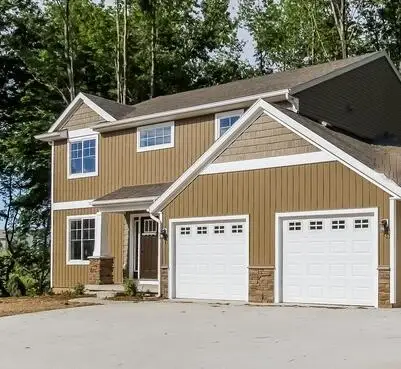 $435,000Active3 beds 3 baths2,146 sq. ft.
Lot 110 Butternut Drive, Wayland, MI 49348
MLS# 26055763Listed by: SABLE REALTY LLC - New
 $89,900Active4 beds 2 baths1,456 sq. ft.
1165 Regina Trail, Wayland, MI 49348
MLS# 26055577Listed by: JBS REALTY GROUP - New
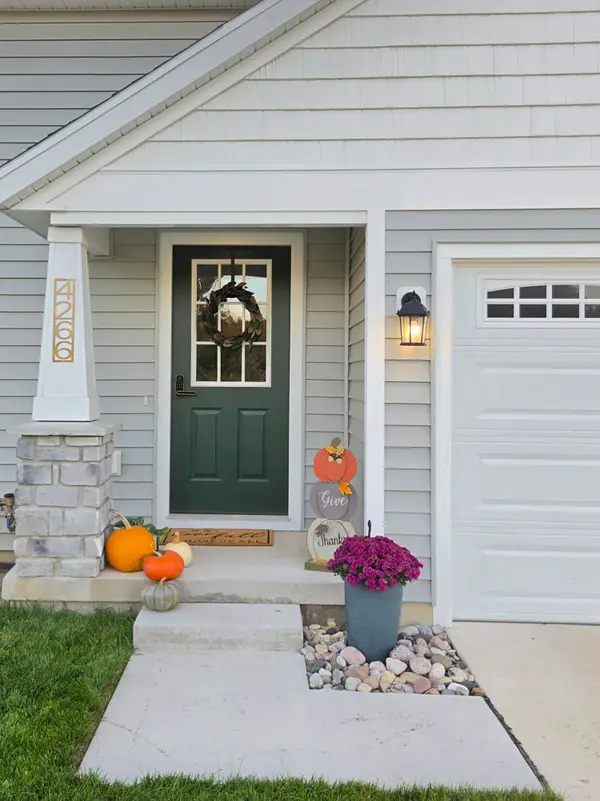 $454,000Active3 beds 2 baths1,947 sq. ft.
4266 Old Farm Drive, Wayland, MI 49348
MLS# 26055510Listed by: CITY WIDE REAL ESTATE SERV LLC - New
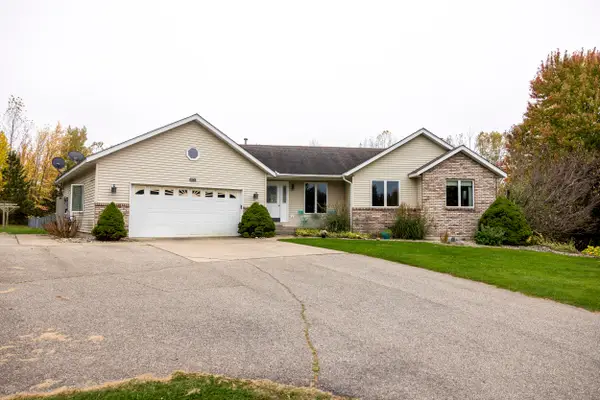 $569,900Active4 beds 4 baths2,584 sq. ft.
10731 Eastern Avenue Se, Wayland, MI 49348
MLS# 26055487Listed by: FIVE STAR REAL ESTATE (M6) - New
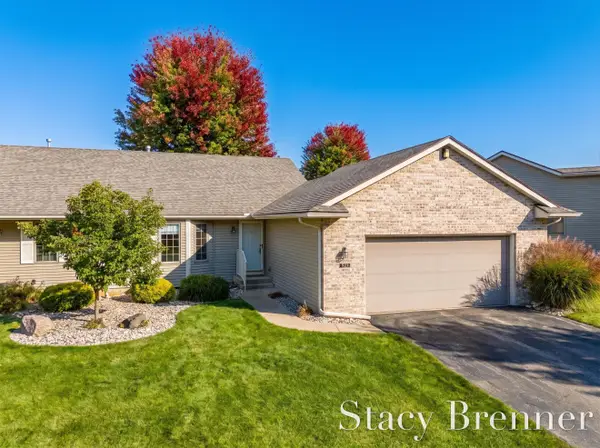 $285,000Active3 beds 2 baths1,800 sq. ft.
423 Falcon Drive, Wayland, MI 49348
MLS# 26055073Listed by: FIVE STAR REAL ESTATE (M6) - New
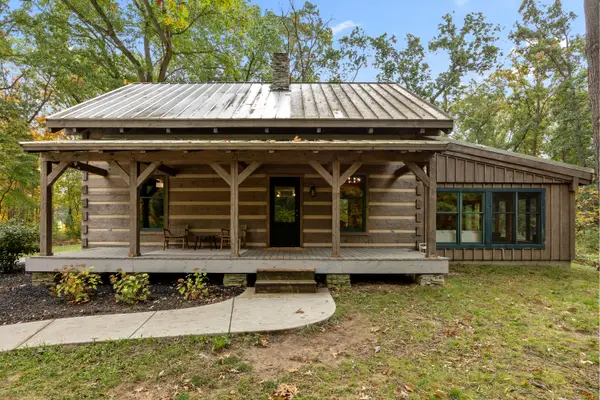 $675,000Active2 beds 2 baths1,904 sq. ft.
3235 2nd Street, Wayland, MI 49348
MLS# 26055008Listed by: APEX REALTY GROUP - New
 $390,000Active3 beds 2 baths1,883 sq. ft.
4272 Old Farm Drive, Wayland, MI 49348
MLS# 26054820Listed by: BELLABAY REALTY (SW)


Protect your home and budget from life's surprises with an Assurant Home Warranty, backed by a partner that supports you through every step of homeownership. Explore Plans.
© 2026 Better Homes and Gardens Real Estate LLC. An Anywhere Real Estate company. All rights reserved. Better Homes and Gardens® Real Estate is a registered trademark owned by Meredith Operations Corporation, licensed to Better Homes and Gardens Real Estate LLC and used with permission. Better Homes and Gardens Real Estate LLC fully supports the principles of the Fair Housing Act and the Equal Opportunity Act. Listing information is deemed reliable but is not guaranteed accurate.
Each office is independently owned and operated.
Any services or products provided by third parties are not provided by, affiliated with or related to Better Homes and Gardens Real Estate LLC, or its affiliated companies.