
12409 Bay View Drive, Wayland, MI 49348
Local realty services provided by:Better Homes and Gardens Real Estate Connections
12409 Bay View Drive,Wayland, MI 49348
$1,300,000
- 3 Beds
- 3 Baths
- 2,908 sq. ft.
- Single family
- Pending
Listed by: kelly j hover
Office: city2shore gateway group of byron center
MLS#:26035164
Source:MI_MICHRIC
Price summary
- Price:$1,300,000
- Price per sq. ft.:$447.04
- Monthly HOA dues:$230
About this home
Experience the **Gun Lake lifestyle** in this beautifully updated 3-bedroom, 3-bath home where luxury meets year-round recreation. Designed for gathering, entertaining, and making lifelong memories, the home offers a stunning remodeled primary suite, abundant natural light, quality finishes, and inviting living spaces that seamlessly connect to the outdoors. Enjoy expansive outdoor living with low-maintenance composite decking, beautifully landscaped grounds, and a charming boardwalk walking path that enhances the peaceful setting. The impressive 40x40 barn and spacious 3-stall garage provide exceptional space for boats, vehicles, hobbies, and all your lake toys. Just outside your door, Gun Lake offers everything that makes waterfront living unforgettable—boating, skiing, tubing, fishing, kayaking, paddleboarding, lakeside dining, ice cream shops, nearby parks, scenic trails, and endless summer fun. Association amenities include a boathouse, dedicated boat slip, and the opportunity to Experience the **Gun Lake lifestyle** in this beautifully updated 3-bedroom, 3-bath home where luxury meets year-round recreation. Designed for gathering, entertaining, and making lifelong memories, the home offers a stunning remodeled primary suite, abundant natural light, quality finishes, and inviting living spaces that seamlessly connect to the outdoors. Enjoy expansive outdoor living with low-maintenance composite decking, beautifully landscaped grounds, and a charming boardwalk walking path that enhances the peaceful setting. The impressive 40x40 barn and spacious 3-stall garage provide exceptional space for boats, vehicles, hobbies, and all your lake toys. Just outside your door, Gun Lake offers everything that makes waterfront living unforgettable—boating, skiing, tubing, fishing, kayaking, paddleboarding, lakeside dining, ice cream shops, nearby parks, scenic trails, and endless summer fun. Association amenities include a boathouse, dedicated boat slip, and the opportunity to install your own private dock and lift (per association guidelines). This isn't just a home—it's your chance to own the Gun Lake lifestyle....
Contact an agent
Home facts
- Year built:2004
- Listing ID #:26035164
- Added:45 day(s) ago
- Updated:August 25, 2026 at 07:51 AM
Rooms and interior
- Bedrooms:3
- Total bathrooms:3
- Full bathrooms:3
- Rooms Total:8
- Kitchen Description:Dishwasher, Microwave, Range, Refrigerator
- Basement:Yes
- Living area:2,908 sq. ft.
Heating and cooling
- Heating:Forced Air
- Central air:Yes
Structure and exterior
- Year built:2004
- Building area:2,908 sq. ft.
- Lot area:1 Acres
- Construction Materials:Stone, Vinyl Siding
Utilities
- Water:Public
Finances and disclosures
- Price:$1,300,000
- Price per sq. ft.:$447.04
- Tax amount:$9,713 (2025)
Features and amenities
- Laundry features:Washer
- Amenities:Detached Unit, Meeting Room, Storage
Parking
- Garage:Yes
- Garage spaces:3
New listings near 12409 Bay View Drive
 $525,000Pending3 beds 2 baths2,004 sq. ft.
12645 Oakwood Shores Street, Wayland, MI 49348
MLS# 26044193Listed by: RE/MAX OF GRAND RAPIDS (FH)- New
 $36,500Active3 beds 2 baths1,168 sq. ft.
12851 Charles Drive, Wayland, MI 49348
MLS# 26043565Listed by: CHILDRESS ASSOCIATES REALTY - New
 $765,000Active3 beds 3 baths1,486 sq. ft.
12514 Park Drive, Wayland, MI 49348
MLS# 26043512Listed by: BERKSHIRE HATHAWAY HOMESERVICES MI - New
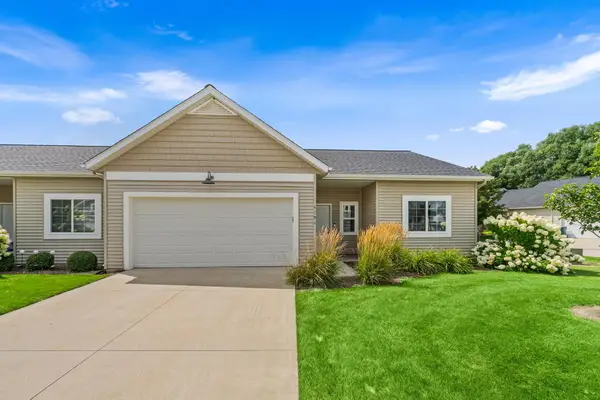 $292,500Active2 beds 2 baths1,424 sq. ft.
4294 Cidermill Drive #32, Wayland, MI 49348
MLS# 26043447Listed by: EASTBROOK REALTY  $299,900Pending2 beds 1 baths1,200 sq. ft.
315 Sib Rumery Street, Wayland, MI 49348
MLS# 26043140Listed by: FIVE STAR REAL ESTATE (GRANDV) $699,900Active4 beds 2 baths1,575 sq. ft.
2751 Russell Drive, Wayland, MI 49348
MLS# 26042376Listed by: MILLER REAL ESTATE $600,000Pending4 beds 3 baths2,486 sq. ft.
525 137th Avenue, Wayland, MI 49348
MLS# 26042315Listed by: KELLER WILLIAMS REALTY RIVERTOWN $399,000Active1.48 Acres
2678 S Patterson Road, Wayland, MI 49348
MLS# 26041999Listed by: BERKSHIRE HATHAWAY HOMESERVICES MI $245,000Pending2 beds 1 baths955 sq. ft.
1233 138th Avenue, Wayland, MI 49348
MLS# 26041874Listed by: KELLER WILLIAMS REALTY RIVERTOWN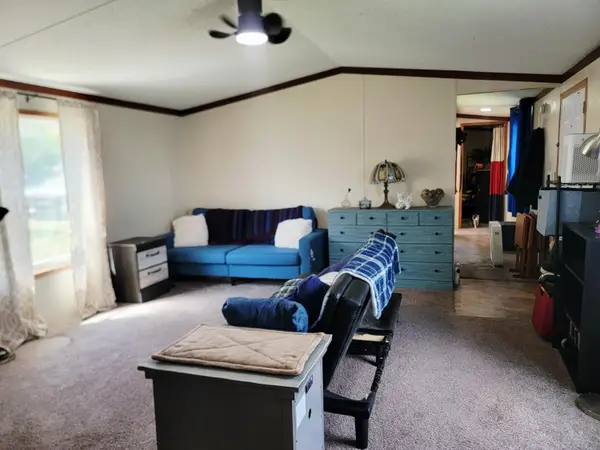 $45,000Active3 beds 2 baths1,200 sq. ft.
1194 W Grey Court, Wayland, MI 49348
MLS# 26041575Listed by: FIVE STAR REAL ESTATE


Protect your home and budget from life's surprises with an Assurant Home Warranty, backed by a partner that supports you through every step of homeownership. Explore Plans.
© 2026 Better Homes and Gardens Real Estate LLC. An Anywhere Real Estate company. All rights reserved. Better Homes and Gardens® Real Estate is a registered trademark owned by Meredith Operations Corporation, licensed to Better Homes and Gardens Real Estate LLC and used with permission. Better Homes and Gardens Real Estate LLC fully supports the principles of the Fair Housing Act and the Equal Opportunity Act. Listing information is deemed reliable but is not guaranteed accurate.
Each office is independently owned and operated.
Any services or products provided by third parties are not provided by, affiliated with or related to Better Homes and Gardens Real Estate LLC, or its affiliated companies.