
414 Voyager Drive, Wayland, MI 49348
Local realty services provided by:Better Homes and Gardens Real Estate Connections
414 Voyager Drive,Wayland, MI 49348
$366,000
- 4 Beds
- 2 Baths
- - sq. ft.
- Single family
- Sold
Listed by: luke scott bouman, paul boonstra
Office: homerealty holland
MLS#:26037854
Source:MI_MICHRIC
Sorry, we are unable to map this address
Price summary
- Price:$366,000
About this home
Welcome to this well-maintained 4-bedroom, 2-bathroom bi-level home located in the desirable Galaxy Estates neighborhood. Offering a spacious and functional layout, this home provides plenty of room for everyday living and entertaining. The bright and inviting main level features updated flooring and an open living area that flows seamlessly into the dining space and kitchen. The kitchen includes updated appliances, providing both style and convenience for daily four generously sized bedrooms and two full bathrooms, the flexible floor plan offers space for family, guests, a home office, or hobbies. The lower level expands the living space with a large family room, creating the perfect place to relax, entertain, or enjoy movie nights. Outside, the above-ground pool and spacious connecting deck create an ideal setting for summer gatherings, outdoor dining, and relaxing in the sun. Ideally located near Wayland schools, parks, shopping, and dining, this home also offers convenient access to the scenic Wayland Community wooded trails for hiking and biking. Combining thoughtful updates, generous living space, and an excellent location, this is an opportunity you will not want to miss....
Contact an agent
Home facts
- Year built:1999
- Listing ID #:26037854
- Added:59 day(s) ago
- Updated:September 21, 2026 at 07:08 AM
Rooms and interior
- Bedrooms:4
- Total bathrooms:2
- Full bathrooms:2
- Rooms Total:9
- Kitchen Description:Dishwasher, Microwave, Range, Refrigerator
- Basement:Yes
- Basement Description:Daylight
Heating and cooling
- Heating:Forced Air
- Central air:Yes
Structure and exterior
- Year built:1999
- Construction Materials:Vinyl Siding
Utilities
- Water:Public
Finances and disclosures
- Price:$366,000
- Tax amount:$6,177 (2026)
Features and amenities
- Laundry features:Washer
- Pool features:Outdoor/Above
Parking
- Garage:Yes
- Garage spaces:2
New listings near 414 Voyager Drive
- Coming SoonOpen Sat, 2 to 4pm
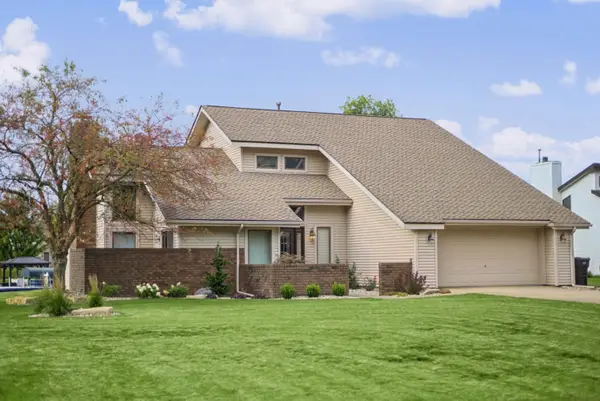 $780,000Coming Soon4 beds 3 baths2,286 sq. ft.
12796 Sunrise Court, Wayland, MI 49348
MLS# 26049483Listed by: GREENRIDGE REALTY (WAYLAND) - Coming SoonOpen Sat, 2 to 4pm
 $360,000Coming Soon0.31 Acres
12796 Sunrise Court, Wayland, MI 49348
MLS# 26049486Listed by: GREENRIDGE REALTY (WAYLAND) - New
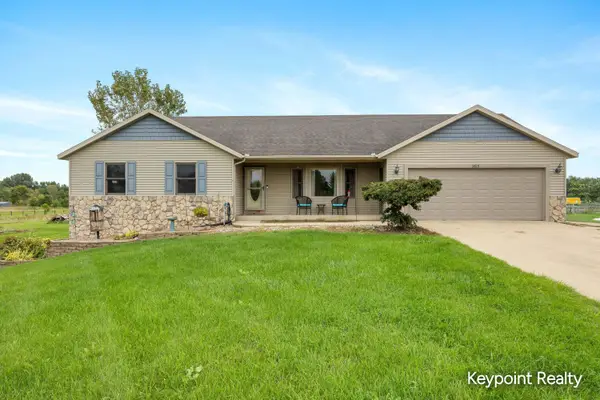 $509,900Active4 beds 3 baths3,429 sq. ft.
3819 12th Street, Wayland, MI 49348
MLS# 26049615Listed by: KEYPOINT REALTY GROUP LLC 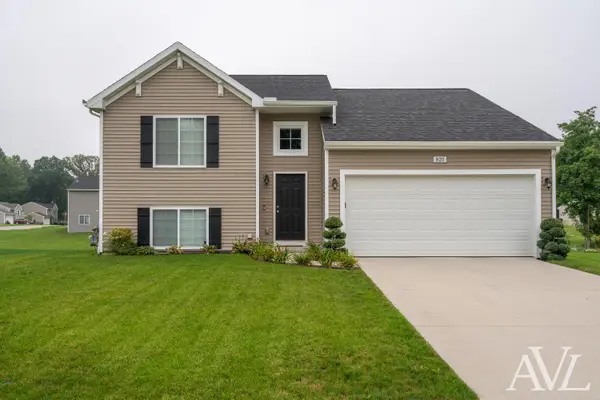 $329,900Pending3 beds 2 baths1,735 sq. ft.
820 Harvest Drive, Wayland, MI 49348
MLS# 26049561Listed by: RE/MAX OF GRAND RAPIDS (GRANDVILLE)- New
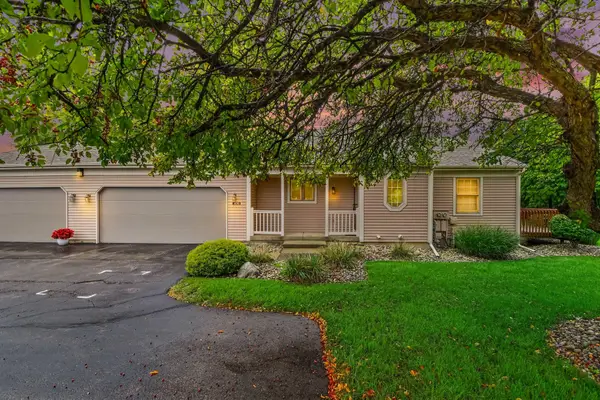 $270,000Active2 beds 2 baths950 sq. ft.
406 Falcon Drive #1, Wayland, MI 49348
MLS# 26049525Listed by: GREENRIDGE REALTY (WAYLAND) - New
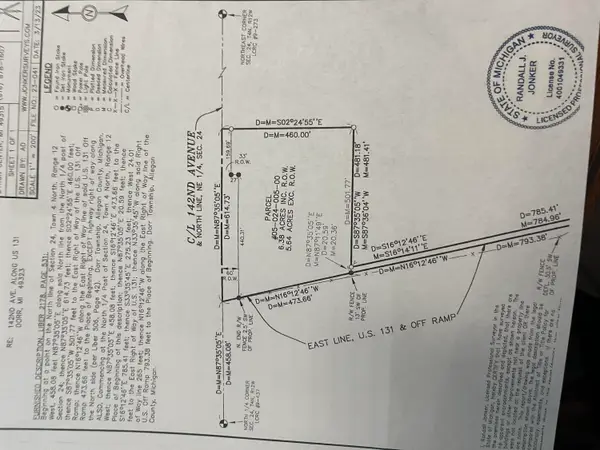 $999,999Active6.38 Acres
1260 vl 142nd Avenue, Wayland, MI 49348
MLS# 26049082Listed by: JBS REALTY GROUP - New
 $239,000Active2 beds 1 baths980 sq. ft.
4293 Cidermill Drive #19, Wayland, MI 49348
MLS# 26049002Listed by: KELLER WILLIAMS GR NORTH - New
 $154,500Active2.35 Acres
4050 Division Street, Wayland, MI 49348
MLS# 26048795Listed by: KELLER WILLIAMS GR NORTH 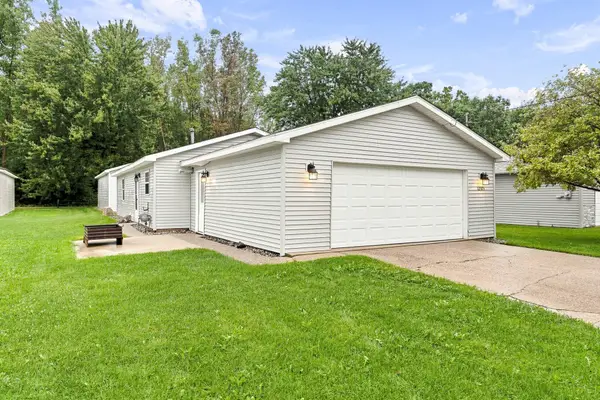 $249,000Pending2 beds 1 baths936 sq. ft.
12973 Roughys Drive, Wayland, MI 49348
MLS# 26047411Listed by: KELLER WILLIAMS GR EAST $425,000Active3 beds 2 baths2,226 sq. ft.
309 Sib Rumery Street, Wayland, MI 49348
MLS# 26046921Listed by: JBS REALTY GROUP


Protect your home and budget from life's surprises with an Assurant Home Warranty, backed by a partner that supports you through every step of homeownership. Explore Plans.
© 2026 Better Homes and Gardens Real Estate LLC. An Anywhere Real Estate company. All rights reserved. Better Homes and Gardens® Real Estate is a registered trademark owned by Meredith Operations Corporation, licensed to Better Homes and Gardens Real Estate LLC and used with permission. Better Homes and Gardens Real Estate LLC fully supports the principles of the Fair Housing Act and the Equal Opportunity Act. Listing information is deemed reliable but is not guaranteed accurate.
Each office is independently owned and operated.
Any services or products provided by third parties are not provided by, affiliated with or related to Better Homes and Gardens Real Estate LLC, or its affiliated companies.