
4289 Highpoint Drive #107, Wayland, MI 49348
Local realty services provided by:Better Homes and Gardens Real Estate Connections
4289 Highpoint Drive #107,Wayland, MI 49348
$335,000
- 3 Beds
- 2 Baths
- 1,564 sq. ft.
- Condominium
- Active
Listed by: angela takens, kristy lecceadone
Office: sable realty llc.
MLS#:26041534
Source:MI_MICHRIC
Price summary
- Price:$335,000
- Price per sq. ft.:$214.19
- Monthly HOA dues:$250
About this home
Welcome to this well-appointed 3-bedroom, 2-bathroom condominium in Harvest Meadows Condos Community. Offering 1,564 square feet of finished living space, this residence provides comfortable accommodation with distinct areas for relaxation and entertaining. The dual bathrooms offer convenience for busy households, while the two-car heated garage provides secure parking and storage solutions. This condominium presents an excellent opportunity for those seeking low-maintenance living in an established community.
Contact an agent
Home facts
- Year built:2026
- Subdivision & Development:Harvest Meadows Condos
- Listing ID #:26041534
- Added:51 day(s) ago
- Updated:September 29, 2026 at 03:47 PM
Rooms and interior
- Bedrooms:3
- Total bathrooms:2
- Full bathrooms:2
- Rooms Total:9
- Kitchen Description:Dishwasher, Microwave, Range, Refrigerator
- Basement:Yes
- Basement Description:Slab
- Living area:1,564 sq. ft.
Heating and cooling
- Heating:Forced Air
- Central air:Yes
Structure and exterior
- Year built:2026
- Building area:1,564 sq. ft.
- Construction Materials:Vinyl Siding
Utilities
- Water:Public
Finances and disclosures
- Price:$335,000
- Price per sq. ft.:$214.19
Parking
- Garage:Yes
- Garage spaces:2
New listings near 4289 Highpoint Drive #107
- New
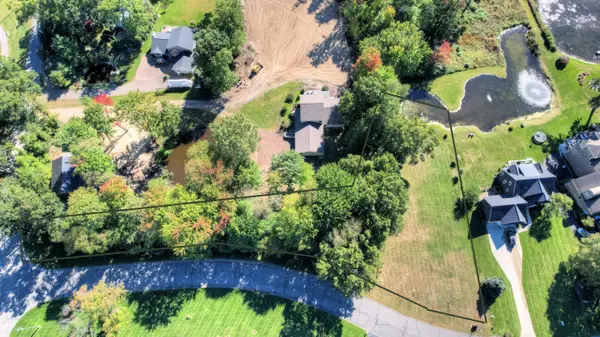 $595,000Active1.03 Acres
Bay View Drive, Wayland, MI 49348
MLS# 26051468Listed by: WEST EDGE REAL ESTATE LLC - New
 $319,900Active3 beds 1 baths2,244 sq. ft.
1197 144th Avenue, Wayland, MI 49348
MLS# 26051383Listed by: 616 REALTY LLC - New
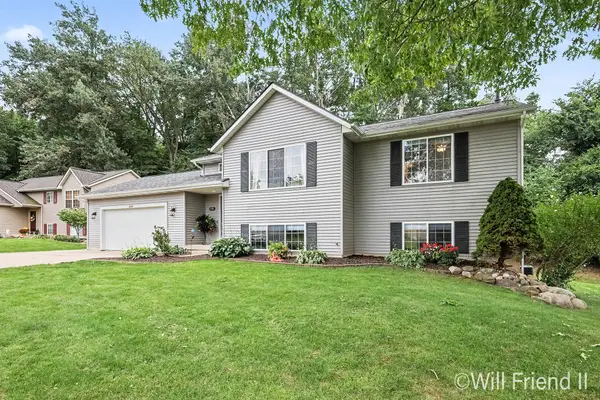 $369,900Active4 beds 2 baths2,306 sq. ft.
306 Willow Run Drive, Wayland, MI 49348
MLS# 26051101Listed by: FIVE STAR REAL ESTATE (GRANDV) 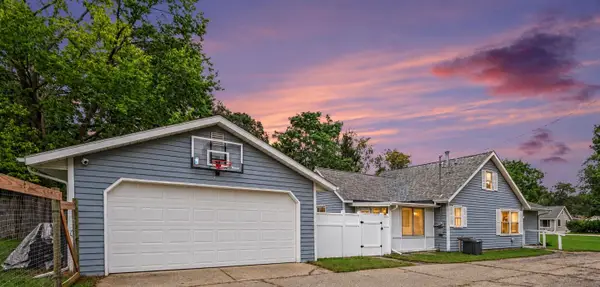 $222,000Pending2 beds 1 baths984 sq. ft.
533 W Cherry Street, Wayland, MI 49348
MLS# 26050922Listed by: COLDWELL BANKER SNELLER REAL ESTATE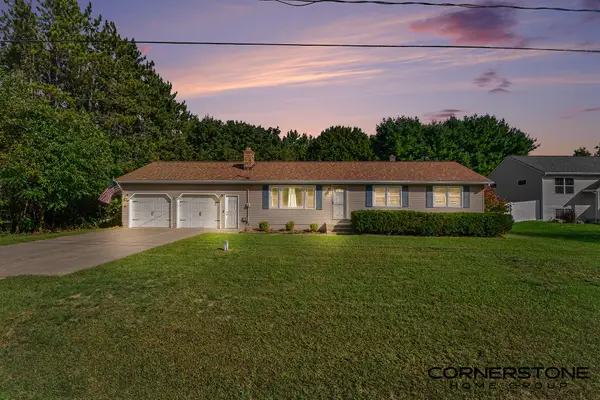 $319,900Pending3 beds 2 baths1,801 sq. ft.
405 Hill Lake Avenue, Wayland, MI 49348
MLS# 26050873Listed by: CORNERSTONE HOME GROUP- New
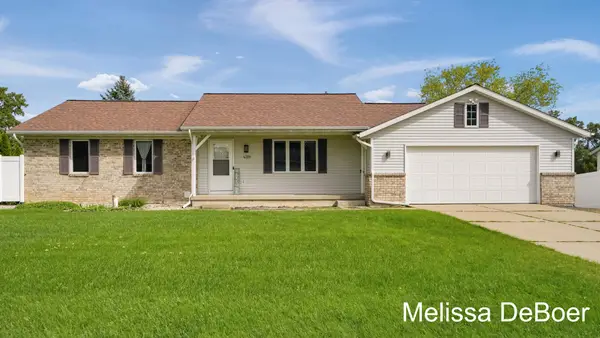 $435,000Active3 beds 3 baths2,107 sq. ft.
4359 Hickory View Court, Wayland, MI 49348
MLS# 26050556Listed by: KELLER WILLIAMS REALTY RIVERTOWN 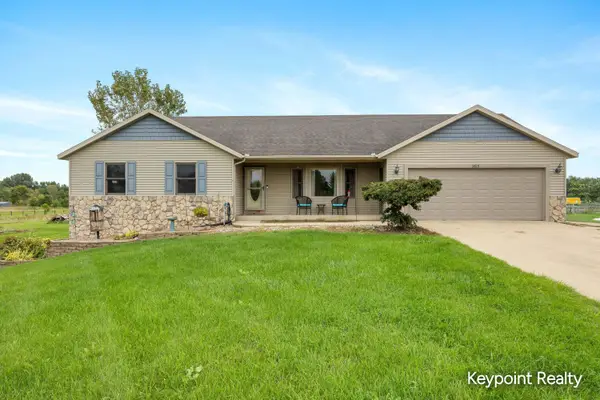 $509,900Active4 beds 3 baths3,429 sq. ft.
3819 12th Street, Wayland, MI 49348
MLS# 26049615Listed by: KEYPOINT REALTY GROUP LLC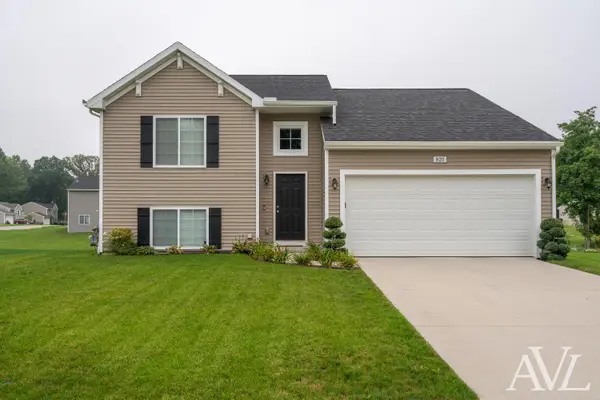 $329,900Pending3 beds 2 baths1,735 sq. ft.
820 Harvest Drive, Wayland, MI 49348
MLS# 26049561Listed by: RE/MAX OF GRAND RAPIDS (GRANDVILLE)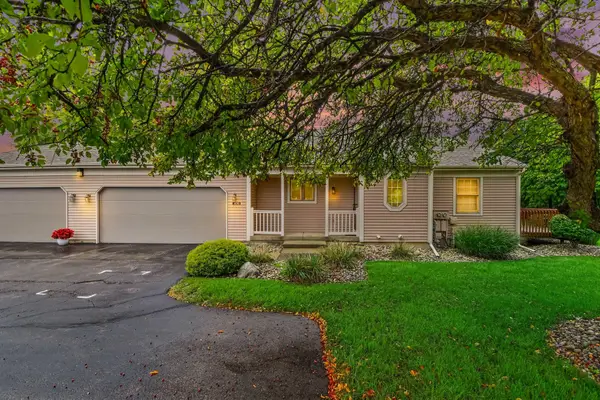 $270,000Active2 beds 2 baths950 sq. ft.
406 Falcon Drive #1, Wayland, MI 49348
MLS# 26049525Listed by: GREENRIDGE REALTY (WAYLAND)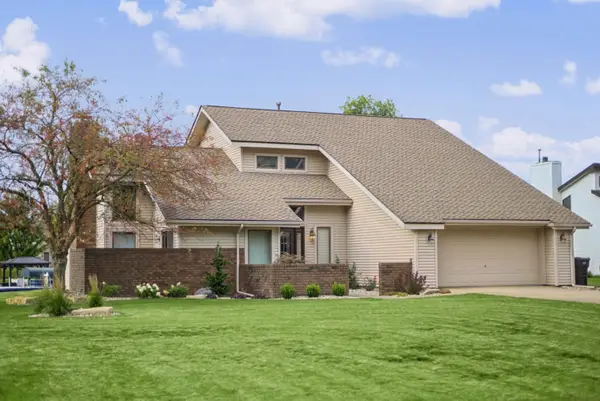 $780,000Active4 beds 3 baths2,286 sq. ft.
12796 Sunrise Court, Wayland, MI 49348
MLS# 26049483Listed by: GREENRIDGE REALTY (WAYLAND)


Protect your home and budget from life's surprises with an Assurant Home Warranty, backed by a partner that supports you through every step of homeownership. Explore Plans.
© 2026 Better Homes and Gardens Real Estate LLC. An Anywhere Real Estate company. All rights reserved. Better Homes and Gardens® Real Estate is a registered trademark owned by Meredith Operations Corporation, licensed to Better Homes and Gardens Real Estate LLC and used with permission. Better Homes and Gardens Real Estate LLC fully supports the principles of the Fair Housing Act and the Equal Opportunity Act. Listing information is deemed reliable but is not guaranteed accurate.
Each office is independently owned and operated.
Any services or products provided by third parties are not provided by, affiliated with or related to Better Homes and Gardens Real Estate LLC, or its affiliated companies.