
862 Camellia Lane, Wayland, MI 49348
Local realty services provided by:Better Homes and Gardens Real Estate Connections
Listed by: josh r may
Office: re/max of grand rapids (fh)
MLS#:26037734
Source:MI_MICHRIC
Price summary
- Price:$575,000
- Price per sq. ft.:$302.63
About this home
Before you even step inside, you'll appreciate the peaceful setting that makes this home so special. Welcome to 862 Camellia Lane, a custom-built, fully certified LEED home designed for exceptional quality, sustainability, and everyday comfort. Enjoy lower energy costs, abundant natural light, and eco-friendly construction, along with thoughtful accessibility features including 36" hallways and doorways, an open floor plan, and zero-step entry from the garage. Relax on the inviting covered front porch with skylights, stone tile flooring, and porch swing. Inside, you'll find a spacious primary suite with tiled shower, office, laundry, fireplace, walk-in pantry, and new carpet throughout. The garden room, three-season room, and covered composite deck showcase breathtaking views of the private backyard, protected common space, and rolling countryside. The finished walkout lower level offers a kitchenette, family room, two bedrooms, full bath, abundant storage, and garage access. Additionally the home includes a whole house generator. A truly peaceful and special place to call home. Schedule your showing today....
Contact an agent
Home facts
- Year built:2006
- Listing ID #:26037734
- Added:47 day(s) ago
- Updated:September 07, 2026 at 03:37 PM
Rooms and interior
- Bedrooms:4
- Total bathrooms:3
- Full bathrooms:2
- Half bathrooms:1
- Rooms Total:10
- Kitchen Description:Dishwasher, Disposal, Microwave, Oven, Range, Refrigerator
- Basement:Yes
- Basement Description:Daylight
- Living area:3,500 sq. ft.
Heating and cooling
- Heating:Baseboard, Forced Air, Hot Water, Radiant
- Central air:Yes
Structure and exterior
- Year built:2006
- Building area:3,500 sq. ft.
- Lot area:0.52 Acres
- Construction Materials:Brick, Stone
Utilities
- Water:Well
Finances and disclosures
- Price:$575,000
- Price per sq. ft.:$302.63
- Tax amount:$5,706 (2025)
Features and amenities
- Laundry features:Washer
Parking
- Garage:Yes
- Garage spaces:3
New listings near 862 Camellia Lane
- New
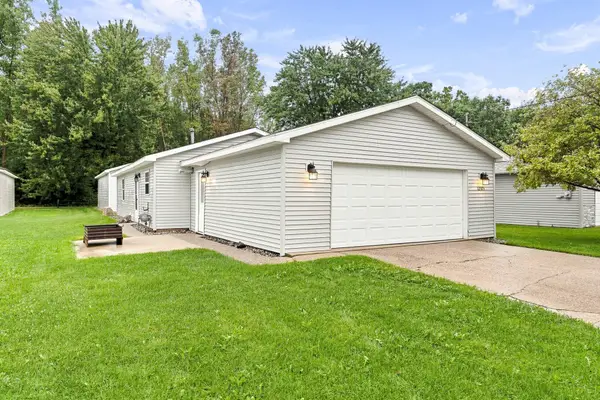 $249,000Active2 beds 1 baths936 sq. ft.
12973 Roughys Drive, Wayland, MI 49348
MLS# 26047411Listed by: KELLER WILLIAMS GR EAST - New
 $449,900Active3 beds 2 baths2,226 sq. ft.
309 Sib Rumery Street, Wayland, MI 49348
MLS# 26046921Listed by: JBS REALTY GROUP - New
 $249,000Active2 beds 1 baths1,248 sq. ft.
130 E Sycamore Street, Wayland, MI 49348
MLS# 26046857Listed by: GREENRIDGE REALTY (HASTINGS) - New
 $284,900Active2 beds 2 baths1,315 sq. ft.
4273 Highpoint Drive, Wayland, MI 49348
MLS# 26046421Listed by: SABLE REALTY LLC - New
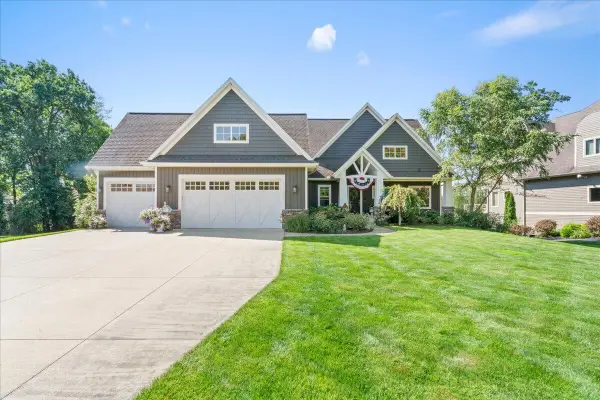 $1,195,000Active4 beds 4 baths3,347 sq. ft.
12355 Bayview Drive, Wayland, MI 49348
MLS# 26046093Listed by: UNITED COUNTRY MIDWEST LIFESTYLE PROPERTIES 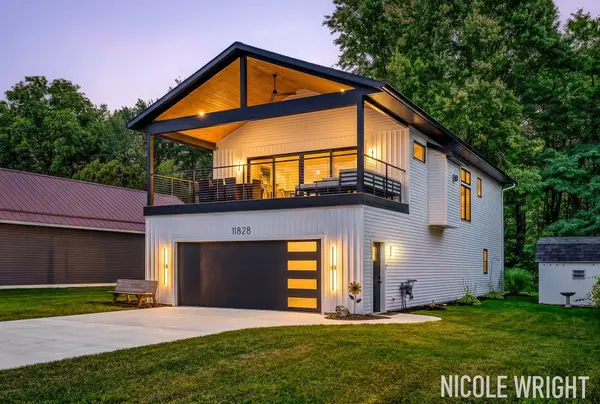 $525,000Pending3 beds 3 baths2,093 sq. ft.
11828 Lakeridge Drive, Wayland, MI 49348
MLS# 26046012Listed by: FIVE STAR REAL ESTATE (CHICAGO DR)- New
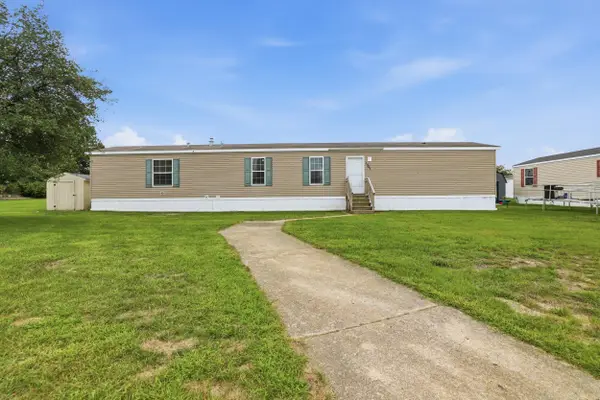 $65,000Active3 beds 2 baths1,216 sq. ft.
1301 Shadowridge Drive, Wayland, MI 49348
MLS# 26045908Listed by: CONTINENTAL REALTY OF WEST MICHIGAN BY MARIA SAUCEDO - New
 $549,900Active2 beds 1 baths936 sq. ft.
1970 Parker Drive, Wayland, MI 49348
MLS# 26045878Listed by: UNITED REALTY SERVICES LLC - New
 $399,000Active5 beds 4 baths2,570 sq. ft.
836 Wild Flower Court, Wayland, MI 49348
MLS# 26045824Listed by: FIVE STAR REAL ESTATE (COURTLAND)  $335,000Active3 beds 2 baths2,100 sq. ft.
378 Lotz Court, Wayland, MI 49348
MLS# 26045527Listed by: KELLER WILLIAMS GR NORTH


Protect your home and budget from life's surprises with an Assurant Home Warranty, backed by a partner that supports you through every step of homeownership. Explore Plans.
© 2026 Better Homes and Gardens Real Estate LLC. An Anywhere Real Estate company. All rights reserved. Better Homes and Gardens® Real Estate is a registered trademark owned by Meredith Operations Corporation, licensed to Better Homes and Gardens Real Estate LLC and used with permission. Better Homes and Gardens Real Estate LLC fully supports the principles of the Fair Housing Act and the Equal Opportunity Act. Listing information is deemed reliable but is not guaranteed accurate.
Each office is independently owned and operated.
Any services or products provided by third parties are not provided by, affiliated with or related to Better Homes and Gardens Real Estate LLC, or its affiliated companies.