
4127 Winifred Street, Wayne, MI 48184
Local realty services provided by:Better Homes and Gardens Real Estate Connections
4127 Winifred Street,Wayne, MI 48184
$193,835
- 3 Beds
- 1 Baths
- 1,692 sq. ft.
- Single family
- Active
Listed by: tyler stipe
Office: re/max platinum
MLS#:26048732
Source:MI_MICHRIC
Price summary
- Price:$193,835
- Price per sq. ft.:$177.5
About this home
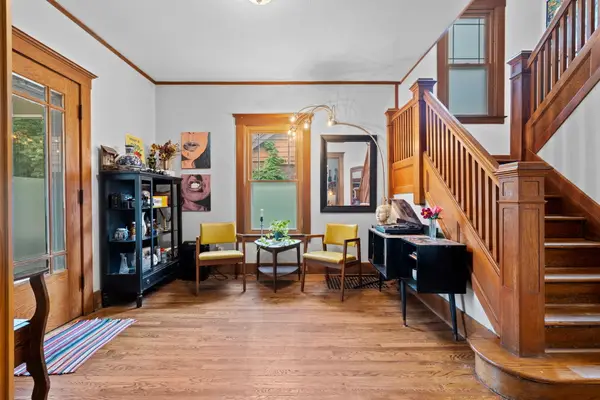
Thoughtfully updated and packed with high-value features, this 3-bedroom bungalow offers comfort inside and unmatched versatility outside. Major structural and mechanical components are already taken care of-highlighted by a bath remodel (2026), newer roof (2020), furnace (2018), water heater (2021), SS fridge (2024), SS microwave (2026), dishwasher (2023), PEX water lines, and energy-efficient Wallside windows and lifetime-warrantied insulation. The standout highlight is the custom 2.5-car garage and workshop, complete with Low-Ambient 12,000 BTU 1 Ton 19 SEER2 mini-split for optimum climate control year-round, 240V power, dedicated sub-panel and exhaust fan. Home and garage are wired with ethernet for your access points, cameras and to hardwire your electronics. Relax on the 20' front porch with Govee accent lighting, or enjoy the fenced backyard just two blocks from Taft Elementary.
Contact an agent
Home facts
- Year built:1943
- Subdivision & Development:Avondale Sub 4
- Listing ID #:26048732
- Added:7 day(s) ago
- Updated:September 21, 2026 at 07:58 AM
Rooms and interior
- Bedrooms:3
- Total bathrooms:1
- Full bathrooms:1
- Rooms Total:7
- Kitchen Description:Dishwasher, Disposal, Oven, Range, Refrigerator
- Basement:Yes
- Living area:1,692 sq. ft.
Heating and cooling
- Heating:Forced Air
- Central air:Yes
Structure and exterior
- Year built:1943
- Building area:1,692 sq. ft.
- Lot area:0.12 Acres
- Construction Materials:Vinyl Siding
Schools
- High school:Wayne Memorial High School
- Middle school:Franklin Middle School
- Elementary school:Taft - Galloway Elementary School
Utilities
- Water:Public
Finances and disclosures
- Price:$193,835
- Price per sq. ft.:$177.5
- Tax amount:$3,359 (2025)
Features and amenities
- Laundry features:Washer
Parking
- Garage:Yes
- Garage spaces:2
New listings near 4127 Winifred Street
 $250,000Active3 beds 2 baths2,062 sq. ft.
3325 Clark Street, Wayne, MI 48184
MLS# 26043627Listed by: HOWARD HANNA REAL ESTATE $170,000Pending3 beds 2 baths1,872 sq. ft.
4318 Adams Circle, Wayne, MI 48184
MLS# 26035659Listed by: REALTY EXPERTS LLC $134,900Pending4 beds 3 baths2,112 sq. ft.
35457 Brush Street, Wayne, MI 48184
MLS# 26032793Listed by: KELLER WILLIAMS GR EAST


Protect your home and budget from life's surprises with an Assurant Home Warranty, backed by a partner that supports you through every step of homeownership. Explore Plans.
© 2026 Better Homes and Gardens Real Estate LLC. An Anywhere Real Estate company. All rights reserved. Better Homes and Gardens® Real Estate is a registered trademark owned by Meredith Operations Corporation, licensed to Better Homes and Gardens Real Estate LLC and used with permission. Better Homes and Gardens Real Estate LLC fully supports the principles of the Fair Housing Act and the Equal Opportunity Act. Listing information is deemed reliable but is not guaranteed accurate.
Each office is independently owned and operated.
Any services or products provided by third parties are not provided by, affiliated with or related to Better Homes and Gardens Real Estate LLC, or its affiliated companies.