
7096 Riverstone Road, West Bloomfield, MI 48322
Local realty services provided by:Better Homes and Gardens Real Estate Connections
7096 Riverstone Road,West Bloomfield, MI 48322
$390,000
- 4 Beds
- 3 Baths
- 2,298 sq. ft.
- Single family
- Active
Upcoming open houses
- Sat, Sep 2602:00 pm - 04:00 pm
- Sun, Sep 2702:00 pm - 04:00 pm
Listed by: cheryl linderman
Office: kw advantage
MLS#:26040989
Source:MI_MICHRIC
Price summary
- Price:$390,000
- Price per sq. ft.:$169.71
- Monthly HOA dues:$12.5
About this home
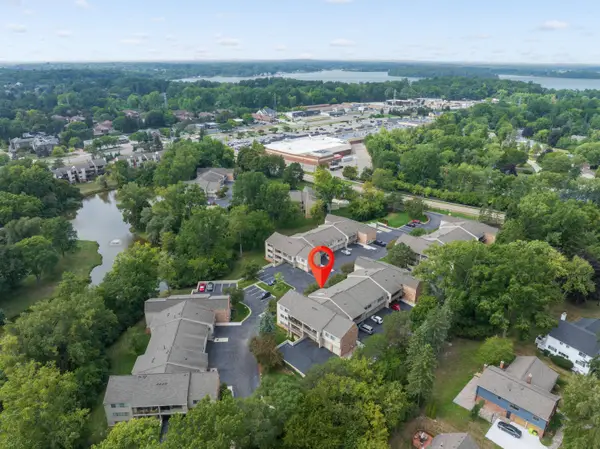
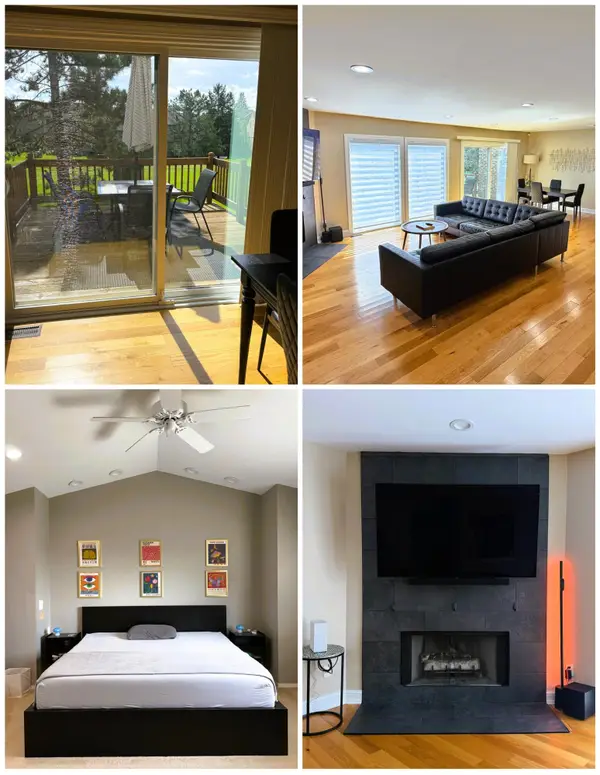
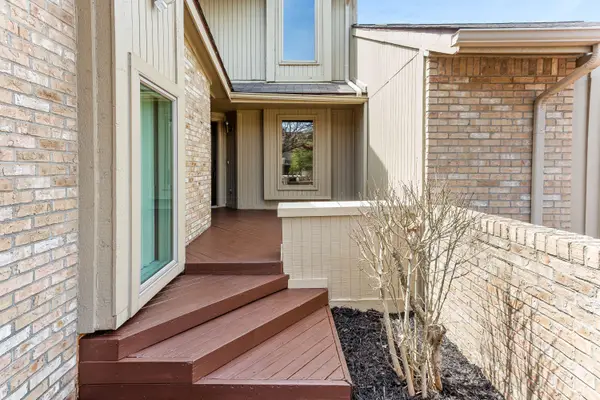
New price! INVESTOR'S SPECIAL!! Spacious 4-bedroom (3 up one down) 3 bath home in a prime West Bloomfield location! Thoughtfully designed floor plan offers expansive living and dining spaces, freshly painted, new front windows (2023) with transferable warranty, brand-new concrete driveway, master bath updated 2025, remodeled lower level bath, newer appliances (frig and stove 2025) newer updated kitchen, and a patio with paver retaining wall overlooking the spacious wooded backyard 2025, new paver walk way 2025. Two sump pumps in 2026 for (P.O.M.). Add your personal style and make it your own while enjoying easy access to top-rated schools. Radon mitigation system installed 2022 for (p.o.m.). Patio door from family room is walk out. Schedule your showing today!
Contact an agent
Home facts
- Year built:1961
- Listing ID #:26040989
- Added:46 day(s) ago
- Updated:September 22, 2026 at 03:30 PM
Rooms and interior
- Bedrooms:4
- Total bathrooms:3
- Full bathrooms:2
- Half bathrooms:1
- Rooms Total:3
- Kitchen Description:Dishwasher, Microwave, Range, Refrigerator
- Basement:Yes
- Living area:2,298 sq. ft.
Heating and cooling
- Heating:Forced Air
- Central air:Yes
Structure and exterior
- Year built:1961
- Building area:2,298 sq. ft.
- Lot area:0.36 Acres
- Construction Materials:Aluminum Siding, Brick
Utilities
- Water:Public
Finances and disclosures
- Price:$390,000
- Price per sq. ft.:$169.71
- Tax amount:$3,207 (2025)
Features and amenities
- Laundry features:Washer
Parking
- Garage:Yes
- Garage spaces:2
New listings near 7096 Riverstone Road
- New
 $184,900Active2 beds 2 baths960 sq. ft.
3835 Lone Pine Road #100, West Bloomfield, MI 48323
MLS# 26048939Listed by: MAX BROOCK, REALTORS - New
 $340,000Active3 beds 3 baths1,753 sq. ft.
4239 Breckenridge Drive #63, West Bloomfield, MI 48322
MLS# 26048873Listed by: COMMUNITY CHOICE REALTY - Open Sun, 12 to 3pmNew
 $499,900Active4 beds 4 baths2,422 sq. ft.
4291 Foxpointe Drive #53, West Bloomfield, MI 48323
MLS# 26048480Listed by: NEXTPOINTE REAL ESTATE SERVICE 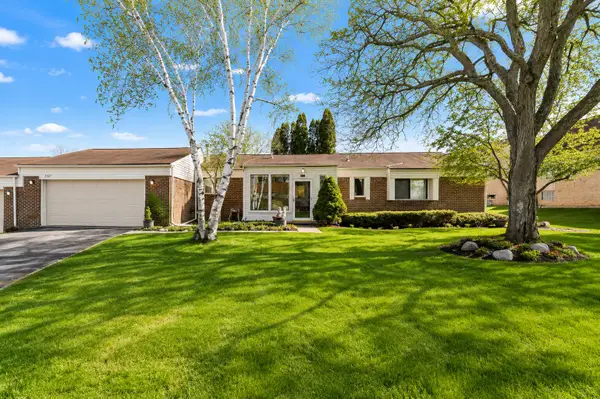 $338,999Active3 beds 4 baths2,760 sq. ft.
5327 Fairway Court, West Bloomfield, MI 48323
MLS# 26046234Listed by: ONE AMERICA REALTY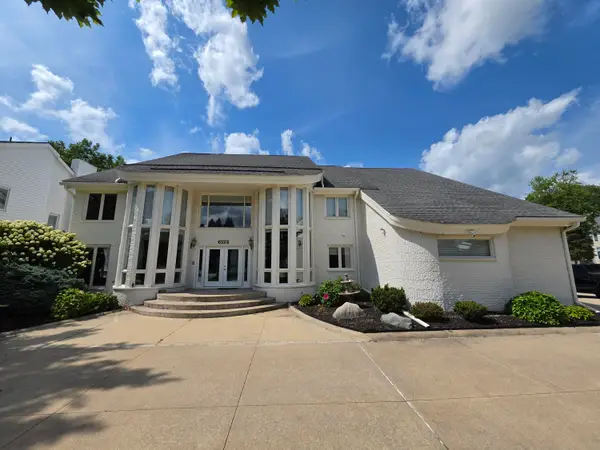 $889,000Active4 beds 5 baths7,074 sq. ft.
6122 Trailwood Lane, West Bloomfield, MI 48322
MLS# 26044194Listed by: MY FAIR REALTY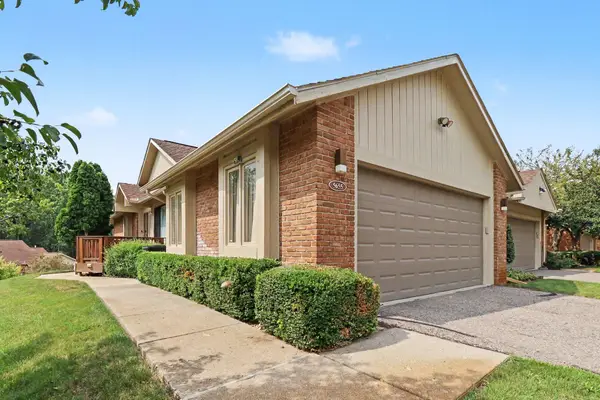 $399,000Active2 beds 3 baths2,681 sq. ft.
5655 Hillcrest Circle E, West Bloomfield, MI 48322
MLS# 26043883Listed by: REDFIN CORPORATION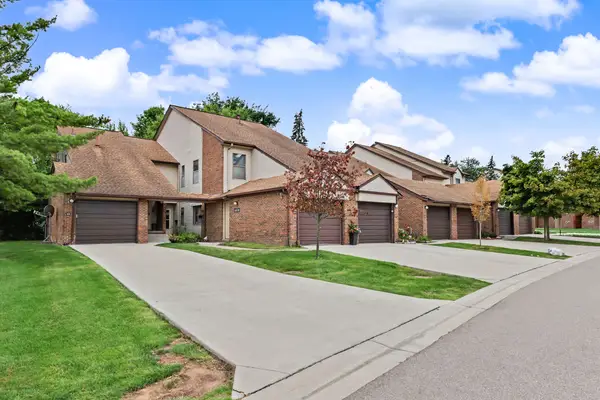 $209,900Active2 beds 2 baths1,309 sq. ft.
6600 Ridgefield Circle, West Bloomfield, MI 48322
MLS# 26043292Listed by: NORTH SHORES PROPERTIES, LLC.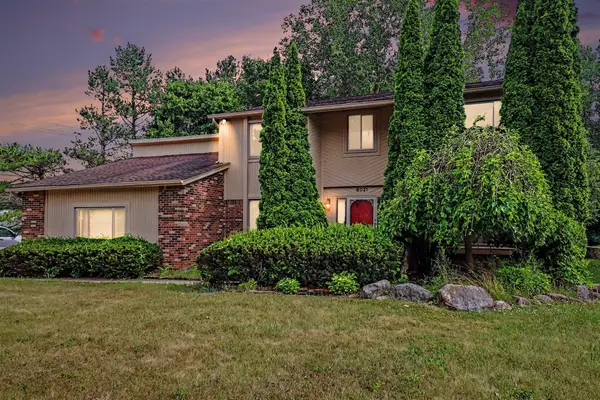 $525,000Active4 beds 3 baths2,963 sq. ft.
6021 Fairbrook Drive, West Bloomfield, MI 48322
MLS# 26042631Listed by: REAL BROKER, LLC $525,000Active4 beds 4 baths3,047 sq. ft.
5310 Hauser Way, West Bloomfield, MI 48323
MLS# 26042521Listed by: SELLER NATION


Protect your home and budget from life's surprises with an Assurant Home Warranty, backed by a partner that supports you through every step of homeownership. Explore Plans.
© 2026 Better Homes and Gardens Real Estate LLC. An Anywhere Real Estate company. All rights reserved. Better Homes and Gardens® Real Estate is a registered trademark owned by Meredith Operations Corporation, licensed to Better Homes and Gardens Real Estate LLC and used with permission. Better Homes and Gardens Real Estate LLC fully supports the principles of the Fair Housing Act and the Equal Opportunity Act. Listing information is deemed reliable but is not guaranteed accurate.
Each office is independently owned and operated.
Any services or products provided by third parties are not provided by, affiliated with or related to Better Homes and Gardens Real Estate LLC, or its affiliated companies.