
12629 Fillmore Street, West Olive, MI 49460
Local realty services provided by:Better Homes and Gardens Real Estate Connections
12629 Fillmore Street,West Olive, MI 49460
$475,000
- 6 Beds
- 3 Baths
- - sq. ft.
- Single family
- Sold
Listed by: laura zervas
Office: five star real estate gh
MLS#:26034595
Source:MI_MICHRIC
Sorry, we are unable to map this address
Price summary
- Price:$475,000
About this home
Welcome to your own private retreat! Nestled on 1.74 beautifully wooded acres, this spacious 6 bedroom, 3 bath home offers the perfect blend of comfort, privacy and room to grow with thoughtful updates. The heart of the home is the impressive gathering room featuring cathedral ceilings, creating a warm and inviting space for entertaining or everyday living. Six bedrooms provide plenty of room for family, guests, or a home office. Step outside enjoy the private wooded backyard complete with a swimming pool and abundant open space for children, pets, gardening, hunting and outdoor entertaining. Home is equipped with electric heat and electric water heater. However both systems can also be operated by the outdoor wood boiler, allowing the home and water to be heated without relying on electricity, an alternative cost savings but also has central air conditioning. Search no further for an exceptional home that offers space, privacy and beauty of nature. List of ALL updates available. Couple of the latest updates is a high capacity washer n dryer and a water softener....
Contact an agent
Home facts
- Year built:1994
- Listing ID #:26034595
- Added:74 day(s) ago
- Updated:September 21, 2026 at 07:08 AM
Rooms and interior
- Bedrooms:6
- Total bathrooms:3
- Full bathrooms:2
- Half bathrooms:1
- Rooms Total:15
- Kitchen Description:Dishwasher, Freezer, Microwave, Range, Refrigerator
- Basement:Yes
- Basement Description:Daylight
Heating and cooling
- Heating:Forced Air, Hot Water
- Central air:Yes
Structure and exterior
- Year built:1994
- Lot Features:Wooded
- Construction Materials:Vinyl Siding
Utilities
- Water:Well
Finances and disclosures
- Price:$475,000
- Tax amount:$3,780 (2025)
Features and amenities
- Laundry features:Washer
- Pool features:Outdoor/Above
New listings near 12629 Fillmore Street
- New
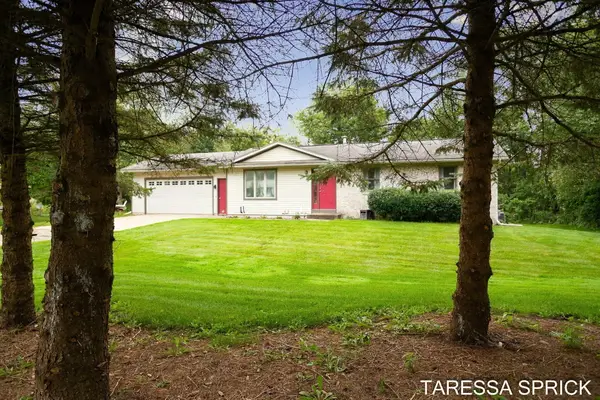 $385,000Active3 beds 2 baths1,973 sq. ft.
5104 152nd Avenue, West Olive, MI 49460
MLS# 26049679Listed by: HOMEREALTY HOLLAND - New
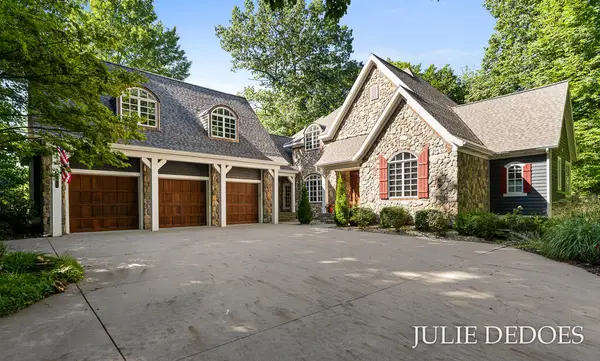 $1,345,000Active5 beds 6 baths6,732 sq. ft.
10543 Lakeshore Drive, West Olive, MI 49460
MLS# 26049481Listed by: GREENRIDGE REALTY - New
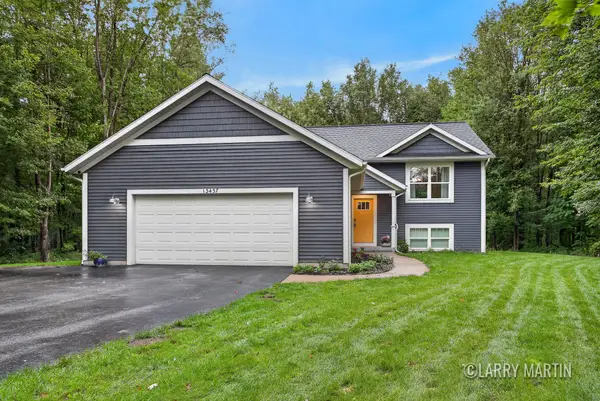 $450,000Active3 beds 3 baths2,068 sq. ft.
13437 Young Forest Court, West Olive, MI 49460
MLS# 26049482Listed by: KELLER WILLIAMS REALTY RIVERTOWN - New
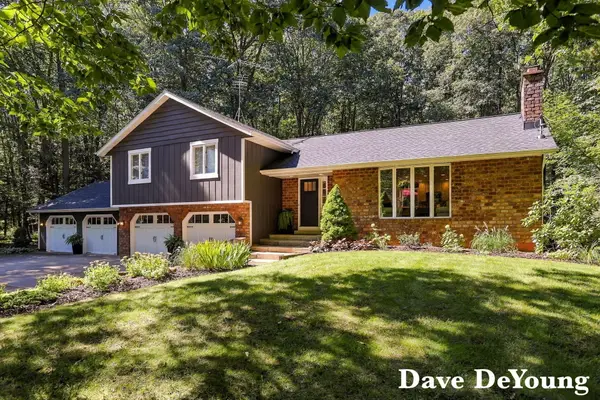 $674,900Active4 beds 3 baths3,130 sq. ft.
5525 164th Avenue, West Olive, MI 49460
MLS# 26049281Listed by: COLDWELL BANKER WOODLAND SCHMIDT 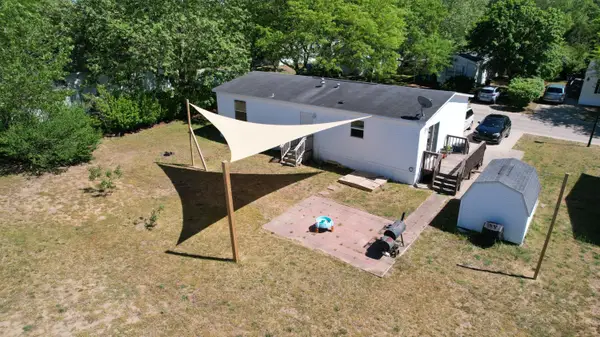 $109,000Active3 beds 2 baths1,300 sq. ft.
14519 Lemontree Lane, West Olive, MI 49460
MLS# 26047251Listed by: KELLER WILLIAMS GR EAST $68,000Active3 beds 2 baths1,500 sq. ft.
8783 Muirfield Drive, West Olive, MI 49460
MLS# 26046817Listed by: COLDWELL BANKER WOODLAND SCHMIDT GRAND HAVEN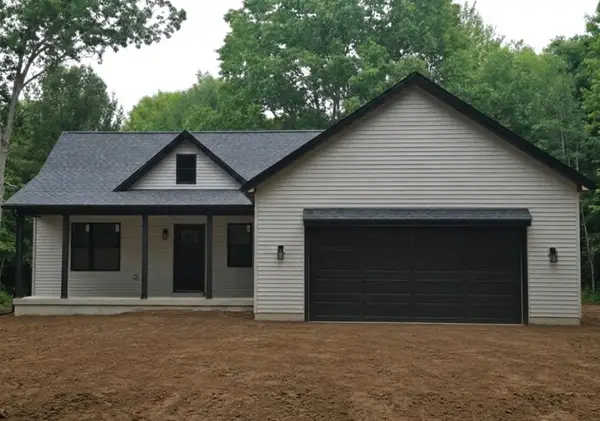 $569,900Active5 beds 3 baths2,841 sq. ft.
8240 2nd Avenue, West Olive, MI 49460
MLS# 26046784Listed by: COLDWELL BANKER WOODLAND SCHMIDT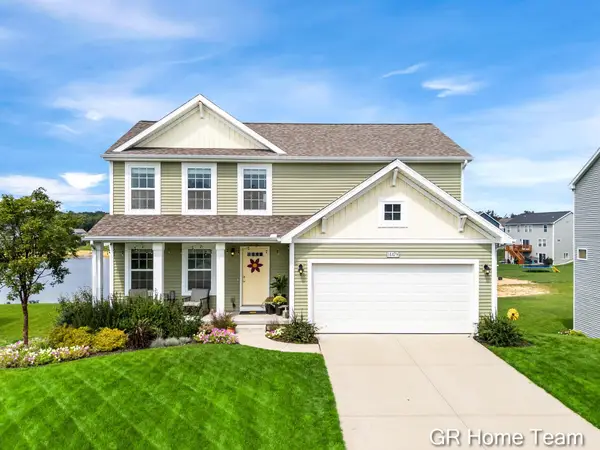 $425,000Active3 beds 4 baths1,840 sq. ft.
14479 Tupelo Drive, West Olive, MI 49460
MLS# 26046739Listed by: GR HOME TEAM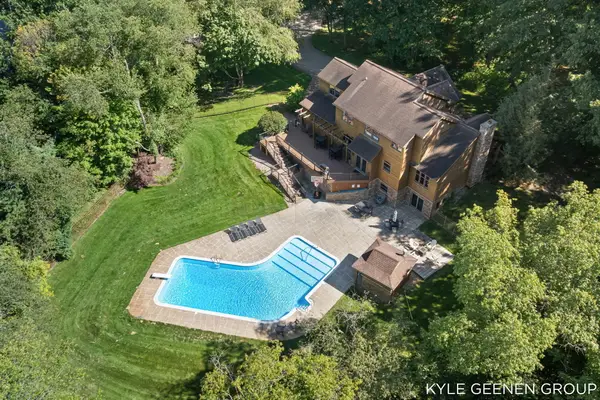 $1,275,000Active5 beds 4 baths4,745 sq. ft.
16521 Van Buren Street, West Olive, MI 49460
MLS# 26046475Listed by: COLDWELL BANKER WOODLAND SCHMIDT $75,000Active3 beds 2 baths1,280 sq. ft.
14504 Winding Creek Lane, West Olive, MI 49460
MLS# 26045891Listed by: COLDWELL BANKER WOODLAND SCHMIDT


Protect your home and budget from life's surprises with an Assurant Home Warranty, backed by a partner that supports you through every step of homeownership. Explore Plans.
© 2026 Better Homes and Gardens Real Estate LLC. An Anywhere Real Estate company. All rights reserved. Better Homes and Gardens® Real Estate is a registered trademark owned by Meredith Operations Corporation, licensed to Better Homes and Gardens Real Estate LLC and used with permission. Better Homes and Gardens Real Estate LLC fully supports the principles of the Fair Housing Act and the Equal Opportunity Act. Listing information is deemed reliable but is not guaranteed accurate.
Each office is independently owned and operated.
Any services or products provided by third parties are not provided by, affiliated with or related to Better Homes and Gardens Real Estate LLC, or its affiliated companies.