
9350 Pier Place, West Olive, MI 49460
Local realty services provided by:Better Homes and Gardens Real Estate Connections
Upcoming open houses
- Sun, Oct 1111:30 am - 01:00 pm
Listed by: mary dykstra
Office: keller williams harbortown
MLS#:26053100
Source:MI_MICHRIC
Price summary
- Price:$540,000
- Price per sq. ft.:$207.37
- Monthly HOA dues:$45
About this home
Beautifully designed and thoughtfully maintained, this 5-bedroom, 3.5-bath home offers a private setting at the end of a cul-de-sac, with a wooded area alongside the property and a generous .359-acre lot. The open, light-filled main level features large windows throughout, a spacious kitchen with a large island, and plenty of room to gather and entertain. Upstairs, four bedrooms include a beautiful primary suite with a large ensuite bath featuring a walk-in shower, soaking tub, and walk-in closet. An upper-level sitting area and convenient laundry room add to the functionality of the floor plan. The finished walkout lower level offers incredible flexibility with a 5th bedroom, full bath, kitchenette, comfortable hangout space, and abundant storage—ideal for guests, extended living, recreation, or a home office. A 2-stall garage with an additional bump-out provides valuable extra space. With its thoughtful layout, abundant natural light, wooded backdrop, and beautiful private setting.
Contact an agent
Home facts
- Year built:2017
- Subdivision & Development:Tradewinds
- Listing ID #:26053100
- Added:2 day(s) ago
- Updated:October 08, 2026 at 04:05 PM
Rooms and interior
- Bedrooms:5
- Total bathrooms:4
- Full bathrooms:3
- Half bathrooms:1
- Rooms Total:12
- Kitchen Description:Disposal, Microwave, Range, Refrigerator
- Basement:Yes
- Living area:3,225 sq. ft.
Heating and cooling
- Heating:Forced Air
- Central air:Yes
Structure and exterior
- Year built:2017
- Building area:3,225 sq. ft.
- Lot area:0.36 Acres
- Lot Features:Cul-De-Sac, Wooded
- Construction Materials:Brick, Vinyl Siding
Utilities
- Water:Public
Finances and disclosures
- Price:$540,000
- Price per sq. ft.:$207.37
- Tax amount:$4,561 (2026)
Features and amenities
- Laundry features:Washer
Parking
- Garage:Yes
- Garage spaces:2
New listings near 9350 Pier Place
- Open Sat, 11am to 1pmNew
 $799,900Active4 beds 4 baths3,780 sq. ft.
11374 Evert Court, West Olive, MI 49460
MLS# 26053336Listed by: FIVE STAR REAL ESTATE-HOLLAND - New
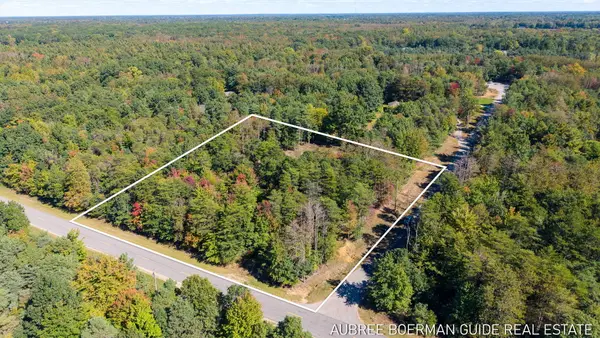 $220,000Active2.87 Acres
15955 Revello Court, West Olive, MI 49460
MLS# 26053234Listed by: GUIDE REAL ESTATE - New
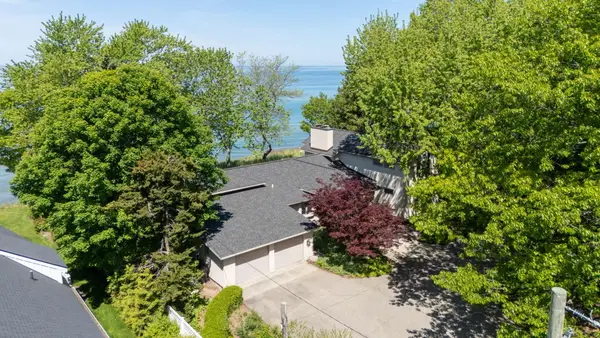 $2,195,000Active3 beds 4 baths3,263 sq. ft.
6129 Lakeshore Avenue, West Olive, MI 49460
MLS# 26053195Listed by: RE/MAX OF GRAND RAPIDS (FH) - New
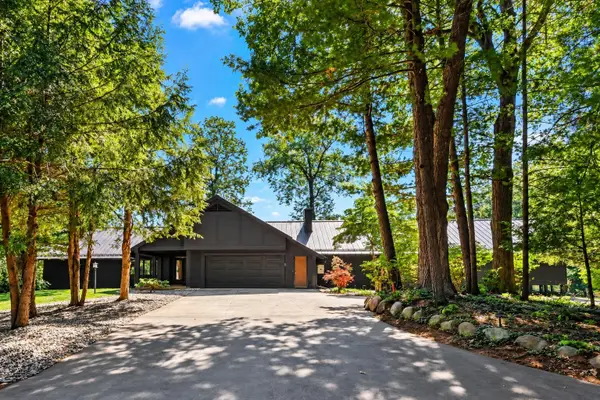 $1,999,900Active4 beds 4 baths7,284 sq. ft.
14170 Lake Michigan Drive, West Olive, MI 49460
MLS# 26052259Listed by: RE/MAX LAKESHORE - New
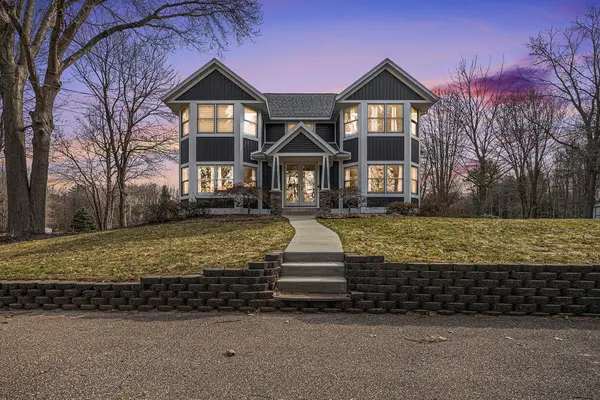 $719,000Active4 beds 4 baths4,331 sq. ft.
6340 Butternut Drive, West Olive, MI 49460
MLS# 26052037Listed by: HOMEREALTY, LLC  $549,000Active4 beds 4 baths2,773 sq. ft.
9875 Scotch Court, West Olive, MI 49460
MLS# 26051289Listed by: HOMEREALTY HOLLAND- Open Fri, 2 to 5pm
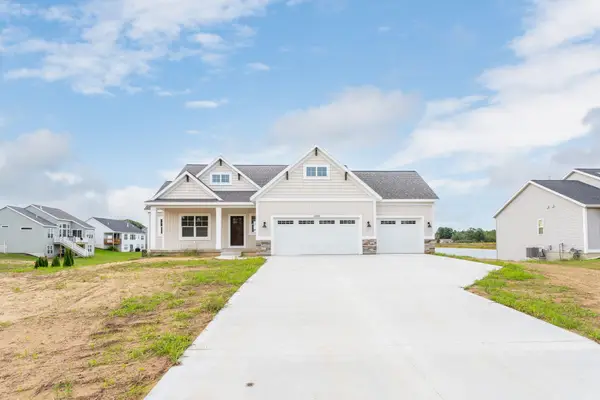 $629,900Active4 beds 4 baths2,623 sq. ft.
14936 Fillmore Street, West Olive, MI 49460
MLS# 26050518Listed by: WEST EDGE REAL ESTATE LLC 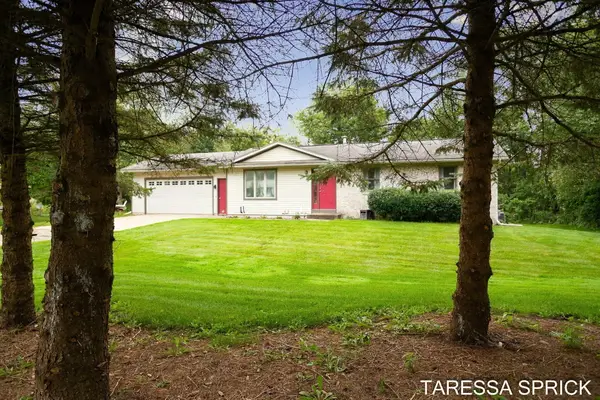 $385,000Active3 beds 2 baths1,973 sq. ft.
5104 152nd Avenue, West Olive, MI 49460
MLS# 26049679Listed by: HOMEREALTY HOLLAND- Open Sun, 12:30 to 2pm
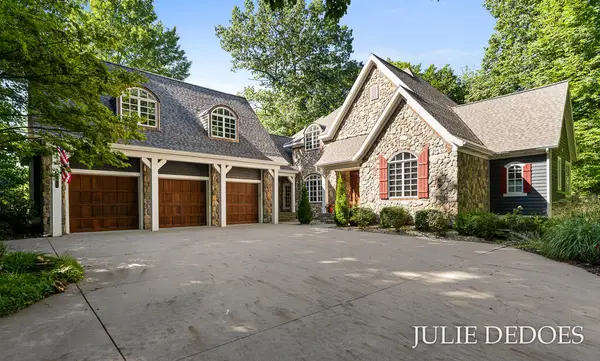 $1,345,000Active5 beds 6 baths6,732 sq. ft.
10543 Lakeshore Drive, West Olive, MI 49460
MLS# 26049481Listed by: GREENRIDGE REALTY


Protect your home and budget from life's surprises with an Assurant Home Warranty, backed by a partner that supports you through every step of homeownership. Explore Plans.
© 2026 Better Homes and Gardens Real Estate LLC. An Anywhere Real Estate company. All rights reserved. Better Homes and Gardens® Real Estate is a registered trademark owned by Meredith Operations Corporation, licensed to Better Homes and Gardens Real Estate LLC and used with permission. Better Homes and Gardens Real Estate LLC fully supports the principles of the Fair Housing Act and the Equal Opportunity Act. Listing information is deemed reliable but is not guaranteed accurate.
Each office is independently owned and operated.
Any services or products provided by third parties are not provided by, affiliated with or related to Better Homes and Gardens Real Estate LLC, or its affiliated companies.