
35051 Stacy Street, Westland, MI 48185
Local realty services provided by:Better Homes and Gardens Real Estate Connections
35051 Stacy Street,Westland, MI 48185
$280,000
- 3 Beds
- 3 Baths
- 2,806 sq. ft.
- Single family
- Active
Listed by: meghan behan, chundra johnson
Office: keller williams ann arbor mrkt
MLS#:26057022
Source:MI_MICHRIC
Price summary
- Price:$280,000
- Price per sq. ft.:$192.31
About this home
Room to Live, Create & Store It All! Discover this rare Westland ranch on a sprawling .72-acre corner lot. This 3-bedroom, 2.5-bath home combines comfortable living with exceptional space and versatility. The main level features updated flooring, renovated full and half baths, and a kitchen with dining space and access to the covered deck—perfect for entertaining! A spacious living room flows into a three-season sunporch, adding more room to relax. The finished walkout basement features a family room with stunning wood-burning fireplace, bar area, dedicated hobby/craft room, abundant storage, and a renovated full bath. Need serious garage space? The oversized 3+ car garage can accommodate 4+ vehicles, along with tractor and additional storage! A fenced backyard, kayak pool, large deck with gazebo, and storage shed round out this unique property. Bring your hobbies, your toys, and your imagination—this one has space ready for you! Close to restaurants, shopping, Edison Elementary school, Jaycee Park & Mike Modano Ice Arena, MJR Westland Cinema, and more. 1 year America's Preferred home warranty included provided by the sellers....
Contact an agent
Home facts
- Year built:1954
- Listing ID #:26057022
- Added:13 day(s) ago
- Updated:November 09, 2026 at 04:39 PM
Rooms and interior
- Bedrooms:3
- Total bathrooms:3
- Full bathrooms:2
- Half bathrooms:1
- Rooms Total:8
- Kitchen Description:Dishwasher, Microwave, Oven, Range, Refrigerator
- Basement:Yes
- Living area:2,806 sq. ft.
Heating and cooling
- Heating:Forced Air
- Central air:Yes
Structure and exterior
- Year built:1954
- Building area:2,806 sq. ft.
- Lot area:0.72 Acres
- Construction Materials:Brick, Stone, Vinyl Siding
Schools
- High school:John Glenn High School
- Middle school:Stevenson Middle School
- Elementary school:Edison Elementary School
Utilities
- Water:Public
Finances and disclosures
- Price:$280,000
- Price per sq. ft.:$192.31
- Tax amount:$5,949 (2025)
Features and amenities
- Pool features:Outdoor/Above
Parking
- Garage:Yes
- Garage spaces:3
New listings near 35051 Stacy Street
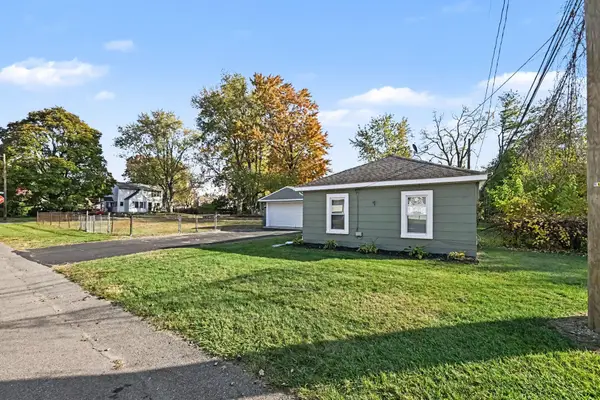 $165,000Pending2 beds 1 baths760 sq. ft.
35553 Booth Street, Westland, MI 48186
MLS# 26057798Listed by: REDFIN CORPORATION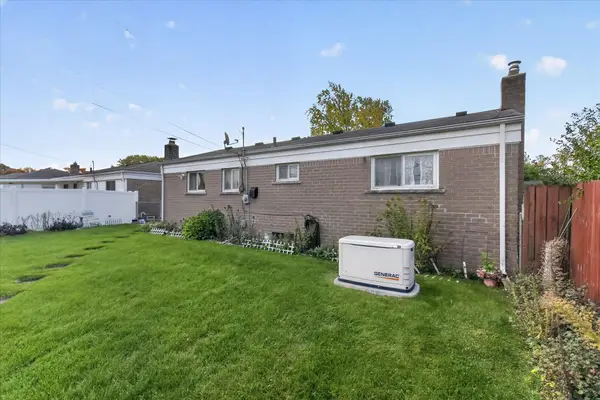 $185,000Active2 beds 1 baths932 sq. ft.
34206 Frances Street, Westland, MI 48185
MLS# 26057287Listed by: CASABLANCA REAL ESTATE LLC $155,000Active3 beds 2 baths1,728 sq. ft.
38032 Hixford Place, Westland, MI 48185
MLS# 26057139Listed by: MK CAPITAL GROUP LLC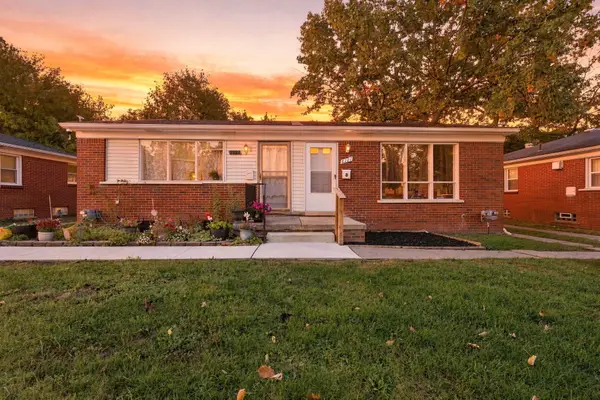 $98,900Active2 beds 1 baths656 sq. ft.
2127 Ackley Avenue, Westland, MI 48186
MLS# 26056548Listed by: REMERICA HOMETOWN ONE $357,000Active3 beds 3 baths1,700 sq. ft.
33724 Barrington Street, Westland, MI 48186
MLS# 26056008Listed by: FORTRESS REALTY BROKERAGE, LLC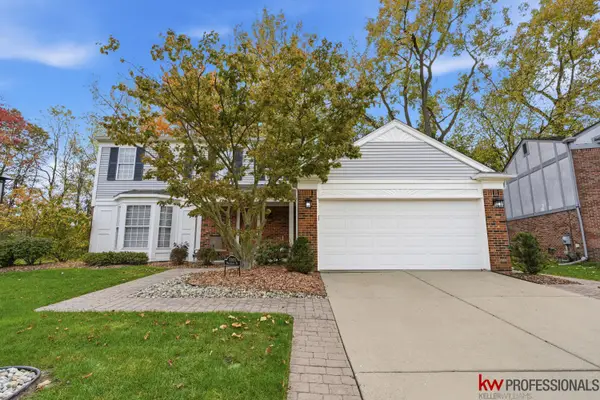 $419,500Active4 beds 3 baths1,992 sq. ft.
33831 Whitewood Place, Westland, MI 48185
MLS# 26055846Listed by: KELLER WILLIAMS PROFESSIONALS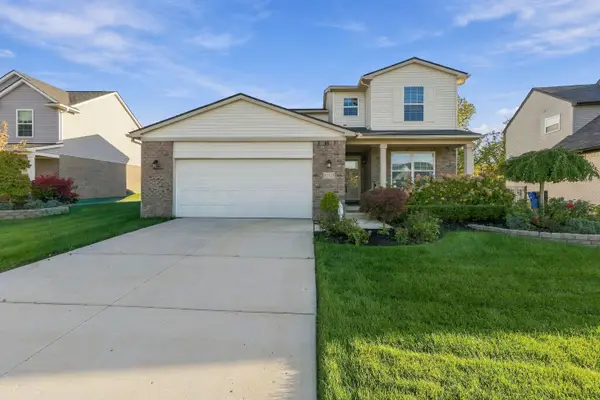 $385,000Pending4 beds 3 baths1,969 sq. ft.
32125 Meridian Drive, Westland, MI 48185
MLS# 26055206Listed by: REMERICA UNITED REALTY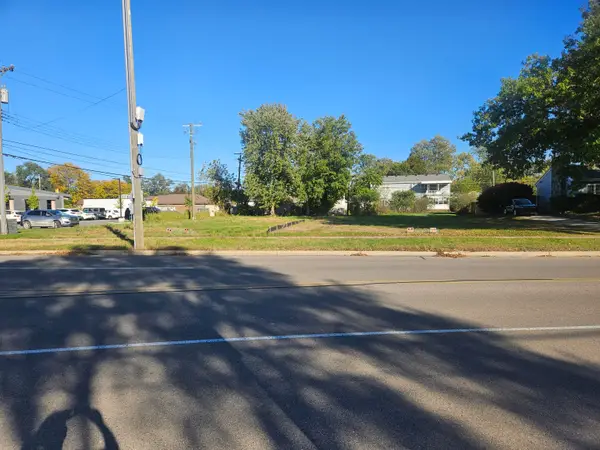 $69,900Active0.35 Acres
2204 N Carlson Street, Westland, MI 48185
MLS# 26054747Listed by: CENTURY 21 AFFILIATED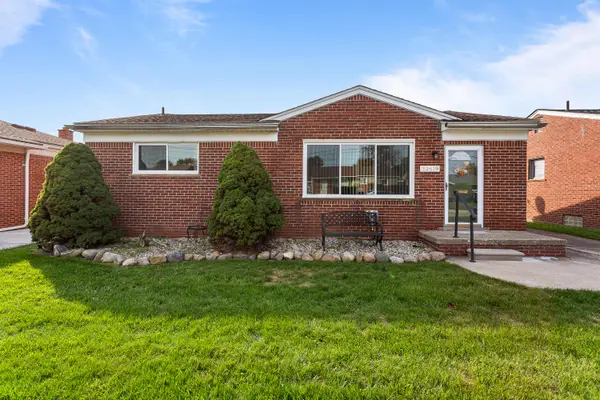 $255,000Active3 beds 2 baths1,582 sq. ft.
32619 Anita Drive, Westland, MI 48185
MLS# 26054249Listed by: RE/MAX CLASSIC


Protect your home and budget from life's surprises with an Assurant Home Warranty, backed by a partner that supports you through every step of homeownership. Explore Plans.
© 2026 Better Homes and Gardens Real Estate LLC. An Anywhere Real Estate company. All rights reserved. Better Homes and Gardens® Real Estate is a registered trademark owned by Meredith Operations Corporation, licensed to Better Homes and Gardens Real Estate LLC and used with permission. Better Homes and Gardens Real Estate LLC fully supports the principles of the Fair Housing Act and the Equal Opportunity Act. Listing information is deemed reliable but is not guaranteed accurate.
Each office is independently owned and operated.
Any services or products provided by third parties are not provided by, affiliated with or related to Better Homes and Gardens Real Estate LLC, or its affiliated companies.