
5328 S Inkster Road, Westland, MI 48186
Local realty services provided by:Better Homes and Gardens Real Estate Connections
5328 S Inkster Road,Westland, MI 48186
$115,000
- 3 Beds
- 1 Baths
- 1,000 sq. ft.
- Single family
- Active
Listed by: brian meeks
Office: berkshire hathaway snyder & co
MLS#:26043282
Source:MI_MICHRIC
Price summary
- Price:$115,000
- Price per sq. ft.:$115
About this home
This property offers a great combination of existing amenities and investment potential, featuring a roof, furnace, and hot water heater all updated within the past seven years, along with a newer air conditioning unit. Whether you're looking for a great investment opportunity, a home to improve and make your own, or the chance to maximize the value of the expansive half-acre lot, the possibilities are substantial. The generous lot provides plenty of space to build to suit and create something truly tailored to your vision.
Contact an agent
Home facts
- Year built:1949
- Subdivision & Development:Supervisors Nankin 15
- Listing ID #:26043282
- Added:47 day(s) ago
- Updated:October 08, 2026 at 04:05 PM
Rooms and interior
- Bedrooms:3
- Total bathrooms:1
- Full bathrooms:1
- Rooms Total:2
- Kitchen Description:Oven, Range, Refrigerator
- Basement:Yes
- Basement Description:Crawl Space
- Living area:1,000 sq. ft.
Heating and cooling
- Heating:Forced Air
- Central air:Yes
Structure and exterior
- Year built:1949
- Building area:1,000 sq. ft.
- Lot area:0.5 Acres
- Construction Materials:Aluminum Siding
Schools
- High school:Taylor High School
- Middle school:Franklin Middle School
- Elementary school:Edison Elementary School
Utilities
- Water:Public
Finances and disclosures
- Price:$115,000
- Price per sq. ft.:$115
- Tax amount:$1,427 (2026)
Features and amenities
- Laundry features:Washer
New listings near 5328 S Inkster Road
- Open Sat, 2 to 4pmNew
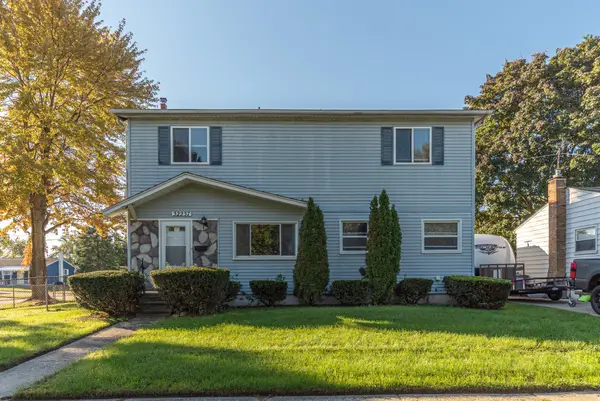 $309,900Active4 beds 3 baths1,764 sq. ft.
32237 Parkwood Street, Westland, MI 48186
MLS# 26053556Listed by: KELLER WILLIAMS ANN ARBOR MRKT - New
 $219,900Active3 beds 1 baths1,008 sq. ft.
6145 N Dowling Avenue, Westland, MI 48185
MLS# 26053006Listed by: EAGLE REAL ESTATE, INC - New
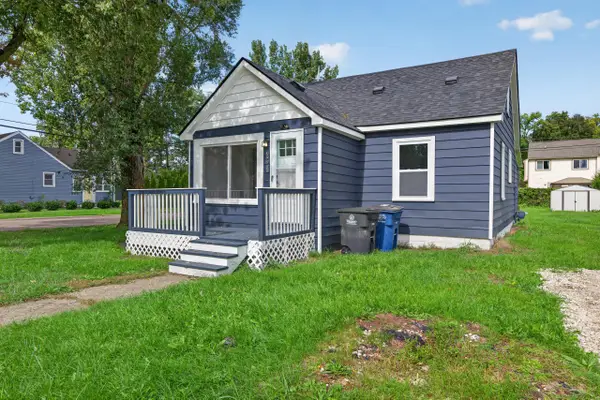 $198,000Active3 beds 1 baths1,040 sq. ft.
33550 Beechwood Street, Westland, MI 48185
MLS# 26052788Listed by: REAL ESTATE ONE INC  $180,000Pending4 beds 3 baths1,017 sq. ft.
1692 N Hix Road, Westland, MI 48185
MLS# 26052454Listed by: KW ADVANTAGE- New
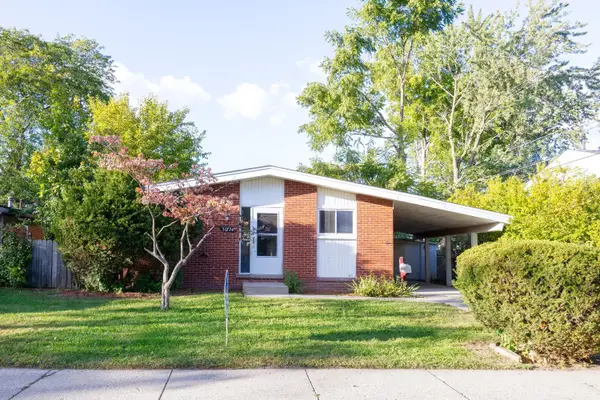 $209,900Active3 beds 1 baths938 sq. ft.
30734 Parkwood Street, Westland, MI 48186
MLS# 26051882Listed by: REAL ESTATE ONE INC - Open Sun, 11am to 1pmNew
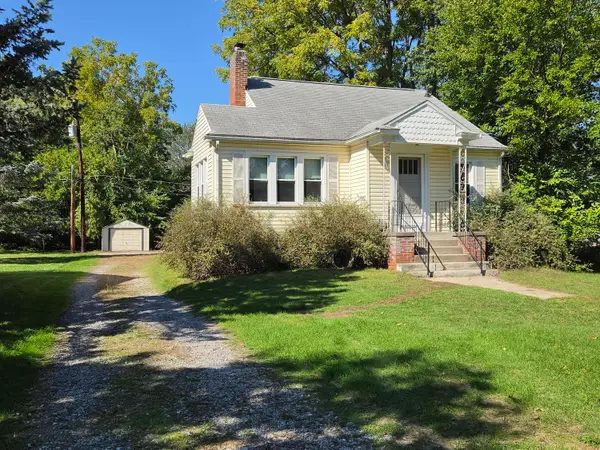 $249,900Active4 beds 1 baths1,486 sq. ft.
1568 S Crown Street, Westland, MI 48186
MLS# 26051872Listed by: THE CHARLES REINHART COMPANY - New
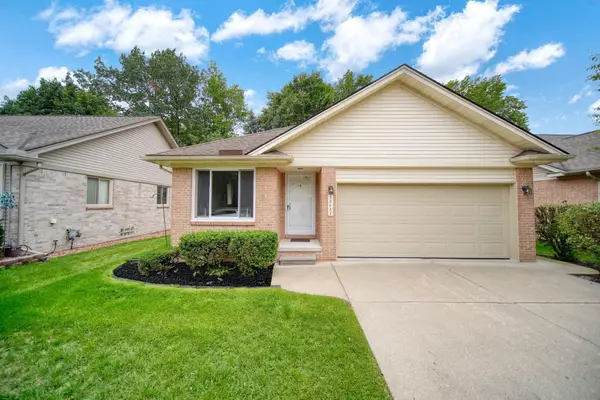 $249,900Active2 beds 2 baths1,284 sq. ft.
36457 Black Oak Drive, Westland, MI 48185
MLS# 26052386Listed by: NEXTHOME ROOTS RE GROUP - New
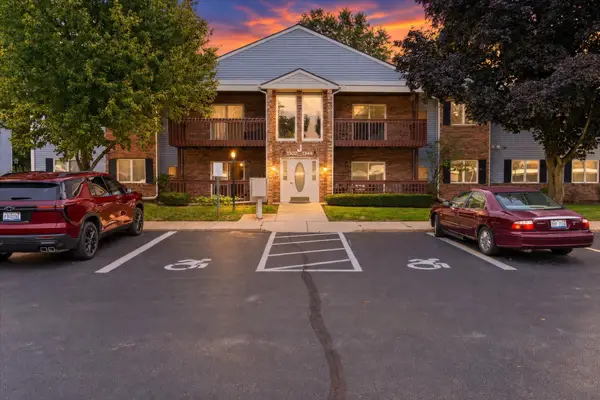 $153,000Active2 beds 2 baths1,128 sq. ft.
1338 Shoemaker Drive, Westland, MI 48185
MLS# 26051497Listed by: REALTYOFFER MI 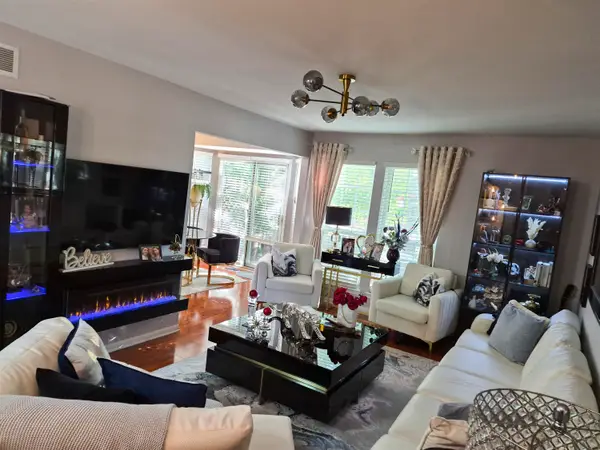 $230,000Active2 beds 2 baths1,116 sq. ft.
7943 Rivergate Drive, Westland, MI 48185
MLS# 26051440Listed by: 3DX REAL ESTATE, LLC $264,900Pending3 beds 2 baths1,233 sq. ft.
1243 Springer Street, Westland, MI 48186
MLS# 26050905Listed by: PREFERRED, REALTORS LTD


Protect your home and budget from life's surprises with an Assurant Home Warranty, backed by a partner that supports you through every step of homeownership. Explore Plans.
© 2026 Better Homes and Gardens Real Estate LLC. An Anywhere Real Estate company. All rights reserved. Better Homes and Gardens® Real Estate is a registered trademark owned by Meredith Operations Corporation, licensed to Better Homes and Gardens Real Estate LLC and used with permission. Better Homes and Gardens Real Estate LLC fully supports the principles of the Fair Housing Act and the Equal Opportunity Act. Listing information is deemed reliable but is not guaranteed accurate.
Each office is independently owned and operated.
Any services or products provided by third parties are not provided by, affiliated with or related to Better Homes and Gardens Real Estate LLC, or its affiliated companies.