
1080 S Woodland Drive, White Cloud, MI 49349
Local realty services provided by:Better Homes and Gardens Real Estate Connections
1080 S Woodland Drive,White Cloud, MI 49349
$612,500
- 4 Beds
- 3 Baths
- - sq. ft.
- Single family
- Sold
Listed by: shawn a kiphart
Office: era reardon realty great lakes
MLS#:26034795
Source:MI_MICHRIC
Sorry, we are unable to map this address
Price summary
- Price:$612,500
About this home
Welcome to this stunning waterfront retreat on beautiful Robinson Lake! Built in 2005, this spacious 4-bedroom, 3-bath home offers over 2,200 square feet of thoughtfully designed living space with 95 feet of private lake frontage and incredible water views. The open floor plan is perfect for entertaining, featuring a huge living room with a cozy fireplace and breathtaking views of the lake through expansive windows. The spacious kitchen flows effortlessly into the main living area, creating the perfect space for gathering with family and friends. The primary suite is a true retreat, complete with a private bath. One of the standout features is the impressive 1,350-square-foot heated garage, offering endless possibilities for storing vehicles, boats, recreational equipment, or creating the ultimate workshop. Whether you're looking for your year-round home or the perfect lakefront escape, this property offers the ideal combination of space, comfort, and waterfront living.
Contact an agent
Home facts
- Year built:2005
- Listing ID #:26034795
- Added:46 day(s) ago
- Updated:August 25, 2026 at 07:17 AM
Rooms and interior
- Bedrooms:4
- Total bathrooms:3
- Full bathrooms:2
- Half bathrooms:1
- Rooms Total:12
- Kitchen Description:Dishwasher, Disposal, Microwave, Oven, Refrigerator
- Basement:Yes
- Basement Description:Crawl Space
Heating and cooling
- Heating:Forced Air
- Central air:Yes
Structure and exterior
- Year built:2005
- Construction Materials:Vinyl Siding
Utilities
- Water:Well
Finances and disclosures
- Price:$612,500
- Tax amount:$5,045 (2025)
Features and amenities
- Laundry features:Washer
Parking
- Garage:Yes
- Garage spaces:3
New listings near 1080 S Woodland Drive
- Open Sat, 12 to 1:30pmNew
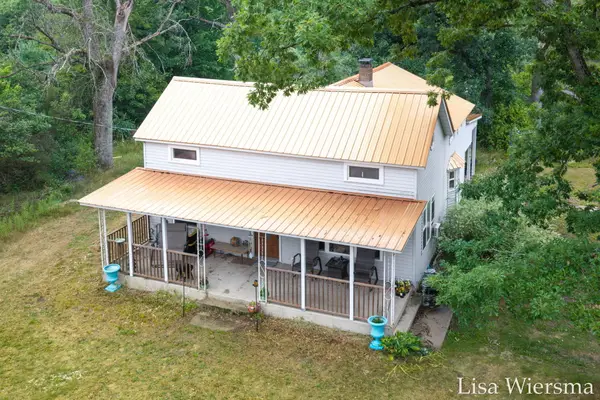 $250,000Active4 beds 2 baths1,500 sq. ft.
4393 E 8th Street, White Cloud, MI 49349
MLS# 26044779Listed by: FIVE STAR REAL ESTATE (HOLLAND) - Open Sat, 12 to 1:30pmNew
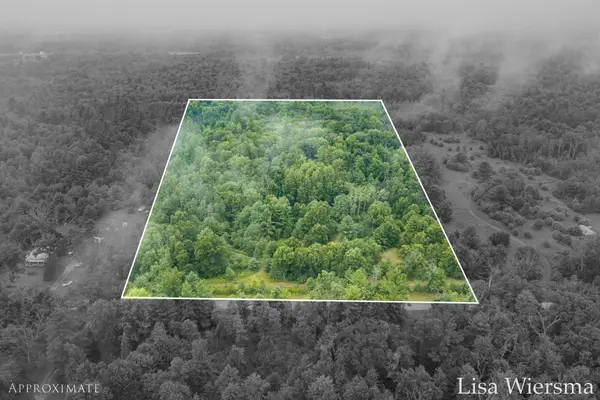 $150,000Active25.01 Acres
E 8th Street, White Cloud, MI 49349
MLS# 26044781Listed by: FIVE STAR REAL ESTATE (HOLLAND) - New
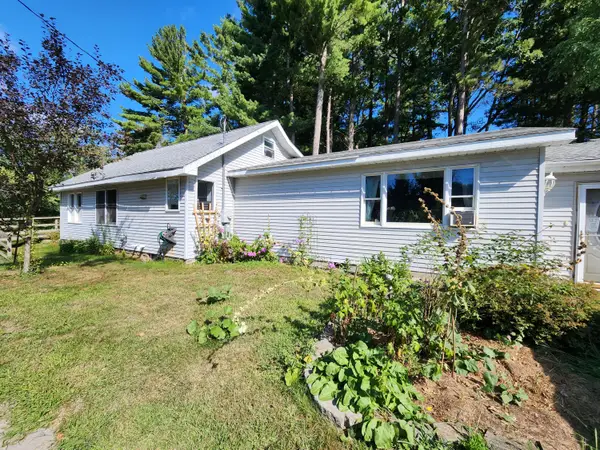 $295,000Active3 beds 2 baths1,344 sq. ft.
347 W Foss Avenue, White Cloud, MI 49349
MLS# 26044724Listed by: CB SCHMIDT BIG RAPIDS - New
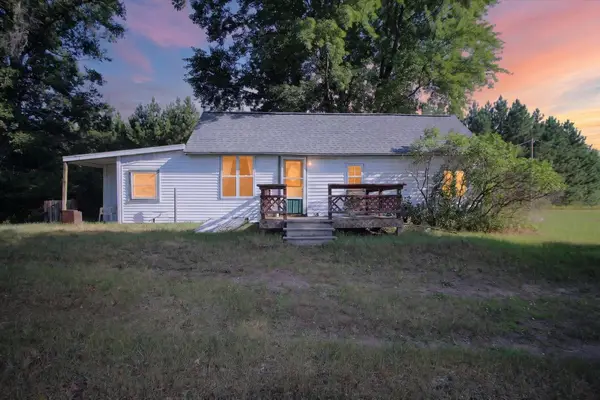 $59,900Active1 beds 1 baths611 sq. ft.
6187 N Oak Avenue, White Cloud, MI 49349
MLS# 26044685Listed by: ENSLEY REAL ESTATE - New
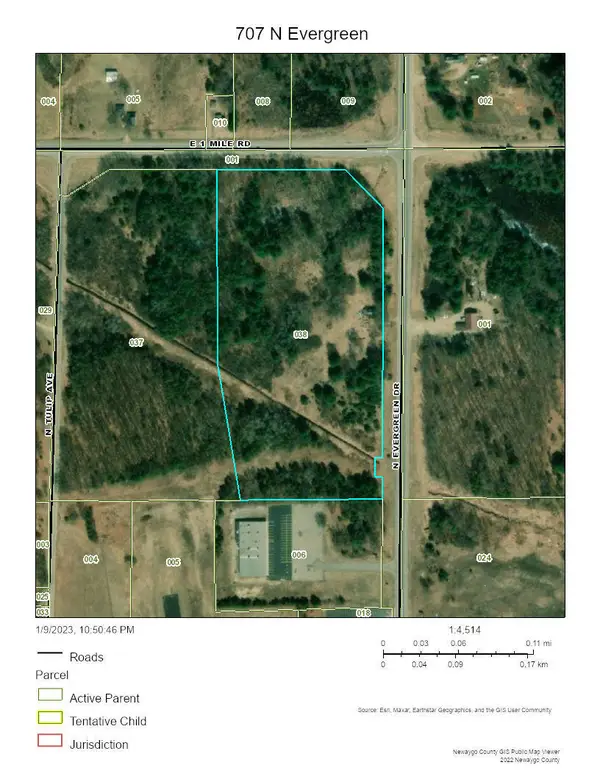 $169,900Active17.24 Acres
707 N Evergreen Drive, White Cloud, MI 49349
MLS# 26044655Listed by: GREENRIDGE TOWN & COUNTRY REAL - New
 $64,900Active1 beds 1 baths297 sq. ft.
931 S Pierce Road, White Cloud, MI 49349
MLS# 26044550Listed by: STOUT GROUP LTD - New
 $375,900Active4 beds 3 baths1,200 sq. ft.
1889 E 40th Street, White Cloud, MI 49349
MLS# 26044523Listed by: LAKE MICHIGAN REALTY MGMT - New
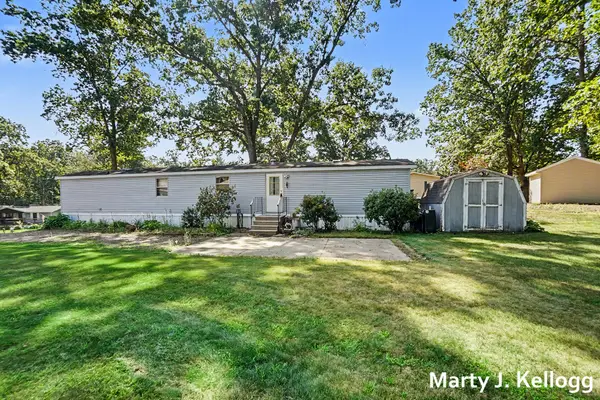 $160,000Active2 beds 2 baths900 sq. ft.
2511 S Fawn Avenue, White Cloud, MI 49349
MLS# 26044305Listed by: 616 REALTY LLC - New
 $179,900Active3 beds 2 baths1,550 sq. ft.
2421 N Gordon Avenue, White Cloud, MI 49349
MLS# 26044078Listed by: REAL BROKER, LLC 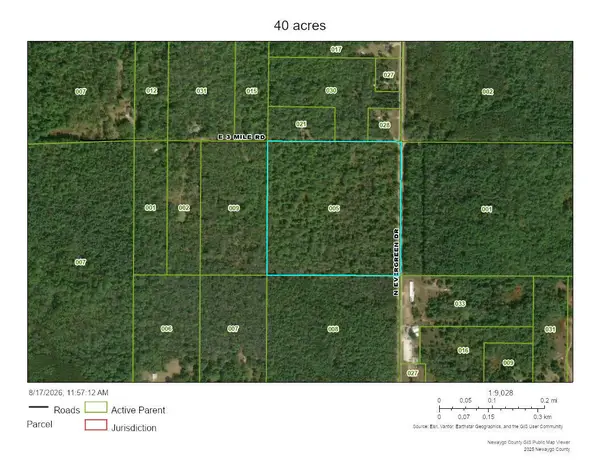 $200,000Pending40.87 Acres
2111 N Evergreen Drive, White Cloud, MI 49349
MLS# 26043203Listed by: GREENRIDGE TOWN & COUNTRY REAL


Protect your home and budget from life's surprises with an Assurant Home Warranty, backed by a partner that supports you through every step of homeownership. Explore Plans.
© 2026 Better Homes and Gardens Real Estate LLC. An Anywhere Real Estate company. All rights reserved. Better Homes and Gardens® Real Estate is a registered trademark owned by Meredith Operations Corporation, licensed to Better Homes and Gardens Real Estate LLC and used with permission. Better Homes and Gardens Real Estate LLC fully supports the principles of the Fair Housing Act and the Equal Opportunity Act. Listing information is deemed reliable but is not guaranteed accurate.
Each office is independently owned and operated.
Any services or products provided by third parties are not provided by, affiliated with or related to Better Homes and Gardens Real Estate LLC, or its affiliated companies.