
1665 S Forest Hills Drive, White Cloud, MI 49349
Local realty services provided by:Better Homes and Gardens Real Estate Connections
1665 S Forest Hills Drive,White Cloud, MI 49349
$120,000
- 3 Beds
- 1 Baths
- 760 sq. ft.
- Mobile / Manufactured
- Active
Listed by: nikki j powers, jason s lash
Office: epique realty
MLS#:26048741
Source:MI_MICHRIC
Price summary
- Price:$120,000
- Price per sq. ft.:$157.89
About this home
This 3-bedroom, 1-bath manufactured home in White Cloud sits on over half an acre, offering substantial land for outdoor pursuits and expansion potential. Located in the Hardy Dam recreation area, it provides close access to year-round outdoor activities. The interior features a large open floor plan in kitchen/living room area, large primary bedroom, and a laundry room and bedroom in the home addition. Walls and floors need your finishing touches. This property is on a large double lot giving you room for expansion, activities and privacy. The back yard includes a recently installed chain link fence with gate. Single car garage and multiple outbuildings will give you space for hobbies or additional storage. Immediate possession at closing giving plenty of time for fall activities in the area.
Contact an agent
Home facts
- Year built:1976
- Listing ID #:26048741
- Added:8 day(s) ago
- Updated:September 22, 2026 at 03:30 PM
Rooms and interior
- Bedrooms:3
- Total bathrooms:1
- Full bathrooms:1
- Rooms Total:6
- Kitchen Description:Range
- Basement:Yes
- Basement Description:Crawl Space, Daylight
- Living area:760 sq. ft.
Heating and cooling
- Heating:Forced Air
- Central air:Yes
Structure and exterior
- Year built:1976
- Building area:760 sq. ft.
- Lot area:0.56 Acres
- Construction Materials:Aluminum Siding
Utilities
- Water:Well
Finances and disclosures
- Price:$120,000
- Price per sq. ft.:$157.89
- Tax amount:$1,167 (2025)
Features and amenities
- Laundry features:Washer
Parking
- Garage:Yes
- Garage spaces:1
New listings near 1665 S Forest Hills Drive
- New
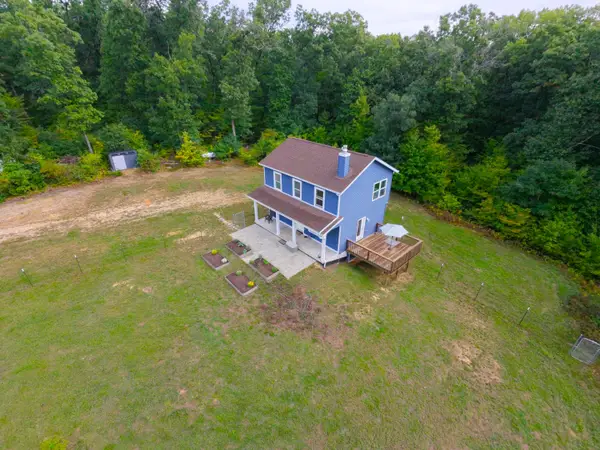 $379,900Active3 beds 2 baths1,260 sq. ft.
1910 N Gordon Avenue, White Cloud, MI 49349
MLS# 26050352Listed by: COLDWELL BANKER SCHMIDT FREMONT  $269,900Pending3 beds 1 baths1,150 sq. ft.
3661 E Gustafson Trail, White Cloud, MI 49349
MLS# 26049518Listed by: GREENRIDGE REALTY (CASCADE)- New
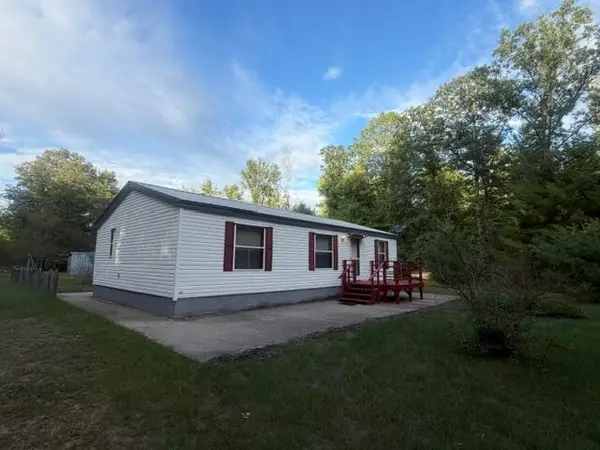 $239,900Active3 beds 2 baths960 sq. ft.
1505 E Van Buren Street, White Cloud, MI 49349
MLS# 26049436Listed by: COLDWELL BANKER SCHMIDT FREMONT - New
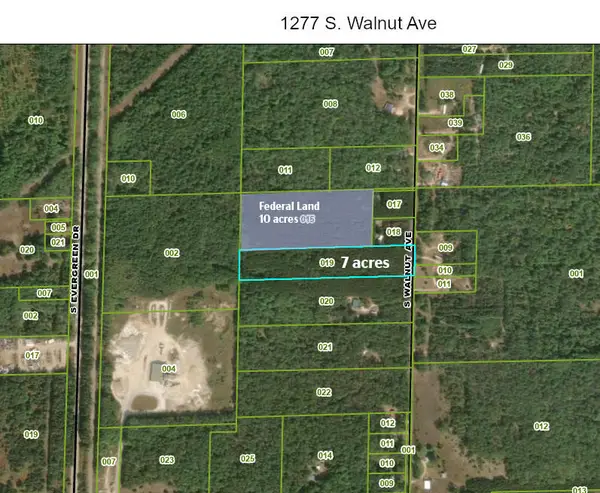 $69,900Active6.98 Acres
1277 S Walnut Avenue, White Cloud, MI 49349
MLS# 26049145Listed by: GREENRIDGE TOWN & COUNTRY REAL - New
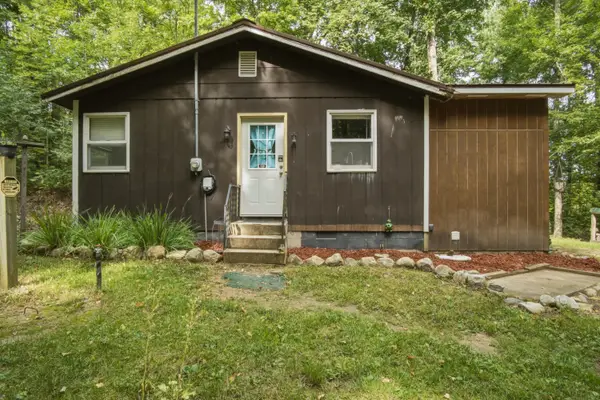 $180,000Active2 beds 1 baths725 sq. ft.
6504 E 12th Street, White Cloud, MI 49349
MLS# 26049091Listed by: PEACOCK REAL ESTATE - New
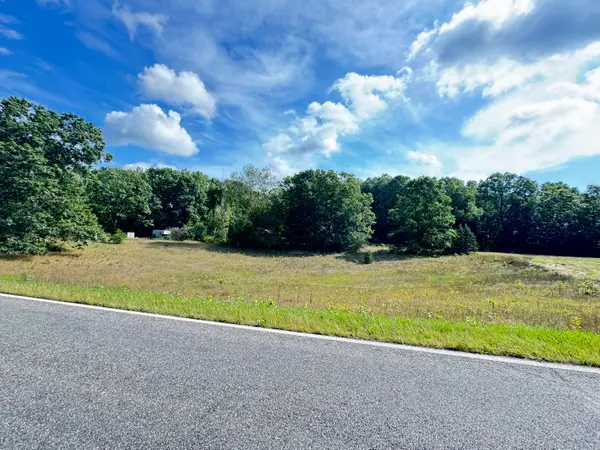 $35,000Active1.51 Acres
1178 W Country Trail, White Cloud, MI 49349
MLS# 26049052Listed by: FIVE STAR REAL ESTATE WHITEHALL 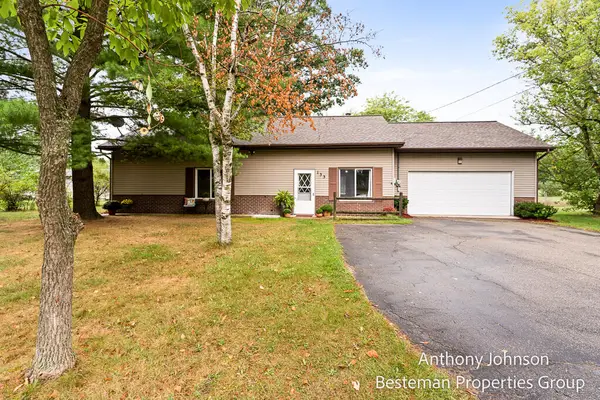 $189,900Pending2 beds 1 baths1,552 sq. ft.
133 N North Street, White Cloud, MI 49349
MLS# 26048323Listed by: BESTEMAN PROPERTIES GROUP INC.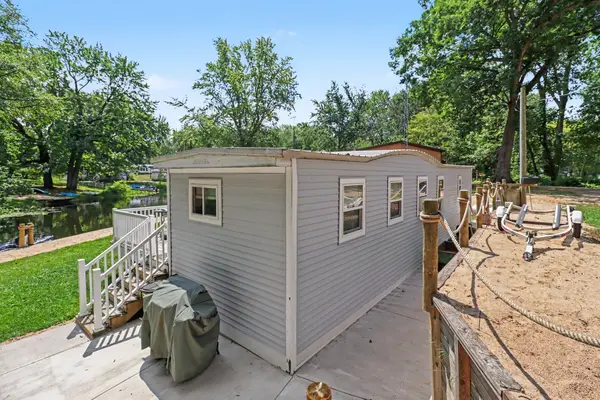 $193,000Active2 beds 1 baths540 sq. ft.
3098 N Arrowhead Pass, White Cloud, MI 49349
MLS# 26047568Listed by: EPIQUE REALTY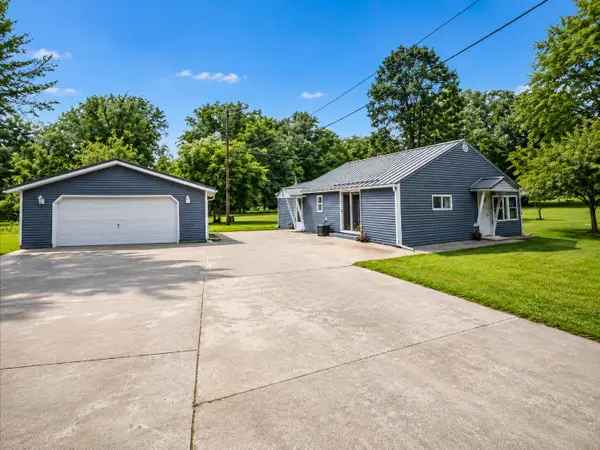 $285,000Active2 beds 1 baths1,044 sq. ft.
2339 W Midway Drive, White Cloud, MI 49349
MLS# 26046788Listed by: FIVE STAR REAL ESTATE FREMONT


Protect your home and budget from life's surprises with an Assurant Home Warranty, backed by a partner that supports you through every step of homeownership. Explore Plans.
© 2026 Better Homes and Gardens Real Estate LLC. An Anywhere Real Estate company. All rights reserved. Better Homes and Gardens® Real Estate is a registered trademark owned by Meredith Operations Corporation, licensed to Better Homes and Gardens Real Estate LLC and used with permission. Better Homes and Gardens Real Estate LLC fully supports the principles of the Fair Housing Act and the Equal Opportunity Act. Listing information is deemed reliable but is not guaranteed accurate.
Each office is independently owned and operated.
Any services or products provided by third parties are not provided by, affiliated with or related to Better Homes and Gardens Real Estate LLC, or its affiliated companies.