
21 S Gibbs Street, White Cloud, MI 49349
Local realty services provided by:Better Homes and Gardens Real Estate Connections
21 S Gibbs Street,White Cloud, MI 49349
$192,900
- 4 Beds
- 1 Baths
- 2,230 sq. ft.
- Single family
- Active
Listed by: mark deering
Office: re/max united (main)
MLS#:26050786
Source:MI_MICHRIC
Price summary
- Price:$192,900
- Price per sq. ft.:$118.34
About this home
Welcome to 21 S Gibbs Street in the heart of White Cloud! This spacious 4-bedroom home offers over 2,200 sq ft of living space with plenty of room to spread out. Step inside and you'll find the character and charm you expect from a classic home, including wood floors, built-ins and comfortable living spaces. A new natural gas fireplace insert adds warmth and coziness, while the kitchen features a new stove. Enjoy relaxing on the inviting front porch or spending time outdoors on the back deck. A full basement provides additional storage, and the detached 2-stall garage offers plenty of room for vehicles, toys and gear. Conveniently located near downtown White Cloud and all the outdoor recreation Newaygo County has to offer. A great opportunity for buyers looking for space, character and a convenient location!
Contact an agent
Home facts
- Year built:1920
- Listing ID #:26050786
- Added:4 day(s) ago
- Updated:September 27, 2026 at 03:25 PM
Rooms and interior
- Bedrooms:4
- Total bathrooms:1
- Full bathrooms:1
- Rooms Total:8
- Kitchen Description:Dishwasher, Range, Refrigerator
- Basement:Yes
- Living area:2,230 sq. ft.
Heating and cooling
- Heating:Forced Air
Structure and exterior
- Year built:1920
- Building area:2,230 sq. ft.
- Lot area:0.22 Acres
- Construction Materials:Vinyl Siding
Utilities
- Water:Public
Finances and disclosures
- Price:$192,900
- Price per sq. ft.:$118.34
- Tax amount:$3,311 (2026)
Features and amenities
- Laundry features:Washer
Parking
- Garage:Yes
- Garage spaces:2
New listings near 21 S Gibbs Street
- New
 $224,900Active-- beds -- baths1,200 sq. ft.
5267 E 28th Street, White Cloud, MI 49349
MLS# 26051322Listed by: KELLER WILLIAMS GR EAST - New
 $109,000Active2 beds 1 baths1,162 sq. ft.
945 W May Street, White Cloud, MI 49349
MLS# 26050588Listed by: KELLER WILLIAMS GR EAST - New
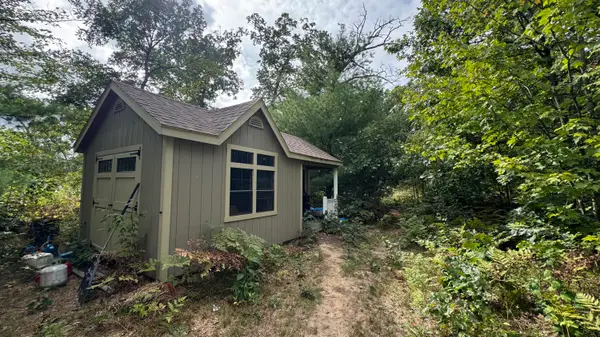 $59,900Active1.4 Acres
6621 N Woodbridge Drive, White Cloud, MI 49349
MLS# 26050546Listed by: FIVE STAR REAL ESTATE (MAIN) - New
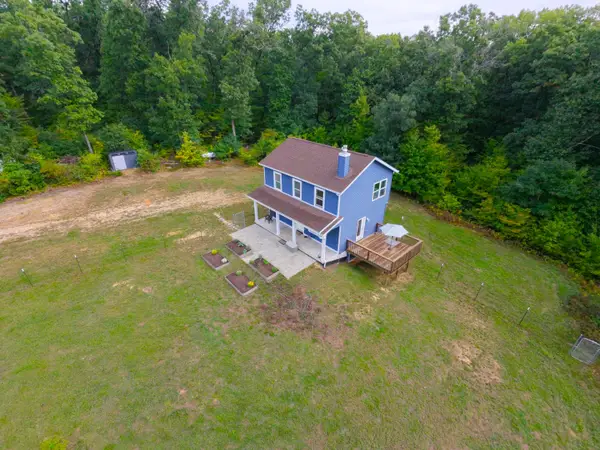 $379,900Active3 beds 2 baths1,260 sq. ft.
1910 N Gordon Avenue, White Cloud, MI 49349
MLS# 26050352Listed by: COLDWELL BANKER SCHMIDT FREMONT  $269,900Pending3 beds 1 baths1,150 sq. ft.
3661 E Gustafson Trail, White Cloud, MI 49349
MLS# 26049518Listed by: GREENRIDGE REALTY (CASCADE)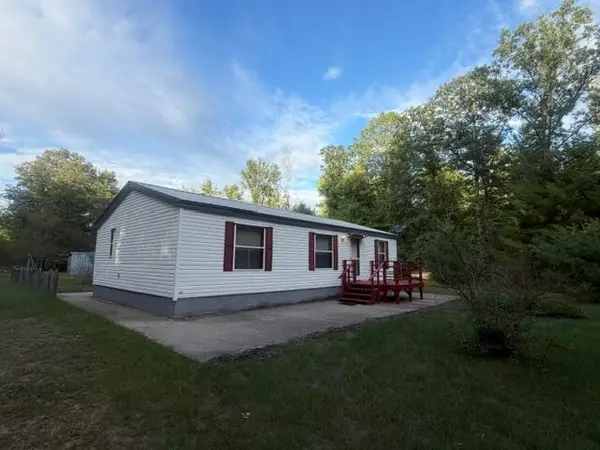 $239,900Active3 beds 2 baths960 sq. ft.
1505 E Van Buren Street, White Cloud, MI 49349
MLS# 26049436Listed by: COLDWELL BANKER SCHMIDT FREMONT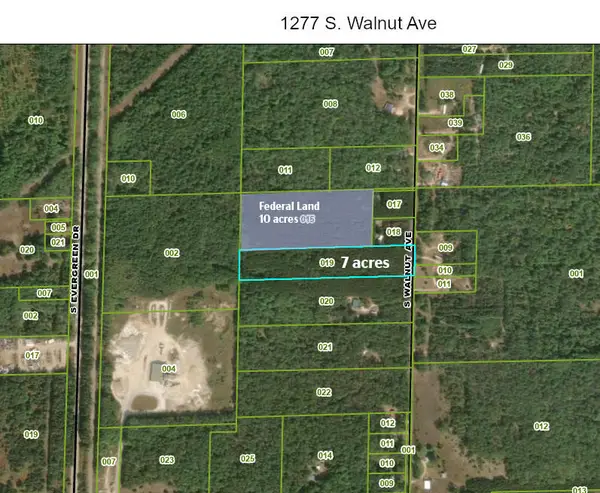 $69,900Active6.98 Acres
1277 S Walnut Avenue, White Cloud, MI 49349
MLS# 26049145Listed by: GREENRIDGE TOWN & COUNTRY REAL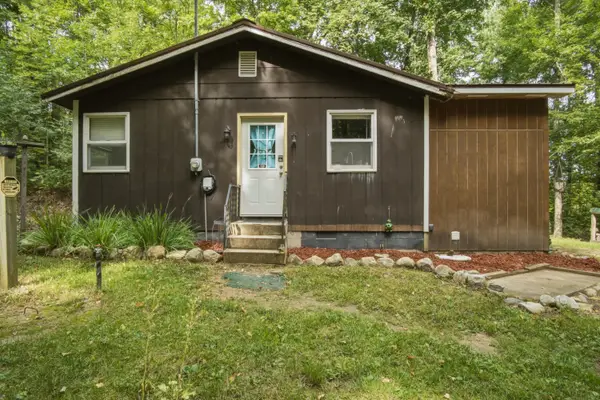 $180,000Active2 beds 1 baths725 sq. ft.
6504 E 12th Street, White Cloud, MI 49349
MLS# 26049091Listed by: PEACOCK REAL ESTATE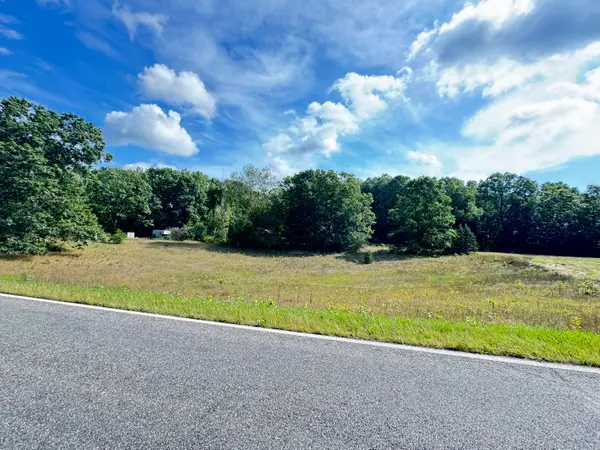 $35,000Active1.51 Acres
1178 W Country Trail, White Cloud, MI 49349
MLS# 26049052Listed by: FIVE STAR REAL ESTATE WHITEHALL


Protect your home and budget from life's surprises with an Assurant Home Warranty, backed by a partner that supports you through every step of homeownership. Explore Plans.
© 2026 Better Homes and Gardens Real Estate LLC. An Anywhere Real Estate company. All rights reserved. Better Homes and Gardens® Real Estate is a registered trademark owned by Meredith Operations Corporation, licensed to Better Homes and Gardens Real Estate LLC and used with permission. Better Homes and Gardens Real Estate LLC fully supports the principles of the Fair Housing Act and the Equal Opportunity Act. Listing information is deemed reliable but is not guaranteed accurate.
Each office is independently owned and operated.
Any services or products provided by third parties are not provided by, affiliated with or related to Better Homes and Gardens Real Estate LLC, or its affiliated companies.