
605 Hilltop Drive, White Lake, MI 48386
Local realty services provided by:Better Homes and Gardens Real Estate Destinations
605 Hilltop Drive,, MI 48386
$689,000
- 4 Beds
- 2 Baths
- 2,304 sq. ft.
- Single family
- Active
Listed by: john anderson
Office: lifestyle realty, inc.305-279-6000
MLS#:A12016775
Source:SEFMLS
Price summary
- Price:$689,000
- Price per sq. ft.:$227.77
About this home
Waterfront Acre with Sunset view on the best spot on the Lake. Generous 100' of lakefront with natural boat ramp and sandy bottom. This is a Private, All sports Lake! This home is well situated on the lot to maximize the beauty of the Lake and also features an open concept center wrapped around the kitchen plus two fireplaces. The views from inside are incredible all the way from the kitchen in front to the 900 square foot deck in the back overlooking Oxbow. Simply call me as I am the owner. Please call directly and do not click on third-party websites. Thanks to all!
Contact an agent
Home facts
- Year built:1947
- Subdivision & Development:OXBOW LAKE WATERFRONT
- Listing ID #:A12016775
- Updated:October 09, 2026 at 10:04 AM
Rooms and interior
- Bedrooms:4
- Total bathrooms:2
- Full bathrooms:2
- Flooring:Carpet, Slate, Terrazzo, Tile
- Dining Description:Breakfast Bar, Living/Dining Room
- Kitchen Description:Dishwasher, Disposal, Electric Range, Kitchen Island, Refrigerator
- Living area:2,304 sq. ft.
Heating and cooling
- Cooling:Central Air
- Heating:Central
- Central air:Yes
Structure and exterior
- Roof:Shingle
- Year built:1947
- Building area:2,304 sq. ft.
- Architectural Style:Detached, One Story, Ranch
- Exterior Features:Deck, Fence, Glass Enclosed, Porch
- Foundation Description:Slab
- Levels:1 Story
Utilities
- Water:Well
- Sewer:Septic Tank
Finances and disclosures
- Price:$689,000
- Price per sq. ft.:$227.77
- Tax amount:$12,509 (2025)
Features and amenities
- Appliances:Dishwasher, Disposal, Dryer, Electric Range, Gas Water Heater, Refrigerator, Some Gas Appliances, Washer, Water Softener Owned
- Laundry features:Dryer, Laundry Tub, Washer
- Amenities:Bay Window, Blinds, Casement Windows, Fireplace
Parking
- Parking description:Detached, Driveway, Garage, Garage Door Opener, Guest
- Garage:Yes
- Garage spaces:3
New listings near 605 Hilltop Drive
- New
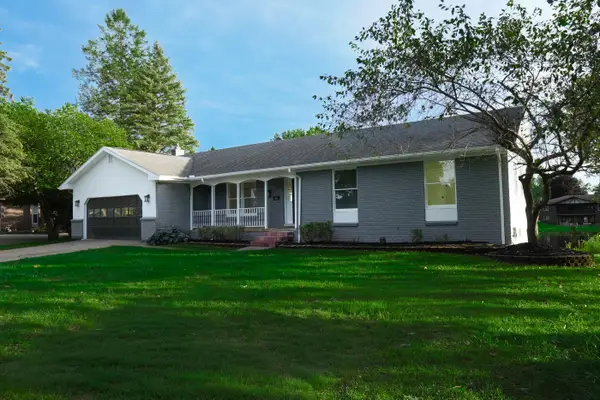 $549,995Active4 beds 2 baths2,683 sq. ft.
982 Artdale Drive, White Lake, MI 48383
MLS# 26053226Listed by: JAMES RADTKE - New
 $534,500Active4 beds 3 baths2,324 sq. ft.
1978 Mayfair Drive, White Lake, MI 48383
MLS# 26051790Listed by: @PROPERTIES CHRISTIE'S INT'L 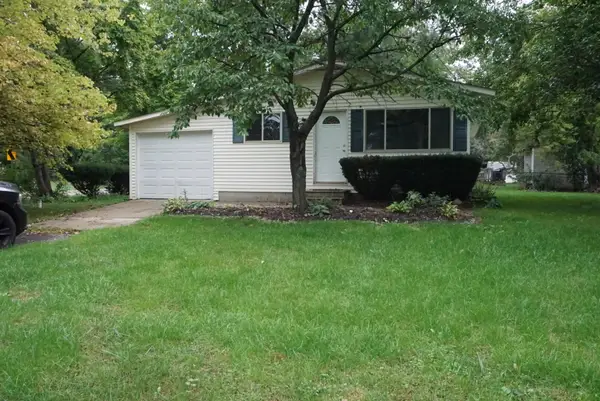 $235,000Active3 beds 1 baths984 sq. ft.
801 Farnsworth Road, White Lake, MI 48386
MLS# 26049839Listed by: 3DX REAL ESTATE, LLC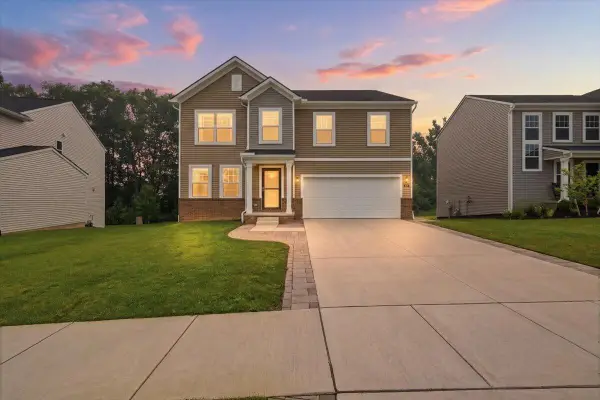 $440,000Active4 beds 3 baths2,639 sq. ft.
247 Sandhill Court, White Lake, MI 48386
MLS# 26047419Listed by: EXP REALTY, LLC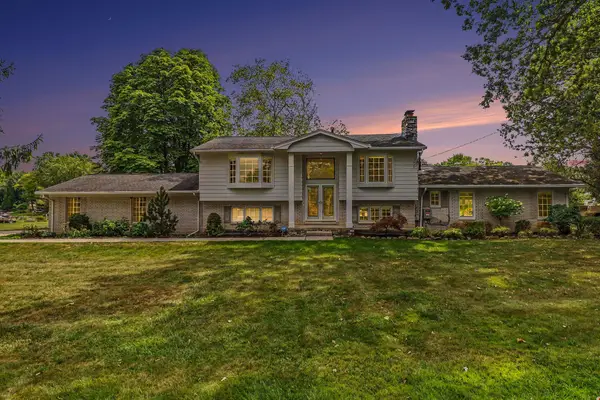 $645,000Active4 beds 3 baths2,294 sq. ft.
7436 Oak Bay Drive, White Lake, MI 48383
MLS# 26047073Listed by: KELLER WILLIAMS ANN ARBOR MRKT- Open Sat, 1 to 3pm
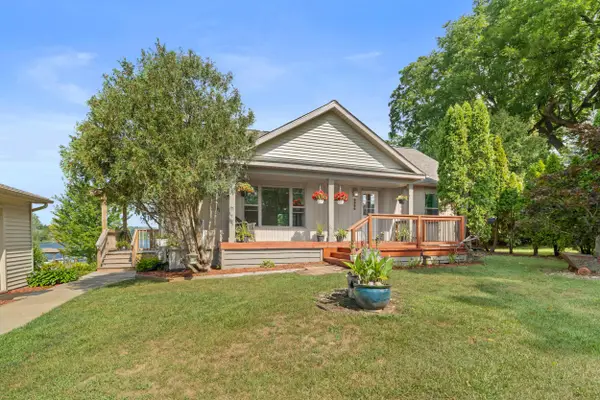 $545,000Active3 beds 3 baths3,814 sq. ft.
9996 Highland Road, White Lake, MI 48386
MLS# 26045624Listed by: KW ADVANTAGE  $265,000Active2 beds 2 baths1,270 sq. ft.
9755 Portage Trail, White Lake, MI 48386
MLS# 26039139Listed by: RE/MAX CLASSIC $129,900Active0.25 Acres
4325 Oakguard Drive, White Lake, MI 48383
MLS# 26034228Listed by: BRANDT REAL ESTATE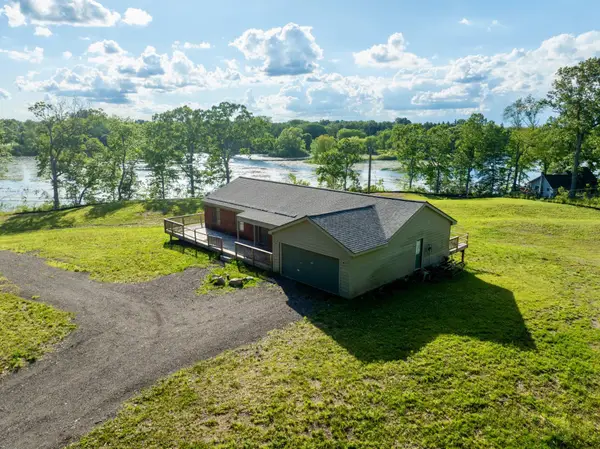 $499,900Active2 beds 2 baths1,993 sq. ft.
5245 Grass Lake Road, White Lake, MI 48383
MLS# 26032385Listed by: OPTIMUM REAL ESTATE


Protect your home and budget from life's surprises with an Assurant Home Warranty, backed by a partner that supports you through every step of homeownership. Explore Plans.
© 2026 Better Homes and Gardens Real Estate LLC. An Anywhere Real Estate company. All rights reserved. Better Homes and Gardens® Real Estate is a registered trademark owned by Meredith Operations Corporation, licensed to Better Homes and Gardens Real Estate LLC and used with permission. Better Homes and Gardens Real Estate LLC fully supports the principles of the Fair Housing Act and the Equal Opportunity Act. Listing information is deemed reliable but is not guaranteed accurate.
Each office is independently owned and operated.
Any services or products provided by third parties are not provided by, affiliated with or related to Better Homes and Gardens Real Estate LLC, or its affiliated companies.