
11448 Riverside Drive, White Pigeon, MI 49099
Local realty services provided by:Better Homes and Gardens Real Estate Connections
11448 Riverside Drive,White Pigeon, MI 49099
$424,900
- 2 Beds
- 1 Baths
- 1,440 sq. ft.
- Single family
- Active
Listed by: michael s brorson
Office: re/max elite group
MLS#:26038023
Source:MI_MICHRIC
Price summary
- Price:$424,900
- Price per sq. ft.:$295.07
About this home
Woods, Water, & Acreage. Must see this one of a kind property with just under 10 acres with a beautiful 2 Bedroom 1 bath year round home with a 40x26 pole barn with additional storage outbuilding. Main floor offers a open concept. Kitchen with island center, lots of cabinets and counter top space, eating area and ceramic floors. Living room with vaulted ceilings, and a large brick fireplace. Den/office leads to the large wrap around deck over looking the St Joseph River. 2 Spacious bedrooms with a full bath in the hall offering a walk in shower with washer and dryer. Basement is a walkout with some storage space. Outside wood burner works but isn't presently hooked up, also has a generator that needs to be hooked up. Newer septic system and 5 inch well, newer furnace, 100 amp service. With a special use permit horses and personal live stock can be raised.
Contact an agent
Home facts
- Year built:1950
- Listing ID #:26038023
- Added:52 day(s) ago
- Updated:September 14, 2026 at 03:59 PM
Rooms and interior
- Bedrooms:2
- Total bathrooms:1
- Full bathrooms:1
- Rooms Total:6
- Kitchen Description:Dishwasher, Microwave, Oven, Refrigerator
- Basement:Yes
- Basement Description:Crawl Space
- Living area:1,440 sq. ft.
Heating and cooling
- Heating:Forced Air
Structure and exterior
- Year built:1950
- Building area:1,440 sq. ft.
- Lot area:9.4 Acres
- Lot Features:Wooded
- Construction Materials:Vinyl Siding
Utilities
- Water:Well
Finances and disclosures
- Price:$424,900
- Price per sq. ft.:$295.07
Parking
- Garage:Yes
- Garage spaces:4
New listings near 11448 Riverside Drive
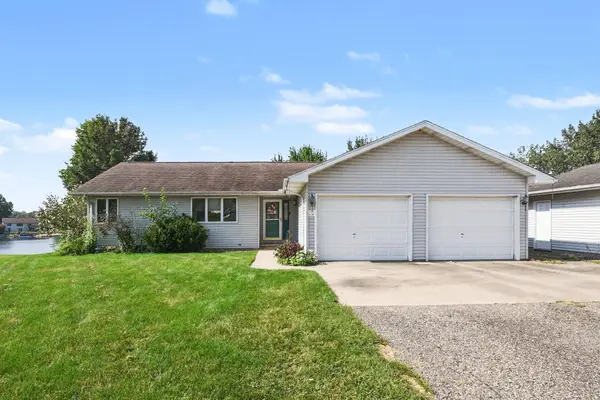 $360,000Active3 beds 2 baths2,140 sq. ft.
17113 Tomahawk Trail, White Pigeon, MI 49099
MLS# 26046782Listed by: THE COLLECTIVE HOME GROUP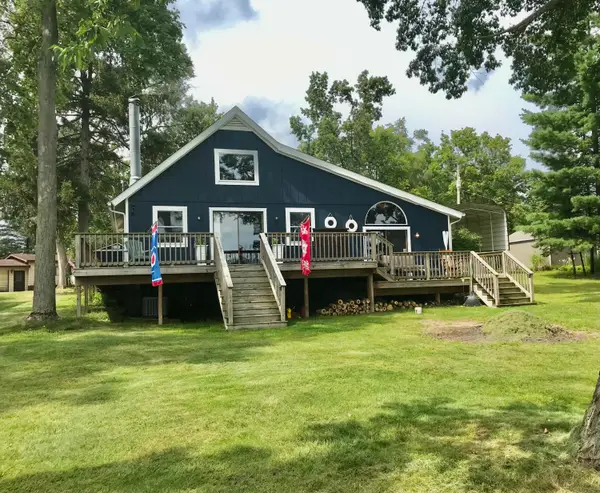 $449,000Active3 beds 1 baths1,584 sq. ft.
71173 Michigan Boulevard, White Pigeon, MI 49099
MLS# 26046048Listed by: RE/MAX ELITE GROUP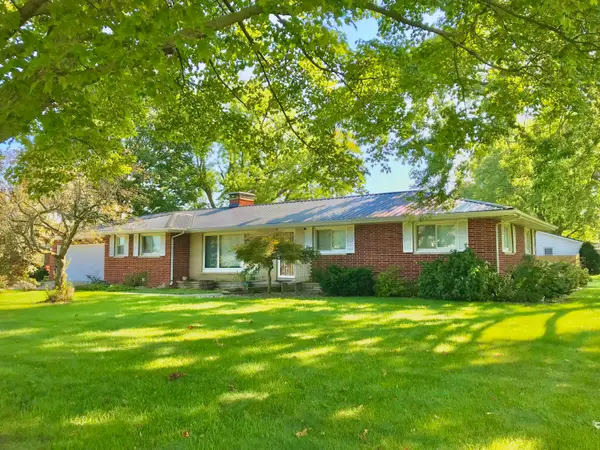 $279,900Active3 beds 3 baths2,550 sq. ft.
500 N Kalamazoo Street, White Pigeon, MI 49099
MLS# 26045873Listed by: RE/MAX ELITE GROUP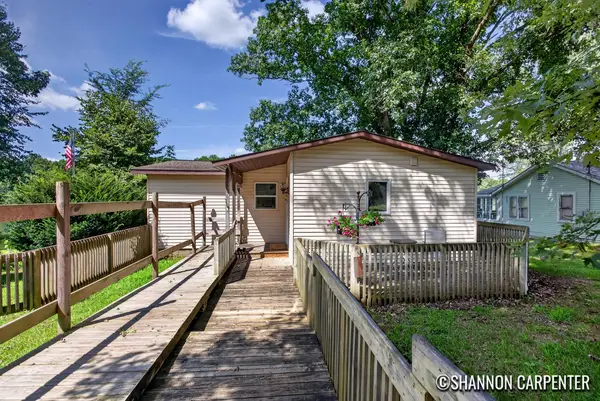 $230,000Pending2 beds 2 baths1,160 sq. ft.
11264 Riverside Drive, White Pigeon, MI 49099
MLS# 26045389Listed by: KELLER WILLIAMS GR NORTH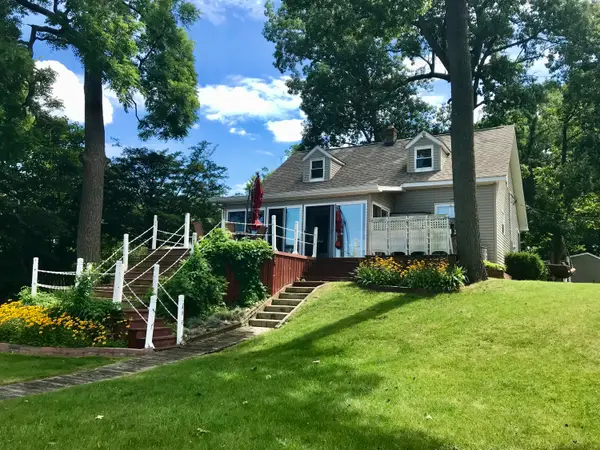 $499,900Active3 beds 2 baths2,019 sq. ft.
16218 East Lake Drive, White Pigeon, MI 49099
MLS# 26043713Listed by: RE/MAX ELITE GROUP $21,000Active0.27 Acres
106 Mackenzie Street, White Pigeon, MI 49099
MLS# 26041227Listed by: RE/MAX ELITE GROUP $129,900Active3 beds 2 baths1,508 sq. ft.
17460 Indian Prairie Road, White Pigeon, MI 49099
MLS# 26041535Listed by: REAL BROKER, LLC $300,000Active3 beds 2 baths1,624 sq. ft.
202 S Elm, White Pigeon, MI 49099
MLS# 26041342Listed by: EVENBOER WALTON, REALTORS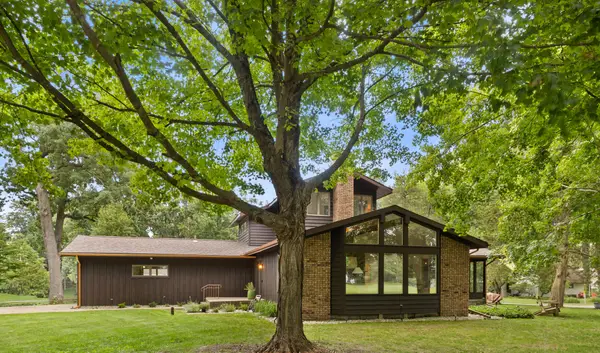 $649,900Active4 beds 3 baths2,108 sq. ft.
69115 Oakwood Drive, White Pigeon, MI 49099
MLS# 26038563Listed by: RE/MAX ELITE GROUP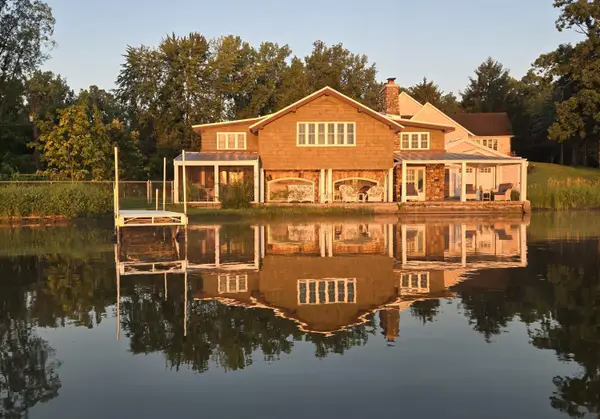 $1,500,000Active4 beds 2 baths2,815 sq. ft.
20214 Detente Road, White Pigeon, MI 49099
MLS# 26038542Listed by: RE/MAX ELITE GROUP


Protect your home and budget from life's surprises with an Assurant Home Warranty, backed by a partner that supports you through every step of homeownership. Explore Plans.
© 2026 Better Homes and Gardens Real Estate LLC. An Anywhere Real Estate company. All rights reserved. Better Homes and Gardens® Real Estate is a registered trademark owned by Meredith Operations Corporation, licensed to Better Homes and Gardens Real Estate LLC and used with permission. Better Homes and Gardens Real Estate LLC fully supports the principles of the Fair Housing Act and the Equal Opportunity Act. Listing information is deemed reliable but is not guaranteed accurate.
Each office is independently owned and operated.
Any services or products provided by third parties are not provided by, affiliated with or related to Better Homes and Gardens Real Estate LLC, or its affiliated companies.