
1229 S Timberview Drive, Whitehall, MI 49461
Local realty services provided by:Better Homes and Gardens Real Estate Connections
1229 S Timberview Drive,Whitehall, MI 49461
$359,000
- 3 Beds
- 3 Baths
- 2,200 sq. ft.
- Condominium
- Active
Listed by: phil j stancil
Office: stancil realty
MLS#:26049803
Source:MI_MICHRIC
Price summary
- Price:$359,000
- Price per sq. ft.:$317.14
- Monthly HOA dues:$73.33
About this home
Enjoy peaceful surroundings and spacious condo living at 1229 S Timberview Dr in Whitehall. Offering approximately 2,200 finished square feet, this 3-bedroom, 3-bath home combines a comfortable, open layout with a beautiful natural setting. The main level features bright living and dining spaces, a well-equipped kitchen, primary suite, and convenient everyday living all on one floor. Downstairs, the finished walkout basement provides additional space for relaxing, entertaining, guests, or a home office. Step outside to the patio and enjoy a private backdrop of mature woods and a peaceful creek, creating a setting that feels tucked away while still being close to everything Whitehall has to offer. A two-stall attached garage provides plenty of parking and storage, while association-maintained lawn care and snow removal make for easy, low-maintenance living. Conveniently located near downtown Whitehall, shopping, dining, golf, and more.
Contact an agent
Home facts
- Year built:2007
- Listing ID #:26049803
- Added:4 day(s) ago
- Updated:September 22, 2026 at 03:30 PM
Rooms and interior
- Bedrooms:3
- Total bathrooms:3
- Full bathrooms:2
- Half bathrooms:1
- Rooms Total:7
- Kitchen Description:Dishwasher, Disposal, Microwave, Oven, Range, Refrigerator
- Basement:Yes
- Living area:2,200 sq. ft.
Heating and cooling
- Heating:Forced Air
- Central air:Yes
Structure and exterior
- Year built:2007
- Building area:2,200 sq. ft.
- Lot area:0.03 Acres
- Construction Materials:Vinyl Siding
Utilities
- Water:Public
Finances and disclosures
- Price:$359,000
- Price per sq. ft.:$317.14
- Tax amount:$5,511 (2025)
Features and amenities
- Laundry features:Washer
Parking
- Garage:Yes
- Garage spaces:2
New listings near 1229 S Timberview Drive
- New
 $529,900Active5 beds 3 baths2,456 sq. ft.
7474 Wiczer Drive, Whitehall, MI 49461
MLS# 26050033Listed by: HOMEREALTY, LLC 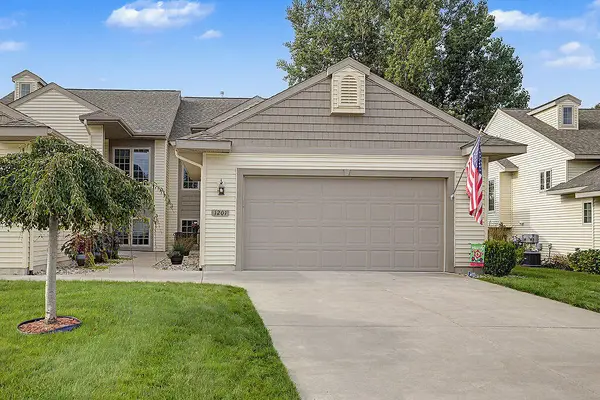 $374,900Active4 beds 3 baths1,132 sq. ft.
1207 S Timberview Drive, Whitehall, MI 49461
MLS# 26047770Listed by: BERKSHIRE HATHAWAY HOMESERVICES MICHIGAN REAL ESTATE (CASCADE)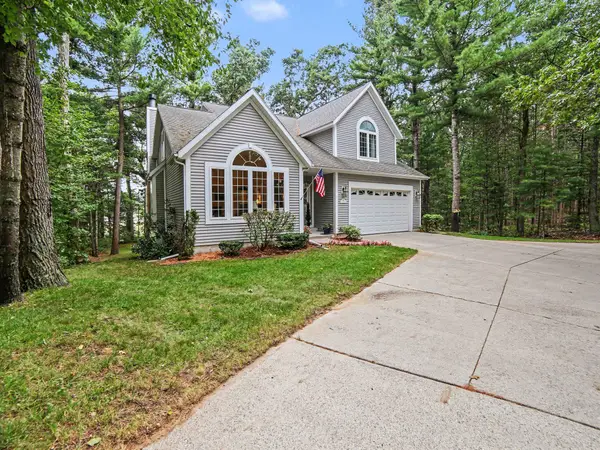 $600,000Active5 beds 4 baths3,741 sq. ft.
1365 W Timber Trail Drive, Whitehall, MI 49461
MLS# 26047717Listed by: FIVE STAR REAL ESTATE WHITEHALL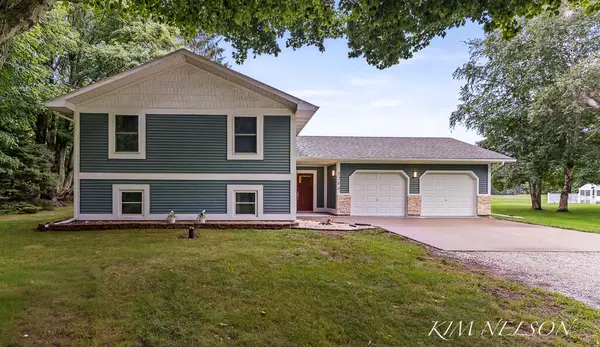 $445,000Pending5 beds 2 baths1,901 sq. ft.
5280 Scenic Drive, Whitehall, MI 49461
MLS# 26047493Listed by: GREENRIDGE REALTY WHITE LAKE $365,000Active4 beds 2 baths2,676 sq. ft.
4568 Duck Lake Road, Whitehall, MI 49461
MLS# 26047426Listed by: REAL BROKER LLC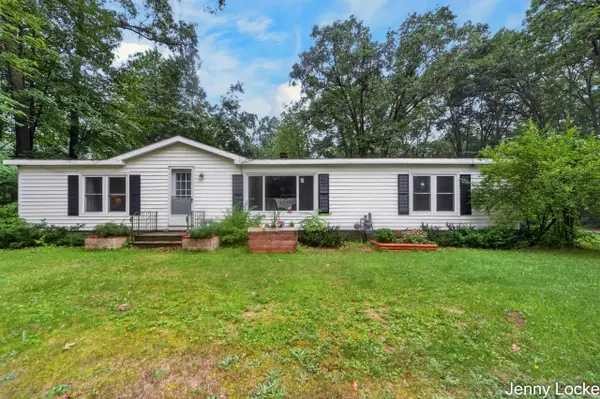 $249,900Pending3 beds 2 baths1,456 sq. ft.
6165 N Weber Road, Whitehall, MI 49461
MLS# 26047422Listed by: FIVE STAR REAL ESTATE - N MUSK $1,450,000Active5 beds 4 baths3,046 sq. ft.
6635 S Shore Drive, Whitehall, MI 49461
MLS# 26047340Listed by: FIVE STAR REAL ESTATE WHITEHALL $299,000Active3 beds 2 baths1,554 sq. ft.
6101 South Shore Drive, Whitehall, MI 49461
MLS# 26047255Listed by: GREENRIDGE REALTY WHITE LAKE $665,000Active2 beds 2 baths1,159 sq. ft.
6180 Murray Road #302, Whitehall, MI 49461
MLS# 26047194Listed by: RE/MAX WEST


Protect your home and budget from life's surprises with an Assurant Home Warranty, backed by a partner that supports you through every step of homeownership. Explore Plans.
© 2026 Better Homes and Gardens Real Estate LLC. An Anywhere Real Estate company. All rights reserved. Better Homes and Gardens® Real Estate is a registered trademark owned by Meredith Operations Corporation, licensed to Better Homes and Gardens Real Estate LLC and used with permission. Better Homes and Gardens Real Estate LLC fully supports the principles of the Fair Housing Act and the Equal Opportunity Act. Listing information is deemed reliable but is not guaranteed accurate.
Each office is independently owned and operated.
Any services or products provided by third parties are not provided by, affiliated with or related to Better Homes and Gardens Real Estate LLC, or its affiliated companies.