
406 W Leland Drive, Whitehall, MI 49461
Local realty services provided by:Better Homes and Gardens Real Estate Connections
Listed by: laurel jean zwit
Office: greenridge realty white lake
MLS#:26013132
Source:MI_MICHRIC
Price summary
- Price:$650,000
- Price per sq. ft.:$316.46
- Monthly HOA dues:$135
About this home
Experience the best of White Lake living in this beautifully appointed 3-bedroom, 2½-bath showcase home in desirable Tannery Bay. Just steps from the community's sandy beach, pool, and private marina, this is the kind of home where weekends become vacations—and everyday living feels like a getaway. Thoughtfully designed with coffered ceilings, custom trim, a beautifully finished family room, and a distinctive feature wall in the dining area, the light-filled interior offers an inviting open-concept kitchen, dining, and living area. A stone-surrounded fireplace creates a warm focal point for relaxing evenings, while the spacious primary suite features a double vanity and tiled walk-in shower. Step outside to enjoy the private outdoor living areas, perfect for morning coffee, relaxing with a book, or taking in the beautiful surroundings in any season. The upper level adds exceptional flexibility with a coffered-ceiling bonus space that can easily serve as a home office, family room, fitness room, or entertainment space, along with a covered second terrace overlooking the lake. An EV charger in the garage adds modern convenience, while HOA-maintained lawn and grounds allow you to spend more time enjoying the lake and less time on maintenance. Enjoy the community's sandy beach, pool, private marina, and firepit areas, with Lake Michigan and downtown Whitehall just minutes away. Most furnishings are negotiable, making this an exceptional turnkey second home, weekend retreat, or future retirement destination. Immediate occupancy and a home warranty are included. Back on the market due to circumstances unrelated to the property—your opportunity to make this exceptional Tannery Bay home your own....
Contact an agent
Home facts
- Year built:2024
- Subdivision & Development:Tannery Bay
- Listing ID #:26013132
- Added:145 day(s) ago
- Updated:August 25, 2026 at 03:57 PM
Rooms and interior
- Bedrooms:3
- Total bathrooms:3
- Full bathrooms:2
- Half bathrooms:1
- Rooms Total:7
- Kitchen Description:Dishwasher, Disposal, Microwave, Range, Refrigerator
- Basement:Yes
- Basement Description:Slab
- Living area:2,054 sq. ft.
Heating and cooling
- Heating:Forced Air
- Central air:Yes
Structure and exterior
- Year built:2024
- Building area:2,054 sq. ft.
- Lot area:0.1 Acres
- Construction Materials:Vinyl Siding
Utilities
- Water:Public
Finances and disclosures
- Price:$650,000
- Price per sq. ft.:$316.46
- Tax amount:$12,444 (2025)
Features and amenities
- Laundry features:Washer
- Amenities:Beach Area
Parking
- Garage:Yes
- Garage spaces:2
New listings near 406 W Leland Drive
- New
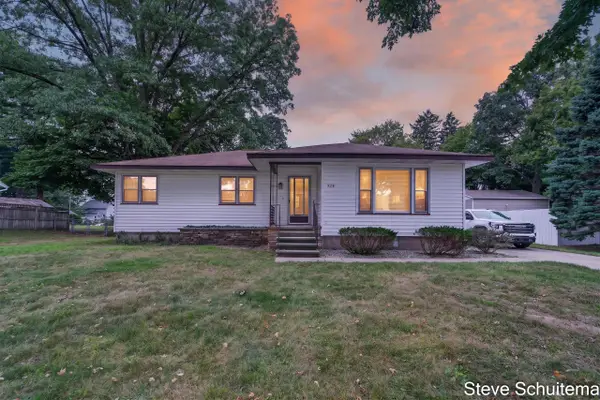 $279,900Active3 beds 2 baths2,029 sq. ft.
928 S Division Street, Whitehall, MI 49461
MLS# 26044704Listed by: GREENRIDGE - NEXES - New
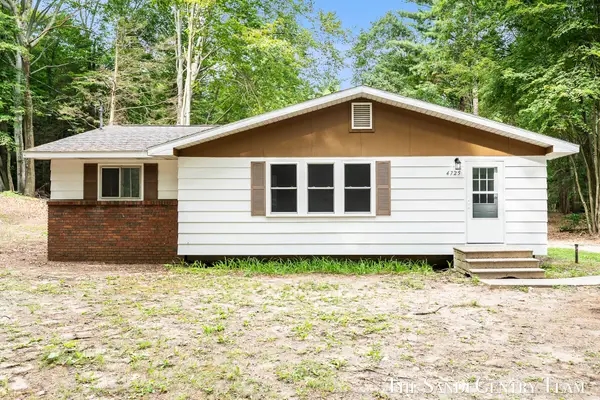 $215,000Active3 beds 1 baths1,068 sq. ft.
4725 Orshal Road, Whitehall, MI 49461
MLS# 26044674Listed by: RE/MAX LAKESHORE - New
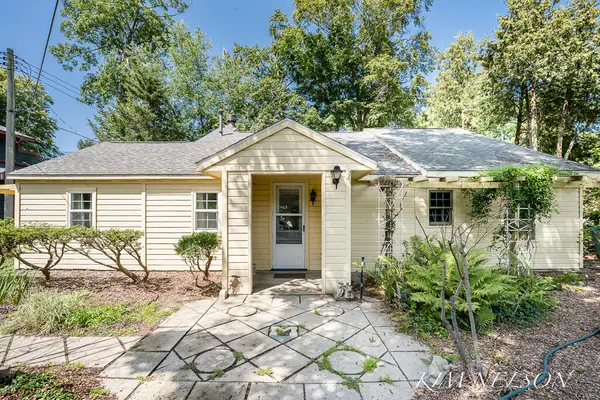 $350,000Active3 beds 2 baths1,264 sq. ft.
5170 S Shore Drive, Whitehall, MI 49461
MLS# 26044436Listed by: GREENRIDGE REALTY WHITE LAKE 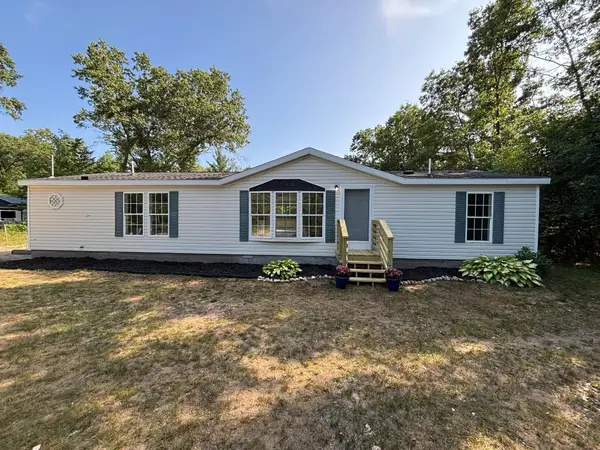 $209,900Pending3 beds 2 baths1,512 sq. ft.
1495 W Lakewood Road, Whitehall, MI 49461
MLS# 26044212Listed by: FIVE STAR REAL ESTATE- New
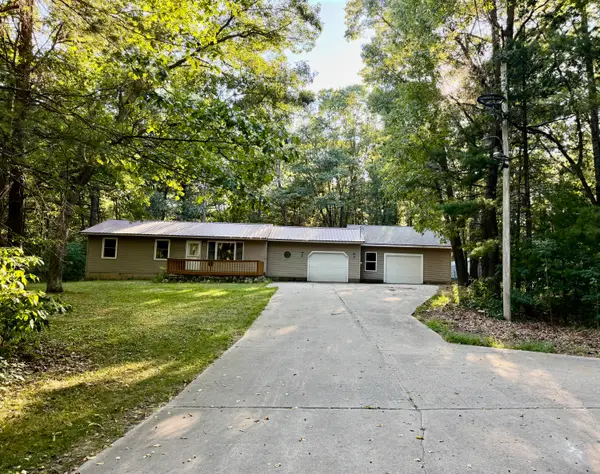 $369,900Active3 beds 2 baths1,060 sq. ft.
8463 Gibson Road, Whitehall, MI 49461
MLS# 26044093Listed by: GREENRIDGE - NEXES - Open Sat, 1 to 4pmNew
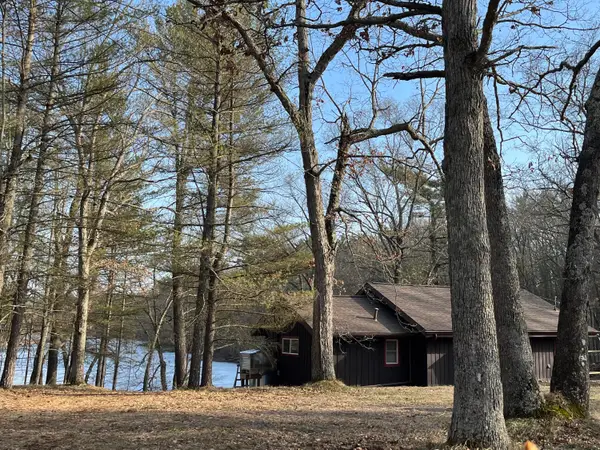 $260,000Active2 beds 2 baths1,112 sq. ft.
1785 N Schneider Lake Road, Whitehall, MI 49461
MLS# 26043845Listed by: ALDYN BREEZE REALTY LLC - Open Sat, 12 to 2pmNew
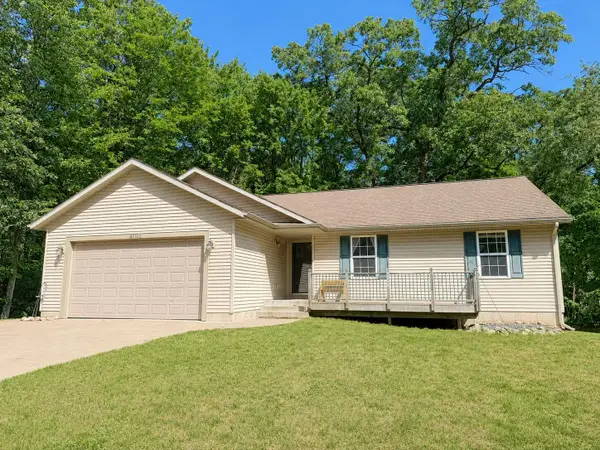 $389,900Active4 beds 3 baths2,724 sq. ft.
4122 Duck Lake Road, Whitehall, MI 49461
MLS# 26043828Listed by: LAKESHORE CONNECTION REAL EST. - New
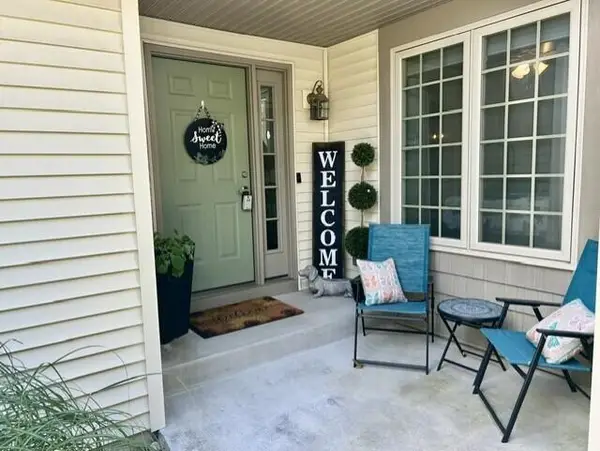 $290,000Active2 beds 2 baths1,132 sq. ft.
1231 S Timberview Drive #15, Whitehall, MI 49461
MLS# 26043754Listed by: GREENRIDGE REALTY MUSKEGON - New
 $2,300,000Active-- beds 4 baths
5768 S Shore Drive, Whitehall, MI 49461
MLS# 26043300Listed by: GREENRIDGE REALTY WHITE LAKE - New
 $425,000Active4 beds 3 baths2,538 sq. ft.
4677 Doug Drive, Whitehall, MI 49461
MLS# 26042889Listed by: GREENRIDGE REALTY WHITE LAKE


Protect your home and budget from life's surprises with an Assurant Home Warranty, backed by a partner that supports you through every step of homeownership. Explore Plans.
© 2026 Better Homes and Gardens Real Estate LLC. An Anywhere Real Estate company. All rights reserved. Better Homes and Gardens® Real Estate is a registered trademark owned by Meredith Operations Corporation, licensed to Better Homes and Gardens Real Estate LLC and used with permission. Better Homes and Gardens Real Estate LLC fully supports the principles of the Fair Housing Act and the Equal Opportunity Act. Listing information is deemed reliable but is not guaranteed accurate.
Each office is independently owned and operated.
Any services or products provided by third parties are not provided by, affiliated with or related to Better Homes and Gardens Real Estate LLC, or its affiliated companies.