
4122 Duck Lake Road, Whitehall, MI 49461
Local realty services provided by:Better Homes and Gardens Real Estate Connections
Upcoming open houses
- Sun, Jul 1201:00 pm - 02:30 pm
Listed by: marilyn k tucker
Office: tucker benner realty llc.
MLS#:26035298
Source:MI_MICHRIC
Price summary
- Price:$392,500
- Price per sq. ft.:$275.63
About this home
Welcome to this spectacular 4/5 bedroom, 3 full bath ranch with an attached 2 car garage and numerous upgrades. Exterior features include a huge 30 x 40 2nd garage/barn for storage, volleyball sand court, concrete pad basketball hoop, and privacy fence. Upgrades include a newer AC/furnace and flooring. Immediate possession allows you to close and be in prior to school this fall. The living room is open living space. The kitchen offers all appliances and a center island. A lovely deck is off the dining area with stairs to the platform deck below. The primary bedroom has a full bath ensuite. The full basement is mostly finished with a possible 5th bedroom (egress needed), the 3rd full bath, a family room and built in bar. Laundry is main floor. Natural gas, high speed internet available. EXCELLENT LOCATION: JUST 4 MILES TO LAKE MICHIGAN, DUCK LAKE, DUCK LAKE STATE PARK AND DUCK LAKE CHANNEL, NATURE PRESERVES, TOWNSHIP PARKS, AND MICHIGAN ADVENTURE AMUSEMENT PARK, EXIT 121 RUSSELL RD.
Contact an agent
Home facts
- Year built:2005
- Listing ID #:26035298
- Added:1 day(s) ago
- Updated:July 11, 2026 at 02:05 AM
Rooms and interior
- Bedrooms:5
- Total bathrooms:3
- Full bathrooms:3
- Rooms Total:7
- Kitchen Description:Dishwasher, Microwave, Range, Refrigerator
- Basement:Yes
- Basement Description:Daylight
- Living area:1,424 sq. ft.
Heating and cooling
- Heating:Forced Air
- Central air:Yes
Structure and exterior
- Year built:2005
- Building area:1,424 sq. ft.
- Lot area:0.79 Acres
- Construction Materials:Vinyl Siding
Utilities
- Water:Well
Finances and disclosures
- Price:$392,500
- Price per sq. ft.:$275.63
- Tax amount:$3,365 (2025)
Features and amenities
- Laundry features:Washer
Parking
- Garage:Yes
- Garage spaces:2
New listings near 4122 Duck Lake Road
- New
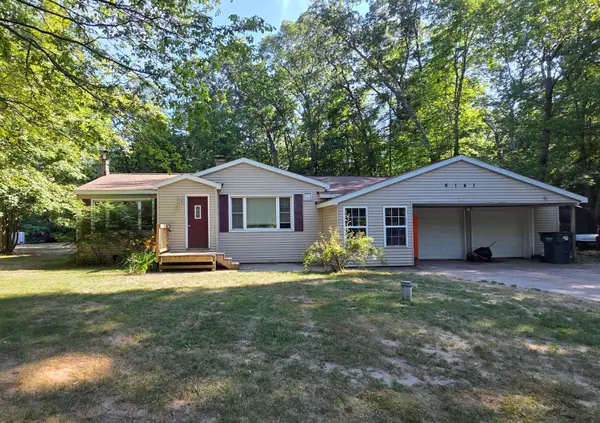 $299,000Active5 beds 2 baths1,135 sq. ft.
6141 Bell Road, Whitehall, MI 49461
MLS# 26034319Listed by: RE/MAX RIVER VALLEY 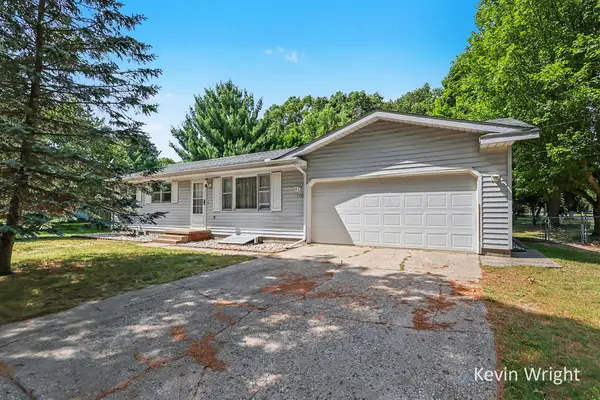 $249,900Pending4 beds 1 baths1,735 sq. ft.
2450 Benston Road, Whitehall, MI 49461
MLS# 26033495Listed by: GREENRIDGE - NEXES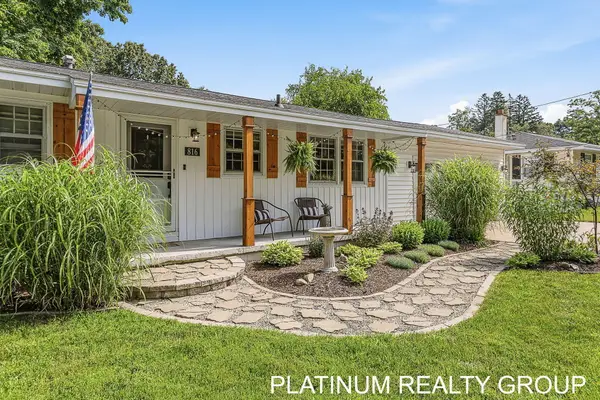 $299,000Pending3 beds 3 baths1,104 sq. ft.
816 Benston Road, Whitehall, MI 49461
MLS# 26033337Listed by: PLATINUM REALTY GROUP LAKESHORE LLC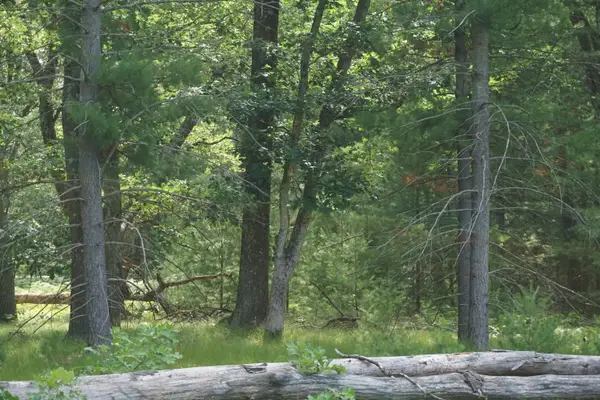 $139,900Pending12.62 Acres
2287 W White Lake Drive, Whitehall, MI 49461
MLS# 26033334Listed by: FIVE STAR REAL ESTATE- New
 $49,900Active1.16 Acres
4293 Mystic Lane, Whitehall, MI 49461
MLS# 26032900Listed by: LPT REALTY 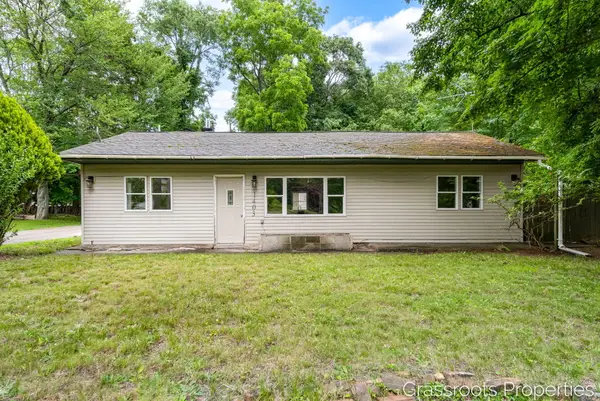 $299,000Active3 beds 2 baths1,515 sq. ft.
1403 S Mears Avenue, Whitehall, MI 49461
MLS# 26032775Listed by: KELLER WILLIAMS GR EAST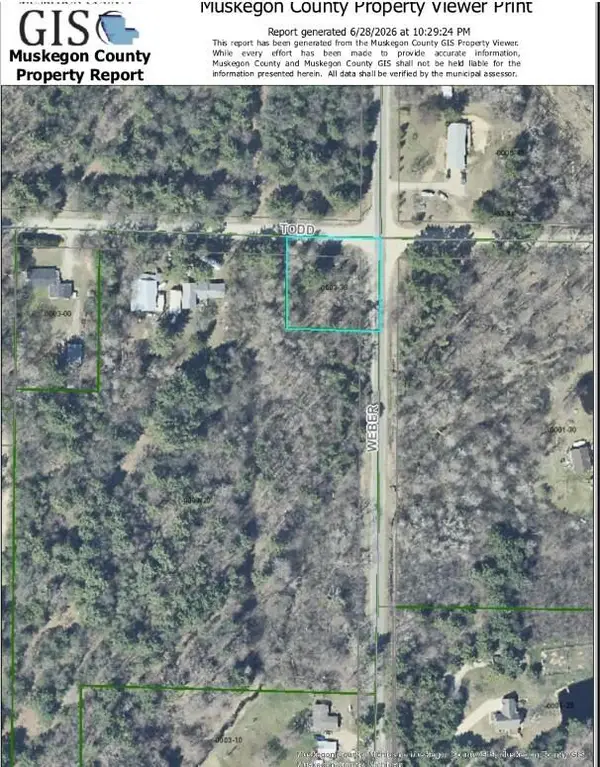 $10,000Active0.64 Acres
VL Todd Road, Whitehall, MI 49461
MLS# 26032676Listed by: COLDWELL BANKER WOODLAND SCHMIDT WHITEHALL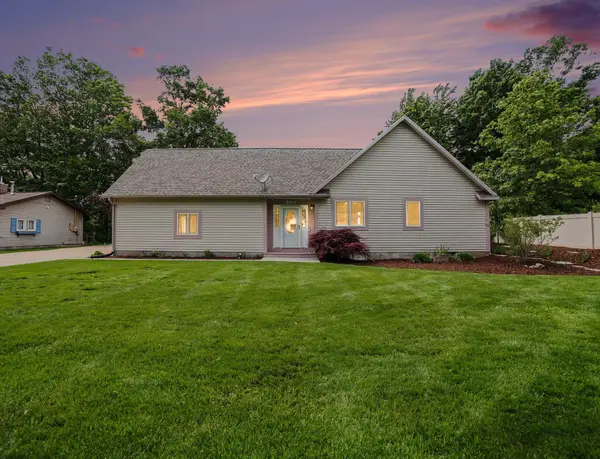 $499,900Active3 beds 3 baths2,449 sq. ft.
4449 Park Street, Whitehall, MI 49461
MLS# 26032680Listed by: GREENRIDGE - NEXES $90,000Pending2 beds 1 baths960 sq. ft.
4270 Duck Lake Road, Whitehall, MI 49461
MLS# 26032609Listed by: FIVE STAR REAL ESTATE WHITEHALL


Protect your home and budget from life's surprises with an Assurant Home Warranty, backed by a partner that supports you through every step of homeownership. Explore Plans.
© 2026 Better Homes and Gardens Real Estate LLC. An Anywhere Real Estate company. All rights reserved. Better Homes and Gardens® Real Estate is a registered trademark owned by Meredith Operations Corporation, licensed to Better Homes and Gardens Real Estate LLC and used with permission. Better Homes and Gardens Real Estate LLC fully supports the principles of the Fair Housing Act and the Equal Opportunity Act. Listing information is deemed reliable but is not guaranteed accurate.
Each office is independently owned and operated.
Any services or products provided by third parties are not provided by, affiliated with or related to Better Homes and Gardens Real Estate LLC, or its affiliated companies.