
7499 Wiczer Drive, Whitehall, MI 49461
Local realty services provided by:Better Homes and Gardens Real Estate Connections
Listed by: laura marcus-nolan
Office: greenridge realty
MLS#:26059650
Source:MI_MICHRIC
Price summary
- Price:$779,900
- Price per sq. ft.:$166.79
About this home
ONE OF A KIND! A rare opportunity to own a custom-built home offering exceptional flexibility on 1.5 acres in Whitehall. Featuring 5 bedrooms, 3.5 baths and two fully functioning, self-contained living spaces, this home is ideal for multigenerational living, extended family or those looking for additional independent living accommodations. The main-level and upper-level living spaces each offer their own kitchen, laundry and living room, with an interior stairwell connecting the two that can be locked off when separate living arrangements are desired. Quality craftsmanship is evident throughout, with solid wood doors and trim, custom cabinetry and recessed lighting. Additional features include a closed-loop geothermal heating and cooling system, Anderson windows and extensive insulation throughout. The attached three-stall garage offers plenty of room for vehicles and storage. Conveniently located with easy highway access and less than 10 minutes from downtown Whitehall. A truly unique property offering possibilities you won't find in an ordinary home!...
Contact an agent
Home facts
- Year built:2006
- Subdivision & Development:Owasippe Trail
- Listing ID #:26059650
- Added:1 day(s) ago
- Updated:November 12, 2026 at 09:56 PM
Rooms and interior
- Bedrooms:5
- Total bathrooms:4
- Full bathrooms:3
- Half bathrooms:1
- Rooms Total:13
- Kitchen Description:Dishwasher, Microwave, Range, Refrigerator
- Basement:Yes
- Basement Description:Slab
- Living area:4,676 sq. ft.
Heating and cooling
- Heating:Forced Air
- Central air:Yes
Structure and exterior
- Year built:2006
- Building area:4,676 sq. ft.
- Lot area:1.5 Acres
- Lot Features:Wooded
- Construction Materials:Stone, Wood Siding
Utilities
- Water:Well
Finances and disclosures
- Price:$779,900
- Price per sq. ft.:$166.79
- Tax amount:$6,600 (2025)
Features and amenities
- Laundry features:Washer
Parking
- Garage:Yes
- Garage spaces:3
New listings near 7499 Wiczer Drive
- Open Sat, 12 to 1:30pmNew
 $299,900Active3 beds 2 baths1,802 sq. ft.
3629 Orshal Road, Whitehall, MI 49461
MLS# 26059326Listed by: RE/MAX WEST - New
 $339,900Active2 beds 2 baths1,180 sq. ft.
5925 Nestrom Road, Whitehall, MI 49461
MLS# 26058337Listed by: GREENRIDGE REALTY MUSKEGON 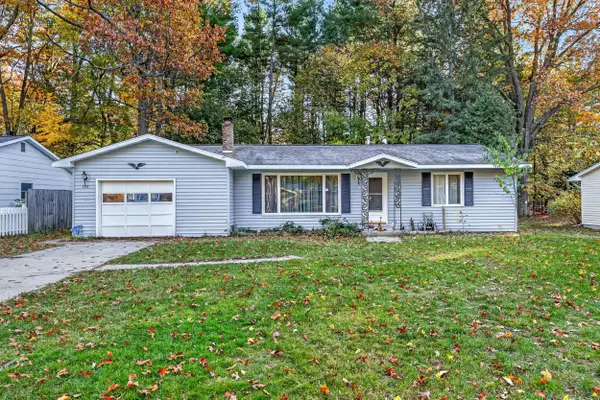 $235,000Active3 beds 1 baths1,066 sq. ft.
525 E Muskegon Avenue, Whitehall, MI 49461
MLS# 26057702Listed by: COLDWELL BANKER WOODLAND SCHMIDT WHITEHALL $975,000Active2 beds 4 baths6,900 sq. ft.
102 W Colby Street, Whitehall, MI 49461
MLS# 26057273Listed by: REAL ESTATE WEST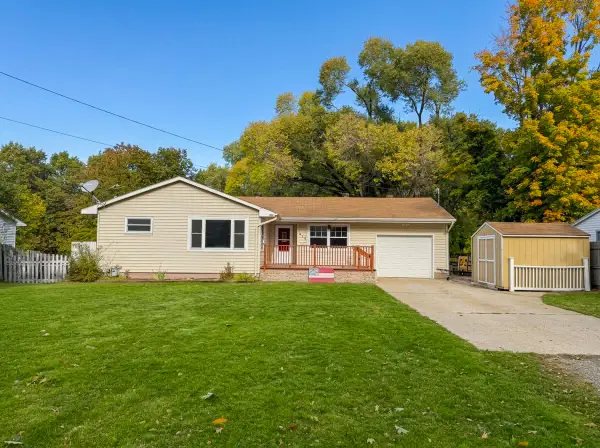 $240,000Active3 beds 1 baths2,075 sq. ft.
812 Benston Road, Whitehall, MI 49461
MLS# 26057014Listed by: FIVE STAR REAL ESTATE WHITEHALL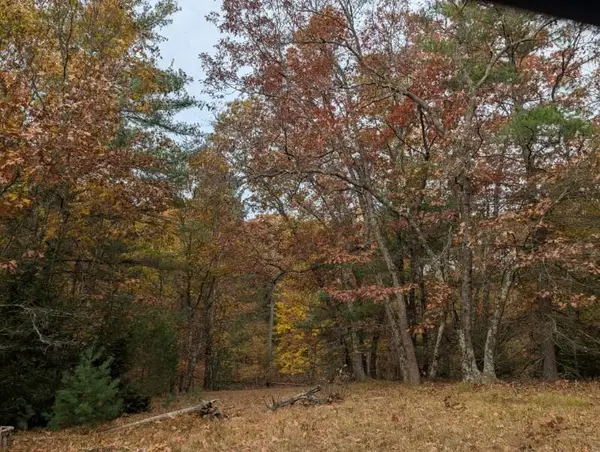 $130,000Pending10.2 Acres
V/L W Crystal Lake Road, Whitehall, MI 49461
MLS# 26056867Listed by: GREENRIDGE REALTY WHITE LAKE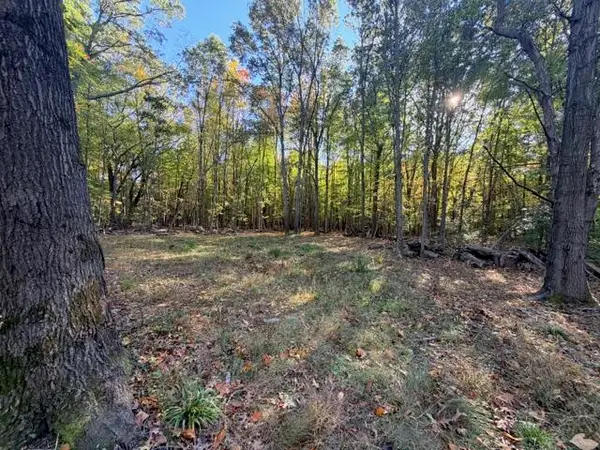 $165,000Active12.32 Acres
0 Michillinda Road, Whitehall, MI 49461
MLS# 26057056Listed by: FIVE STAR REAL ESTATE - N MUSK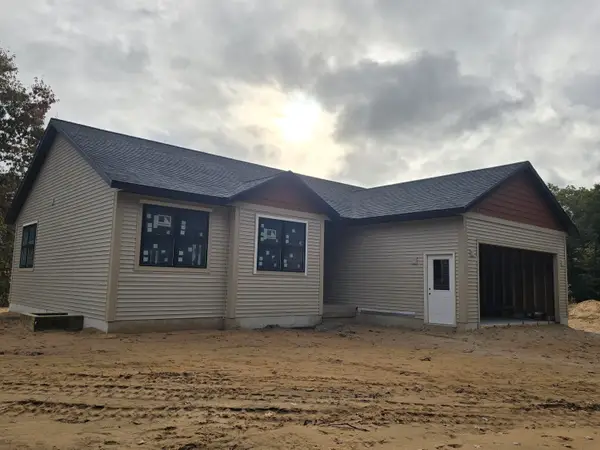 $415,000Pending3 beds 2 baths1,386 sq. ft.
6158 N Weber Road, Whitehall, MI 49461
MLS# 26055273Listed by: REAL ESTATE WEST $430,000Active3 beds 2 baths1,560 sq. ft.
6140 N Weber Road, Whitehall, MI 49461
MLS# 26055275Listed by: REAL ESTATE WEST


Protect your home and budget from life's surprises with an Assurant Home Warranty, backed by a partner that supports you through every step of homeownership. Explore Plans.
© 2026 Better Homes and Gardens Real Estate LLC. An Anywhere Real Estate company. All rights reserved. Better Homes and Gardens® Real Estate is a registered trademark owned by Meredith Operations Corporation, licensed to Better Homes and Gardens Real Estate LLC and used with permission. Better Homes and Gardens Real Estate LLC fully supports the principles of the Fair Housing Act and the Equal Opportunity Act. Listing information is deemed reliable but is not guaranteed accurate.
Each office is independently owned and operated.
Any services or products provided by third parties are not provided by, affiliated with or related to Better Homes and Gardens Real Estate LLC, or its affiliated companies.