
939 S Mears Avenue, Whitehall, MI 49461
Local realty services provided by:Better Homes and Gardens Real Estate Connections
939 S Mears Avenue,Whitehall, MI 49461
$489,000
- 4 Beds
- 4 Baths
- 2,627 sq. ft.
- Single family
- Active
Listed by: jeffrey bode, jody l bode
Office: keller williams gr east
MLS#:26045792
Source:MI_MICHRIC
Price summary
- Price:$489,000
- Price per sq. ft.:$186.14
About this home
Modern living meets incredible opportunity! This recently built custom home features a rare hidden gem: an ADA-compliant, income-generating commercial space with its own half bath (currently a salon). Featuring easy street access, it's ideal for client-facing businesses like health & beauty, counseling, tutoring, or a sleek home office to scale your operations. Inside the main home, discover 4 bedrooms and 3 full baths filled with high-end, custom finishes—the only "cookie cutters" here are in the pantry. The spacious primary suite boasts a luxurious en suite, while the 4th bedroom serves as a versatile flex space. Hard surface finishes shine throughout the kitchen and baths. Upstairs offers generous bedrooms, a secondary living area, full bath, and storage. Set on a large city corner lot with scenic lake views from the front porch!
Contact an agent
Home facts
- Year built:2022
- Listing ID #:26045792
- Added:55 day(s) ago
- Updated:October 22, 2026 at 04:01 PM
Rooms and interior
- Bedrooms:4
- Total bathrooms:4
- Full bathrooms:3
- Half bathrooms:1
- Rooms Total:15
- Kitchen Description:Dishwasher, Disposal, Microwave, Oven, Range, Refrigerator
- Basement:Yes
- Basement Description:Crawl Space
- Living area:2,627 sq. ft.
Heating and cooling
- Heating:Forced Air
- Central air:Yes
Structure and exterior
- Year built:2022
- Building area:2,627 sq. ft.
- Lot area:0.46 Acres
- Lot Features:Wooded
- Construction Materials:Vinyl Siding
Utilities
- Water:Public
Finances and disclosures
- Price:$489,000
- Price per sq. ft.:$186.14
- Tax amount:$8,500 (2025)
Parking
- Garage:Yes
- Garage spaces:1
New listings near 939 S Mears Avenue
- New
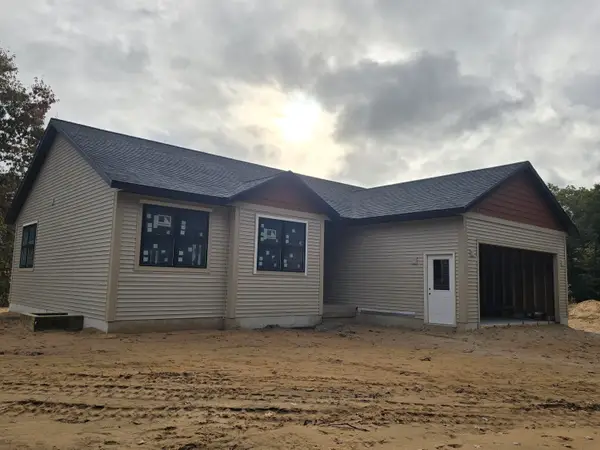 $415,000Active3 beds 2 baths1,386 sq. ft.
6158 N Weber Road, Whitehall, MI 49461
MLS# 26055273Listed by: REAL ESTATE WEST - New
 $430,000Active3 beds 2 baths1,560 sq. ft.
6140 N Weber Road, Whitehall, MI 49461
MLS# 26055275Listed by: REAL ESTATE WEST - New
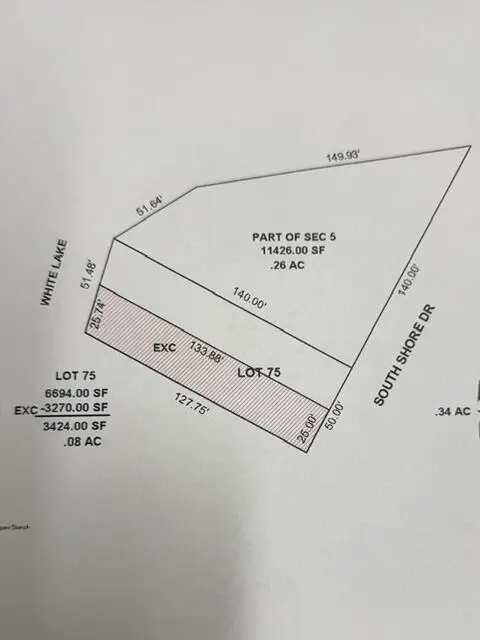 $149,900Active0.34 Acres
S Shore Drive, Whitehall, MI 49461
MLS# 26055287Listed by: COLDWELL BANKER WOODLAND SCHMIDT WHITEHALL - New
 $79,900Active9.74 Acres
E Skeels Road, Whitehall, MI 49461
MLS# 26054508Listed by: COLDWELL BANKER WOODLAND SCHMIDT WHITEHALL - New
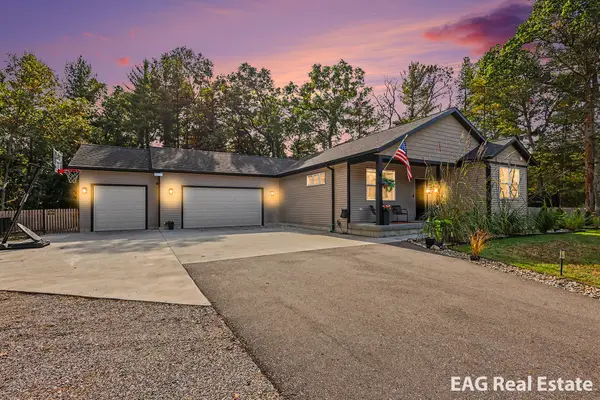 $524,900Active5 beds 3 baths2,842 sq. ft.
1375 Estate Street, Whitehall, MI 49461
MLS# 26054406Listed by: FIVE STAR REAL ESTATE - N MUSK  $474,900Active0.66 Acres
415 S Lake Street #V/L, Whitehall, MI 49461
MLS# 26053965Listed by: HOMEREALTY, LLC- Open Sat, 12 to 2pm
 $320,000Active4 beds 3 baths2,151 sq. ft.
416 Spring Valley Lane, Whitehall, MI 49461
MLS# 26053847Listed by: BELLABAY REALTY LLC  $269,900Pending3 beds 2 baths1,084 sq. ft.
918 Benston Road, Whitehall, MI 49461
MLS# 26052880Listed by: GREENRIDGE - NEXES $29,900Pending0.77 Acres
Orshal Road #.77 ac, Whitehall, MI 49461
MLS# 26052663Listed by: RE/MAX LAKESHORE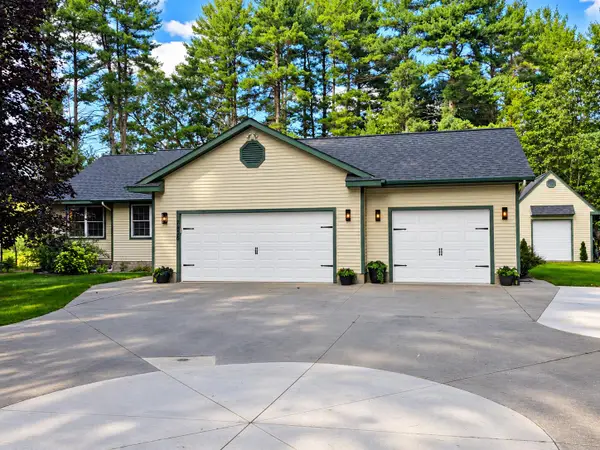 $549,900Active5 beds 4 baths3,200 sq. ft.
7426 Wiczer Drive, Whitehall, MI 49461
MLS# 26051887Listed by: REAL ESTATE WEST


Protect your home and budget from life's surprises with an Assurant Home Warranty, backed by a partner that supports you through every step of homeownership. Explore Plans.
© 2026 Better Homes and Gardens Real Estate LLC. An Anywhere Real Estate company. All rights reserved. Better Homes and Gardens® Real Estate is a registered trademark owned by Meredith Operations Corporation, licensed to Better Homes and Gardens Real Estate LLC and used with permission. Better Homes and Gardens Real Estate LLC fully supports the principles of the Fair Housing Act and the Equal Opportunity Act. Listing information is deemed reliable but is not guaranteed accurate.
Each office is independently owned and operated.
Any services or products provided by third parties are not provided by, affiliated with or related to Better Homes and Gardens Real Estate LLC, or its affiliated companies.