
7824 Turnberry Drive, Whitmore Lake, MI 48189
Local realty services provided by:Better Homes and Gardens Real Estate Connections
7824 Turnberry Drive,Whitmore Lake, MI 48189
$470,000
- 4 Beds
- 3 Baths
- 2,429 sq. ft.
- Single family
- Active
Listed by: donald wurtzel
Office: cornerstone real estate
MLS#:26024821
Source:MI_MICHRIC
Price summary
- Price:$470,000
- Price per sq. ft.:$193.5
- Monthly HOA dues:$50
About this home
Exceptional Colonial Backing the 11th Fairway of The Links at Whitmore Lake! Tucked away on a private cul-de-sac in Shadowood Farm Subdivision, this stunning 4-bedroom, 2.5-bath home offers unparalleled golf course living. The main floor features beautiful hardwood floors throughout, connecting formal living and dining rooms (both with bump-out bay windows) to the cozy family room with a warm natural fireplace. The large island kitchen is a chef's delight, boasting a beautiful white cabinet kitchen, plenty of counter space, tile backsplash and stainless appliances. Upstairs, the spacious Primary Suite is a luxurious retreat with dual walk-in closets and a brand new Primary Bath featuring dual sinks, a large tiled shower, and tile floor. A convenient entry-level laundry room adds to the home's functionality. The backyard is an entertainer's dream, professionally landscaped with an extensive paver patio and walkway. Located in the highly-rated South Lyon school district. Golf enthusiasts will love the instant access to The Links at Whitmore Lake, renowned for its pristine protected wetlands and a stunning back 9 featuring five unique boardwalks....
Contact an agent
Home facts
- Year built:2000
- Listing ID #:26024821
- Added:1 day(s) ago
- Updated:May 27, 2026 at 03:10 PM
Rooms and interior
- Bedrooms:4
- Total bathrooms:3
- Full bathrooms:2
- Half bathrooms:1
- Rooms Total:12
- Basement:Yes
- Living area:2,429 sq. ft.
Heating and cooling
- Heating:Forced Air
Structure and exterior
- Year built:2000
- Building area:2,429 sq. ft.
- Lot area:0.63 Acres
- Construction Materials:Brick, Vinyl Siding
Utilities
- Water:Well
Finances and disclosures
- Price:$470,000
- Price per sq. ft.:$193.5
- Tax amount:$8,488 (2025)
Parking
- Garage:Yes
- Garage spaces:3
New listings near 7824 Turnberry Drive
 $555,000Active4 beds 3 baths2,542 sq. ft.
8470 Merrill Road, Whitmore Lake, MI 48189
MLS# 26022479Listed by: REAL ESTATE ONE INC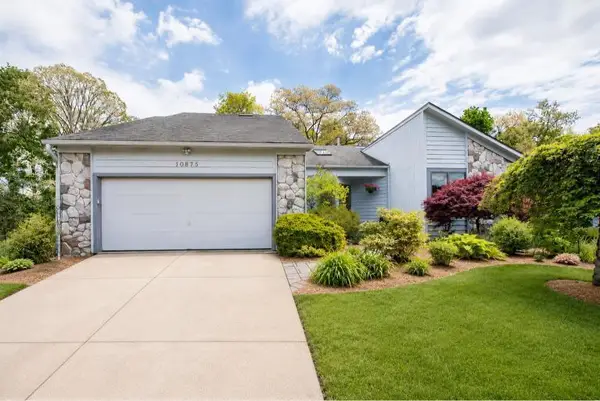 $495,000Pending4 beds 3 baths3,538 sq. ft.
10875 Charring Cross Circle, Whitmore Lake, MI 48189
MLS# 26021630Listed by: KELLER WILLIAMS ANN ARBOR MRKT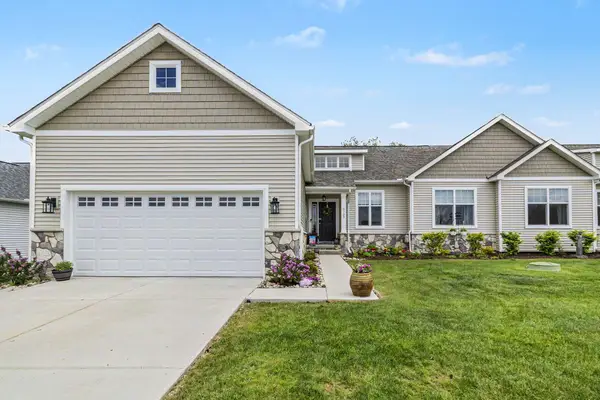 $469,900Active2 beds 2 baths1,505 sq. ft.
5725 Trail Side Lane, Whitmore Lake, MI 48189
MLS# 26022072Listed by: REAL ESTATE ONE INC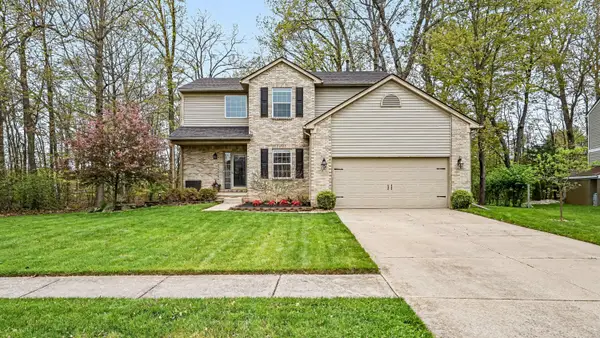 $469,900Active4 beds 3 baths2,047 sq. ft.
9410 Sandlewood Drive, Whitmore Lake, MI 48189
MLS# 26021555Listed by: REAL ESTATE ONE INC $1,100,000Active3 beds 3 baths2,048 sq. ft.
8036 Park Road, Whitmore Lake, MI 48189
MLS# 26020387Listed by: THE CHARLES REINHART COMPANY $789,000Active3 beds 3 baths2,700 sq. ft.
6876 Nollar Road, Whitmore Lake, MI 48189
MLS# 26016903Listed by: RICHTER & ASSOCIATES, INC.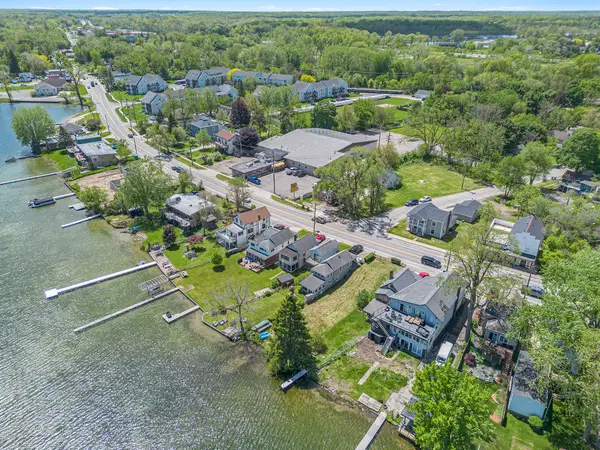 $250,000Active0.14 Acres
9510 Main Street, Whitmore Lake, MI 48189
MLS# 26017078Listed by: REAL BROKER LLC ANN ARBOR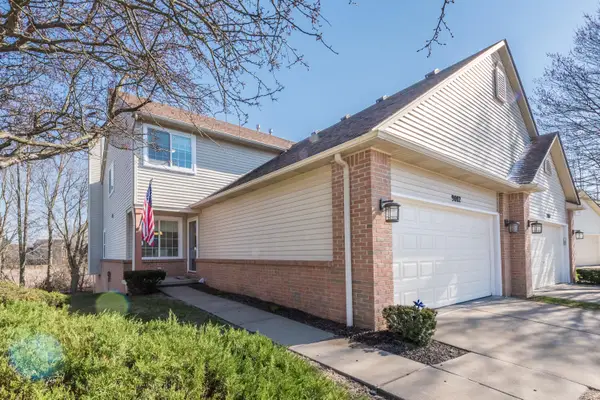 $340,000Active3 beds 3 baths1,696 sq. ft.
9002 Pine Cove Drive, Whitmore Lake, MI 48189
MLS# 26014596Listed by: REAL ESTATE ONE INC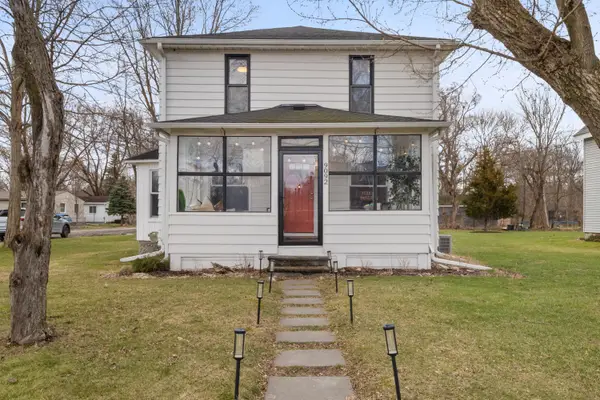 $299,900Pending3 beds 2 baths1,369 sq. ft.
9092 Main Street, Whitmore Lake, MI 48189
MLS# 26010733Listed by: EXP REALTY, LLC


Protect your home and budget from life's surprises with an Assurant Home Warranty, backed by a partner that supports you through every step of homeownership. Explore Plans.
© 2026 Better Homes and Gardens Real Estate LLC. An Anywhere Real Estate company. All rights reserved. Better Homes and Gardens® Real Estate is a registered trademark owned by Meredith Operations Corporation, licensed to Better Homes and Gardens Real Estate LLC and used with permission. Better Homes and Gardens Real Estate LLC fully supports the principles of the Fair Housing Act and the Equal Opportunity Act. Listing information is deemed reliable but is not guaranteed accurate.
Each office is independently owned and operated.
Any services or products provided by third parties are not provided by, affiliated with or related to Better Homes and Gardens Real Estate LLC, or its affiliated companies.