
3132 Scenic Hills Drive, Williamsburg, MI 49690
Local realty services provided by:Better Homes and Gardens Real Estate Connections
3132 Scenic Hills Drive,Williamsburg, MI 49690
$549,990
- 4 Beds
- 2 Baths
- 1,800 sq. ft.
- Single family
- Active
Listed by: breanna may, michael c kalis
Office: great lake realty company llc.
MLS#:26036553
Source:MI_MICHRIC
Price summary
- Price:$549,990
- Price per sq. ft.:$305.55
About this home
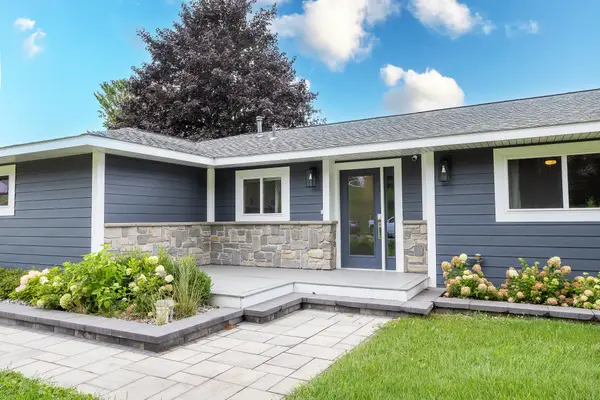
Huge Price Enhancement! Immediate Occupancy provides the benefits of a new home without the wait! Enjoy comfortable, step-free main-floor living in this artfully crafted home by Great Lake Construction. Located within walking distance of Lake Michigan, just 10 minutes from downtown Traverse City, and close to Meijer, shopping, dining, and everyday conveniences. Thoughtful finishes include quartz countertops throughout, bathroom tile, and high-efficiency Lennox furnace and central air. The daylight lower level is already plumbed for a future bathroom, offering an easy path to expand the home to more than 3,000 square feet of finished living space. A rare opportunity to enjoy new construction, an exceptional location, and a home designed for easy living today with room for tomorrow. Seller is affiliated with a licensed Michigan broker.
Contact an agent
Home facts
- Year built:2026
- Listing ID #:26036553
- Added:64 day(s) ago
- Updated:September 19, 2026 at 04:52 PM
Rooms and interior
- Bedrooms:4
- Total bathrooms:2
- Full bathrooms:2
- Rooms Total:7
- Kitchen Description:Dishwasher, Microwave, Oven, Range, Refrigerator
- Basement:Yes
- Living area:1,800 sq. ft.
Heating and cooling
- Heating:Forced Air
Structure and exterior
- Year built:2026
- Building area:1,800 sq. ft.
- Lot area:0.5 Acres
- Lot Features:Site Condo
- Construction Materials:Vinyl Siding
Utilities
- Water:Public
Finances and disclosures
- Price:$549,990
- Price per sq. ft.:$305.55
Parking
- Garage:Yes
- Garage spaces:2
New listings near 3132 Scenic Hills Drive



Protect your home and budget from life's surprises with an Assurant Home Warranty, backed by a partner that supports you through every step of homeownership. Explore Plans.
© 2026 Better Homes and Gardens Real Estate LLC. An Anywhere Real Estate company. All rights reserved. Better Homes and Gardens® Real Estate is a registered trademark owned by Meredith Operations Corporation, licensed to Better Homes and Gardens Real Estate LLC and used with permission. Better Homes and Gardens Real Estate LLC fully supports the principles of the Fair Housing Act and the Equal Opportunity Act. Listing information is deemed reliable but is not guaranteed accurate.
Each office is independently owned and operated.
Any services or products provided by third parties are not provided by, affiliated with or related to Better Homes and Gardens Real Estate LLC, or its affiliated companies.