
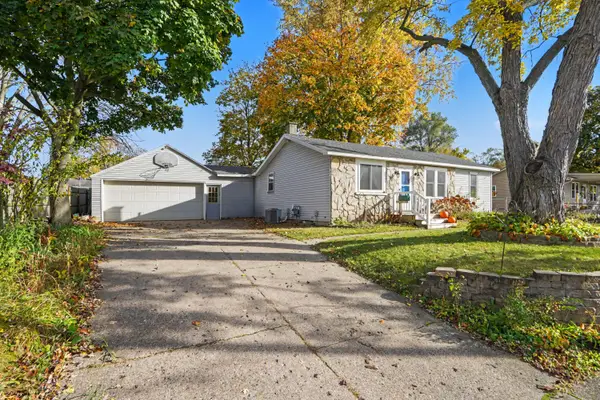
2496 SW 52nd Street Sw, Wyoming, MI 49418
Local realty services provided by:Better Homes and Gardens Real Estate Connections
2496 SW 52nd Street Sw,Wyoming, MI 49418
$425,000
- 3 Beds
- 2 Baths
- 1,451 sq. ft.
- Single family
- Active
Listed by: richard a dawdy
Office: five star real estate (main)
MLS#:26059840
Source:MI_MICHRIC
Price summary
- Price:$425,000
- Price per sq. ft.:$292.9
About this home
Conveniently located in Wyoming within Grandville Schools, this 3-bedroom, 2-full-bath home features a complete renovation from 2020. The kitchen offers stainless steel appliances and granite countertops, while the bathrooms feature custom tile showers. The renovation also included a new roof, windows, plumbing, and electrical. Enjoy the fenced backyard with a large gazebo—perfect for entertaining or relaxing outdoors. A horseshoe driveway provides ample parking, complemented by an attached 2-stall garage. Close to shopping, restaurants, hospitals, and highway access!
Contact an agent
Home facts
- Year built:1940
- Listing ID #:26059840
- Added:1 day(s) ago
- Updated:November 12, 2026 at 09:56 PM
Rooms and interior
- Bedrooms:3
- Total bathrooms:2
- Full bathrooms:2
- Rooms Total:7
- Kitchen Description:Dishwasher, Microwave, Range, Refrigerator
- Basement:Yes
- Living area:1,451 sq. ft.
Heating and cooling
- Heating:Forced Air
- Central air:Yes
Structure and exterior
- Year built:1940
- Building area:1,451 sq. ft.
- Lot area:0.75 Acres
- Construction Materials:Vinyl Siding
Utilities
- Water:Public
Finances and disclosures
- Price:$425,000
- Price per sq. ft.:$292.9
- Tax amount:$4,832 (2026)
Features and amenities
- Laundry features:Washer
Parking
- Garage:Yes
- Garage spaces:2
New listings near 2496 SW 52nd Street Sw
- New
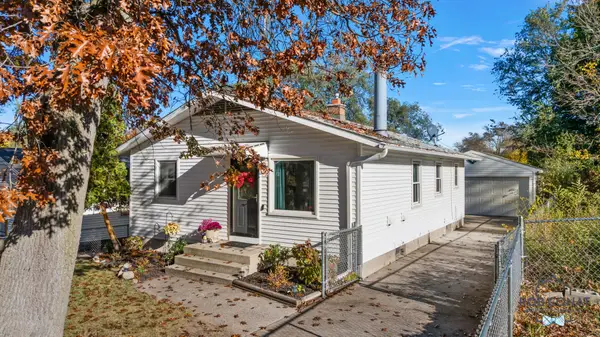 $295,000Active3 beds 1 baths1,472 sq. ft.
2638 Poe Avenue Sw, Wyoming, MI 49509
MLS# 26059966Listed by: EXP REALTY LLC - New
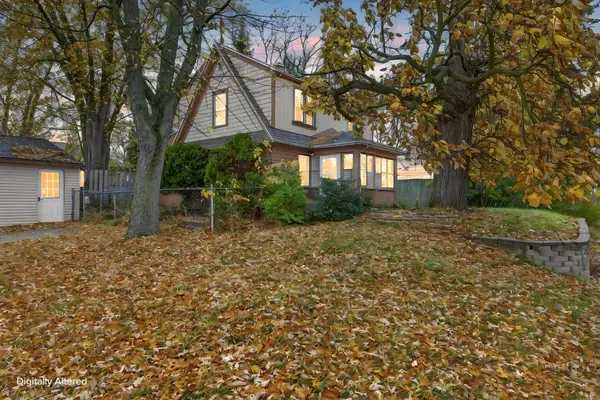 $269,900Active3 beds 2 baths1,636 sq. ft.
3051 Byron Center Avenue Sw, Wyoming, MI 49519
MLS# 26059847Listed by: EXP REALTY LLC - Open Sat, 11am to 1pmNew
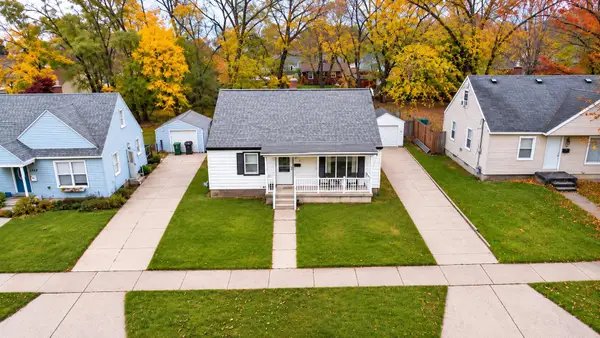 $279,000Active3 beds 2 baths1,492 sq. ft.
2618 Woodward Avenue Sw, Wyoming, MI 49509
MLS# 26059848Listed by: KELLER WILLIAMS GR EAST - Open Sat, 11am to 12:30pmNew
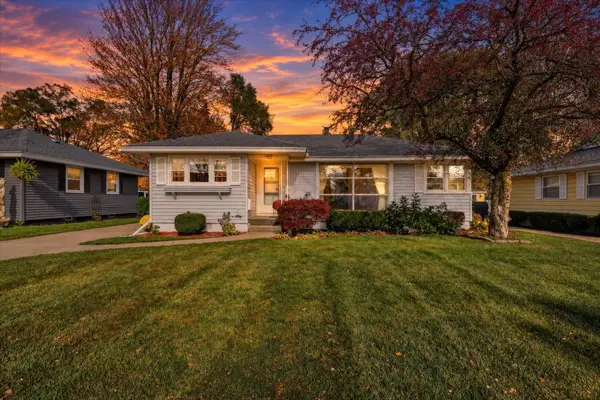 $255,000Active3 beds 2 baths2,016 sq. ft.
1135 Den Hertog Street Sw, Wyoming, MI 49509
MLS# 26059651Listed by: BELLABAY REALTY LLC - New
 $260,000Active3 beds 2 baths1,676 sq. ft.
3610 Colby Avenue Sw, Wyoming, MI 49509
MLS# 26059604Listed by: FIVE STAR REAL ESTATE (MAIN) - New
 $275,900Active3 beds 2 baths928 sq. ft.
4552 Wilkshire Avenue Sw, Wyoming, MI 49548
MLS# 26059579Listed by: KELLER WILLIAMS GR NORTH - New
 $315,000Active4 beds 2 baths1,864 sq. ft.
1538 Rathbone Street Sw, Wyoming, MI 49509
MLS# 26059379Listed by: BEYCOME BROKERAGE REALTY LLC - New
 $179,900Active2 beds 1 baths736 sq. ft.
3623 Oak Valley Avenue Sw, Wyoming, MI 49519
MLS# 26059293Listed by: DEBARTOLO REALTY - New
 $169,900Active2 beds 1 baths792 sq. ft.
45 SE Abbie Street Se, Wyoming, MI 49548
MLS# 26059333Listed by: DEBARTOLO REALTY


Protect your home and budget from life's surprises with an Assurant Home Warranty, backed by a partner that supports you through every step of homeownership. Explore Plans.
© 2026 Better Homes and Gardens Real Estate LLC. An Anywhere Real Estate company. All rights reserved. Better Homes and Gardens® Real Estate is a registered trademark owned by Meredith Operations Corporation, licensed to Better Homes and Gardens Real Estate LLC and used with permission. Better Homes and Gardens Real Estate LLC fully supports the principles of the Fair Housing Act and the Equal Opportunity Act. Listing information is deemed reliable but is not guaranteed accurate.
Each office is independently owned and operated.
Any services or products provided by third parties are not provided by, affiliated with or related to Better Homes and Gardens Real Estate LLC, or its affiliated companies.