
2752 Stonebluff Drive Sw #99, Wyoming, MI 49519
Local realty services provided by:Better Homes and Gardens Real Estate Connections
2752 Stonebluff Drive Sw #99,Wyoming, MI 49519
$265,000
- 2 Beds
- 2 Baths
- 1,516 sq. ft.
- Condominium
- Active
Listed by: larry e martin, jesse martin
Office: keller williams realty rivertown
MLS#:26050642
Source:MI_MICHRIC
Price summary
- Price:$265,000
- Price per sq. ft.:$324.75
- Monthly HOA dues:$300
About this home
Step into a brightly lit sanctuary where expansive design meets everyday comfort. This rare end-unit condo immediately commands attention with soaring ceilings and an open main level that effortlessly pulls natural light into every corner. The kitchen is a massive, sunlit space featuring a dedicated pantry and plenty of room to prepare meals while entertaining guests. Just outside, your private deck offers a serene overlook of a lush common area steps from the neighborhood playground, creating a picturesque backdrop for quiet mornings or lively weekend afternoons. Downstairs, a fully finished basement provides a sprawling second living area complete with a private bedroom and full bathroom for the ultimate guest retreat. Complete with an attached garage and an atmosphere that feels instantly welcoming, this exceptional space is ready for you right now, but a property with these unique features will not stay available for long.
Contact an agent
Home facts
- Year built:1986
- Listing ID #:26050642
- Added:5 day(s) ago
- Updated:September 28, 2026 at 04:03 PM
Rooms and interior
- Bedrooms:2
- Total bathrooms:2
- Full bathrooms:2
- Rooms Total:5
- Kitchen Description:Dishwasher, Range, Refrigerator
- Basement:Yes
- Basement Description:Daylight
- Living area:1,516 sq. ft.
Heating and cooling
- Heating:Forced Air
- Central air:Yes
Structure and exterior
- Year built:1986
- Building area:1,516 sq. ft.
- Construction Materials:Vinyl Siding
Utilities
- Water:Public
Finances and disclosures
- Price:$265,000
- Price per sq. ft.:$324.75
- Tax amount:$3,645 (2026)
Features and amenities
- Amenities:Playground
Parking
- Garage:Yes
- Garage spaces:2
New listings near 2752 Stonebluff Drive Sw #99
- New
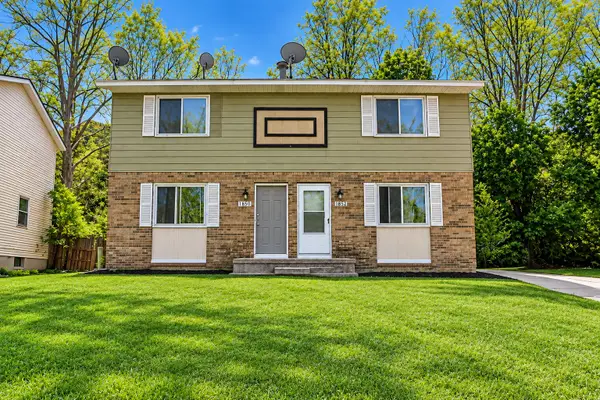 $315,000Active-- beds 3 baths
1850 Prairie Parkway Sw, Wyoming, MI 49519
MLS# 26051519Listed by: BELLABAY REALTY LLC - New
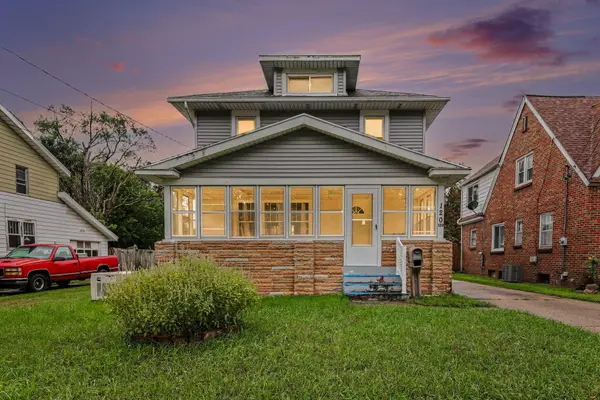 $294,900Active4 beds 2 baths1,827 sq. ft.
120 Lemyra Street Se, Wyoming, MI 49548
MLS# 26051417Listed by: FIVE STAR REAL ESTATE (M6) - New
 $514,900Active4 beds 3 baths2,452 sq. ft.
2538 Danton Drive Sw, Wyoming, MI 49519
MLS# 26051234Listed by: FIVE STAR REAL ESTATE (WALKER) - New
 $665,000Active4 beds 3 baths2,508 sq. ft.
5655 Courtney Lynn Court Sw, Wyoming, MI 49418
MLS# 26051222Listed by: LAKE MICHIGAN REALTY MGMT - New
 $299,900Active3 beds 2 baths1,402 sq. ft.
458 Van Allen Street Se, Grand Rapids, MI 49548
MLS# 26051169Listed by: REALIANT REAL ESTATE - New
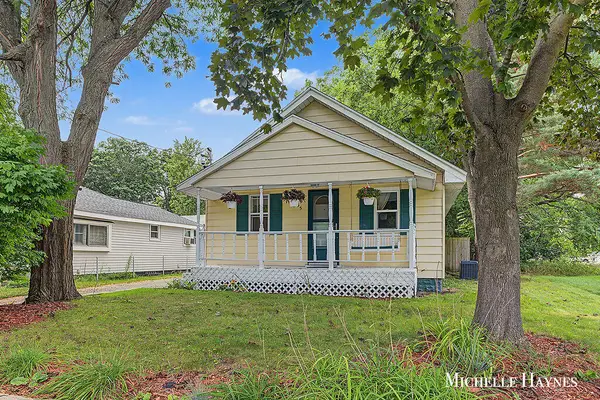 $249,900Active2 beds 1 baths1,030 sq. ft.
5055 Haughey Avenue Sw, Wyoming, MI 49548
MLS# 26051054Listed by: BELLABAY REALTY LLC - New
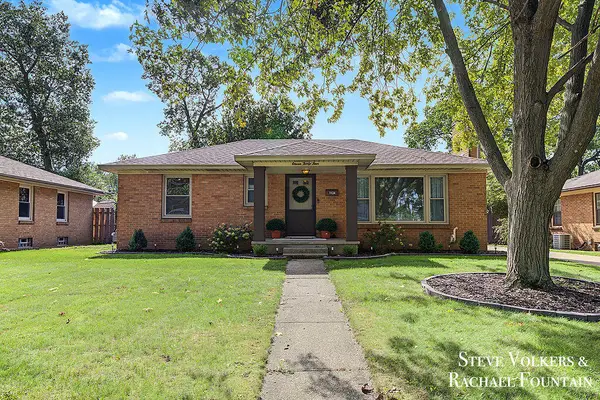 $299,900Active3 beds 1 baths1,500 sq. ft.
1134 Colrain Street Sw, Wyoming, MI 49509
MLS# 26051013Listed by: FIVE STAR REAL ESTATE (M6) - New
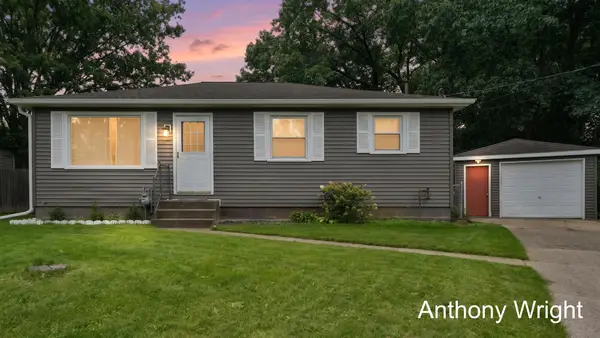 $285,000Active2 beds 1 baths1,772 sq. ft.
3630 Mallory Avenue Sw, Wyoming, MI 49519
MLS# 26050869Listed by: FIVE STAR REAL ESTATE (COURTLAND) - New
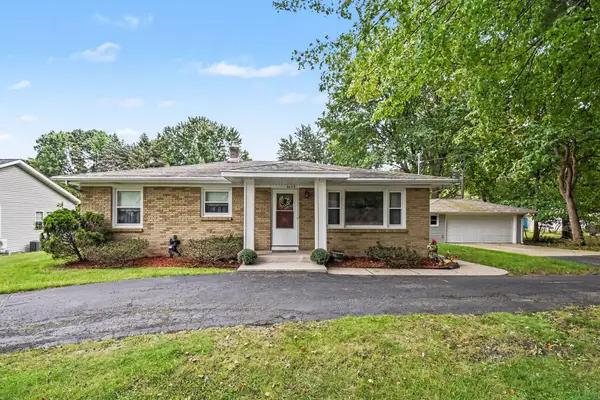 $305,000Active2 beds 2 baths1,120 sq. ft.
4690 Burlingame Avenue Sw, Wyoming, MI 49509
MLS# 26050885Listed by: GREENRIDGE REALTY (KENTWOOD) - New
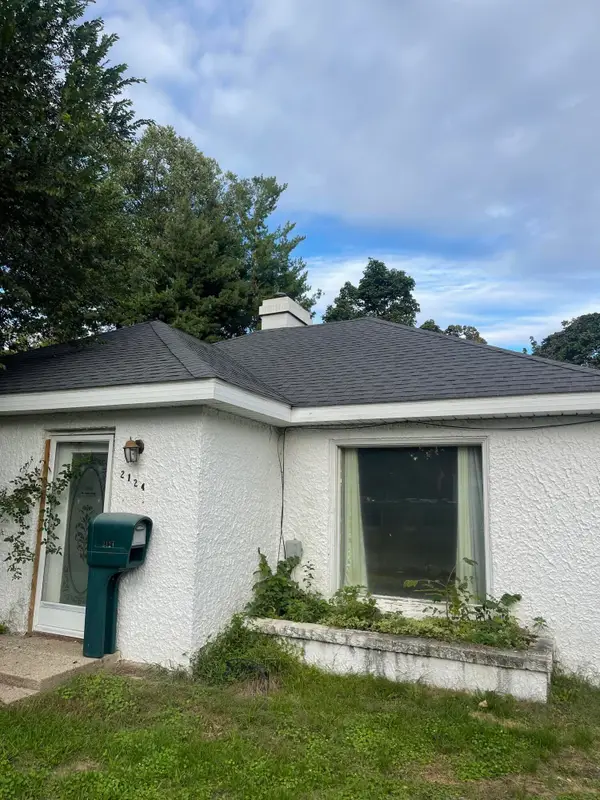 $125,000Active2 beds 1 baths888 sq. ft.
2124 Roos Avenue Sw, Wyoming, MI 49509
MLS# 26050888Listed by: CHILDRESS ASSOCIATES REALTY


Protect your home and budget from life's surprises with an Assurant Home Warranty, backed by a partner that supports you through every step of homeownership. Explore Plans.
© 2026 Better Homes and Gardens Real Estate LLC. An Anywhere Real Estate company. All rights reserved. Better Homes and Gardens® Real Estate is a registered trademark owned by Meredith Operations Corporation, licensed to Better Homes and Gardens Real Estate LLC and used with permission. Better Homes and Gardens Real Estate LLC fully supports the principles of the Fair Housing Act and the Equal Opportunity Act. Listing information is deemed reliable but is not guaranteed accurate.
Each office is independently owned and operated.
Any services or products provided by third parties are not provided by, affiliated with or related to Better Homes and Gardens Real Estate LLC, or its affiliated companies.