
3134 Englehurst Avenue Sw, Wyoming, MI 49548
Local realty services provided by:Better Homes and Gardens Real Estate Connections
3134 Englehurst Avenue Sw,Wyoming, MI 49548
$317,000
- 3 Beds
- 2 Baths
- 1,624 sq. ft.
- Single family
- Active
Listed by: melissa a gross
Office: city2shore real estate inc.
MLS#:26049416
Source:MI_MICHRIC
Price summary
- Price:$317,000
- Price per sq. ft.:$325.46
About this home
Price improvement. This three-bedroom, two-bath home in Wyoming offers comfortable living space. The single-family residence features a two-car garage and a well-appointed kitchen with multiple entry points to the dining area, creating an open flow ideal for daily living and entertaining. A backyard deck extends the living space outdoors, providing a dedicated area for relaxation and gatherings. The main bath is finished to full standards, and the home's thoughtful layout maximizes usability throughout the residence. Immediate possession.
Contact an agent
Home facts
- Year built:1955
- Listing ID #:26049416
- Added:53 day(s) ago
- Updated:November 09, 2026 at 04:39 PM
Rooms and interior
- Bedrooms:3
- Total bathrooms:2
- Full bathrooms:2
- Rooms Total:6
- Kitchen Description:Dishwasher, Oven, Range, Refrigerator
- Basement:Yes
- Basement Description:Daylight
- Living area:1,624 sq. ft.
Heating and cooling
- Heating:Forced Air
- Central air:Yes
Structure and exterior
- Year built:1955
- Building area:1,624 sq. ft.
- Lot area:0.15 Acres
- Construction Materials:Brick, Vinyl Siding
Utilities
- Water:Public
Finances and disclosures
- Price:$317,000
- Price per sq. ft.:$325.46
- Tax amount:$3,721 (2024)
Features and amenities
- Laundry features:Washer
Parking
- Garage:Yes
- Garage spaces:2
New listings near 3134 Englehurst Avenue Sw
- New
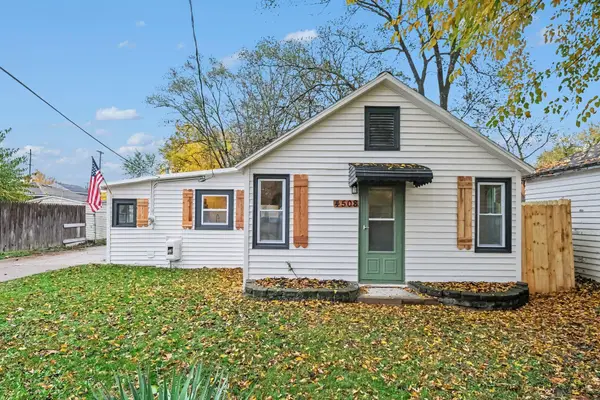 $234,900Active2 beds 1 baths740 sq. ft.
4508 Buchanan Avenue Sw, Wyoming, MI 49548
MLS# 26059250Listed by: KELLER WILLIAMS REALTY RIVERTOWN - New
 $329,900Active3 beds 2 baths1,907 sq. ft.
3121 Nursery Avenue Sw, Wyoming, MI 49519
MLS# 26059111Listed by: KELLER WILLIAMS GR NORTH - New
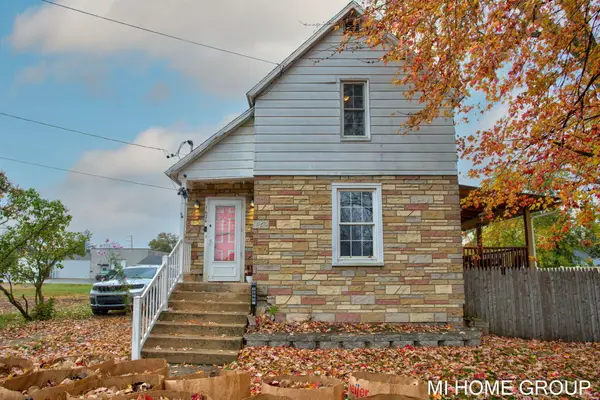 $270,000Active3 beds 1 baths1,208 sq. ft.
1620 Blandford Avenue Sw, Wyoming, MI 49519
MLS# 26059041Listed by: COLDWELL BANKER WOODLAND SCHMIDT - New
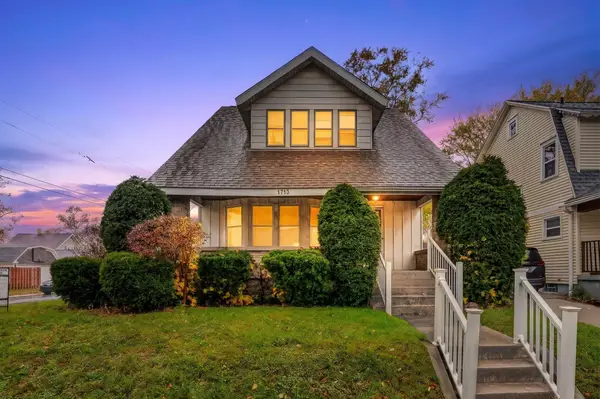 $219,900Active4 beds 2 baths2,100 sq. ft.
1713 Cleveland Avenue Sw, Wyoming, MI 49509
MLS# 26058934Listed by: FIVE STAR REAL ESTATE - New
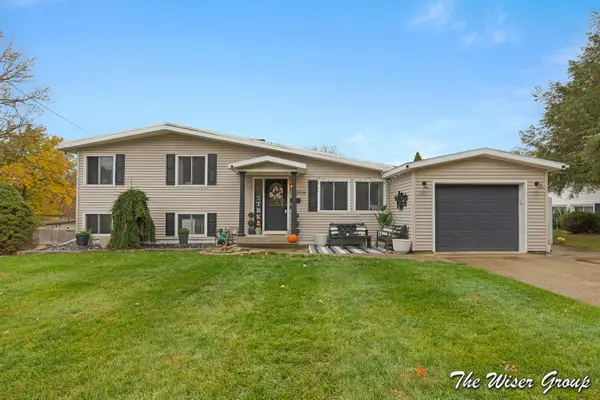 $324,900Active3 beds 2 baths1,638 sq. ft.
2116 Floyd Street Sw, Wyoming, MI 49519
MLS# 26058960Listed by: KELLER WILLIAMS GR NORTH - New
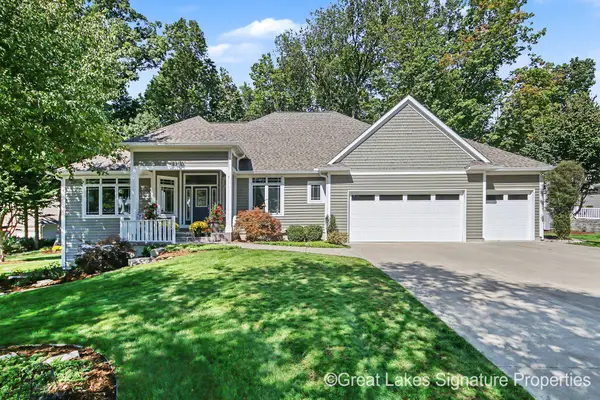 $599,000Active3 beds 3 baths3,718 sq. ft.
5417 Naples Cedar Drive Sw, Wyoming, MI 49519
MLS# 26058882Listed by: GREAT LAKES SIGNATURE PROP - Open Tue, 3:30 to 5:30pmNew
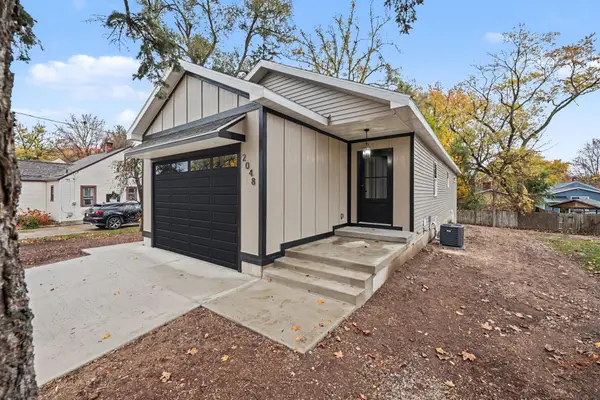 $399,900Active3 beds 3 baths2,100 sq. ft.
2048 Wyoming Avenue Sw, Wyoming, MI 49519
MLS# 26058860Listed by: FIVE STAR REAL ESTATE (MAIN) - New
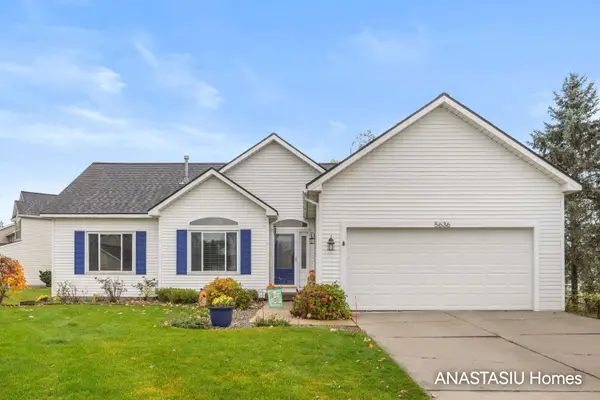 $399,500Active4 beds 3 baths2,412 sq. ft.
5636 Barcroft Drive Sw, Wyoming, MI 49418
MLS# 26058696Listed by: KELLER WILLIAMS GR EAST - New
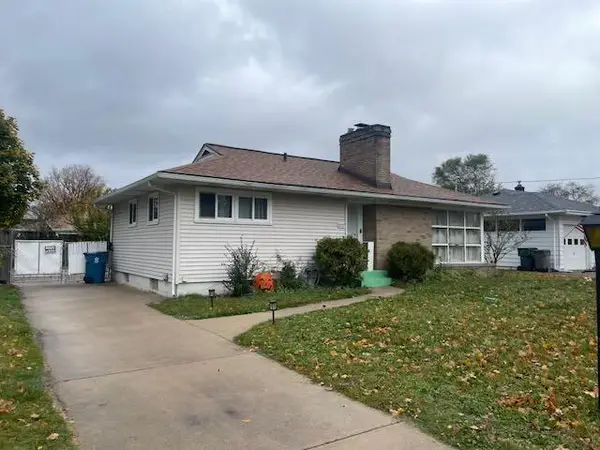 $345,580Active3 beds 2 baths970 sq. ft.
1037 Den Hertog Street Sw, Wyoming, MI 49509
MLS# 26058647Listed by: NATANESPINOSA.COM - New
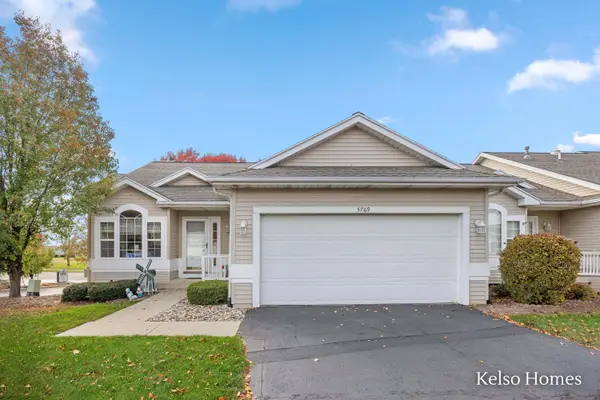 $349,900Active3 beds 3 baths1,815 sq. ft.
5769 Wineberry Lane Sw, Wyoming, MI 49418
MLS# 26058605Listed by: KELSO HOMES LLC


Protect your home and budget from life's surprises with an Assurant Home Warranty, backed by a partner that supports you through every step of homeownership. Explore Plans.
© 2026 Better Homes and Gardens Real Estate LLC. An Anywhere Real Estate company. All rights reserved. Better Homes and Gardens® Real Estate is a registered trademark owned by Meredith Operations Corporation, licensed to Better Homes and Gardens Real Estate LLC and used with permission. Better Homes and Gardens Real Estate LLC fully supports the principles of the Fair Housing Act and the Equal Opportunity Act. Listing information is deemed reliable but is not guaranteed accurate.
Each office is independently owned and operated.
Any services or products provided by third parties are not provided by, affiliated with or related to Better Homes and Gardens Real Estate LLC, or its affiliated companies.