
3998 SW Reserve Drive, Wyoming, MI 49519
Local realty services provided by:Better Homes and Gardens Real Estate Connections
3998 SW Reserve Drive,Wyoming, MI 49519
$369,900
- 3 Beds
- 3 Baths
- 1,670 sq. ft.
- Condominium
- Active
Listed by: christina saenz, christopher a linda
Office: ascent real estate group
MLS#:26050306
Source:MI_MICHRIC
Price summary
- Price:$369,900
- Price per sq. ft.:$221.5
- Monthly HOA dues:$375
About this home
Welcome to The Reserve Flats! The Woodland floor plan offers a spacious, thoughtfully designed layout with 3 bedrooms and 2.5 bathrooms, combining modern finishes with the ease of low-maintenance condo living. The open-concept main living area brings the kitchen, dining, and living spaces together, creating an inviting setting for both everyday living and entertaining. Generous cabinetry and counter space provide plenty of functionality in the kitchen, while the adjoining living and dining areas offer room to relax, gather, and make the space your own. Enjoy the simplicity of condo living without sacrificing the space and functionality of a traditional home. The Reserve Flats offers multiple floor plans and units currently available—schedule your private showing today to explore your options! Please refer to the agent remarks for additional information
Contact an agent
Home facts
- Year built:2021
- Listing ID #:26050306
- Added:1 day(s) ago
- Updated:September 22, 2026 at 03:30 PM
Rooms and interior
- Bedrooms:3
- Total bathrooms:3
- Full bathrooms:2
- Half bathrooms:1
- Rooms Total:8
- Kitchen Description:Dishwasher, Microwave, Oven, Range, Refrigerator
- Basement:Yes
- Basement Description:Slab
- Living area:1,670 sq. ft.
Heating and cooling
- Heating:Forced Air
- Central air:Yes
Structure and exterior
- Year built:2021
- Building area:1,670 sq. ft.
- Construction Materials:Vinyl Siding
Utilities
- Water:Public
Finances and disclosures
- Price:$369,900
- Price per sq. ft.:$221.5
Features and amenities
- Laundry features:Washer
Parking
- Garage:Yes
- Garage spaces:2
New listings near 3998 SW Reserve Drive
- Coming Soon
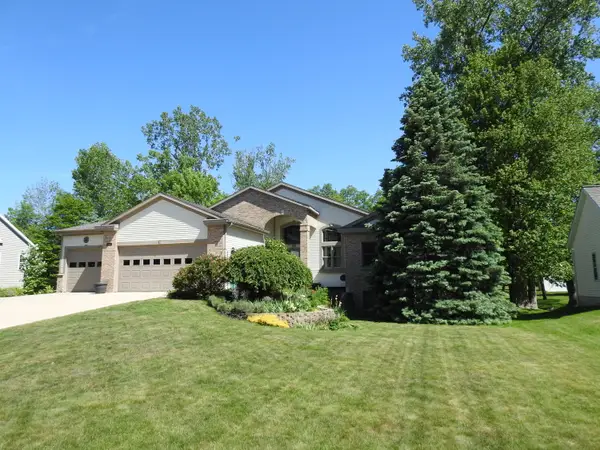 $579,900Coming Soon5 beds 3 baths3,150 sq. ft.
4557 Penny Lane Sw, Wyoming, MI 49418
MLS# 26049484Listed by: COLDWELL BANKER WOODLAND SCHMIDT - New
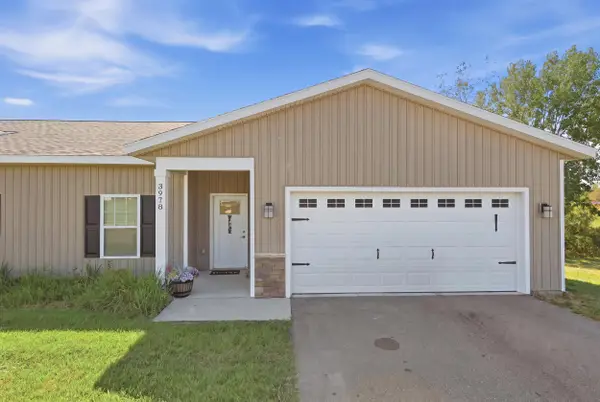 $369,900Active3 beds 3 baths1,670 sq. ft.
3978 SW Reserve Drive, Wyoming, MI 49519
MLS# 26050305Listed by: ASCENT REAL ESTATE GROUP - New
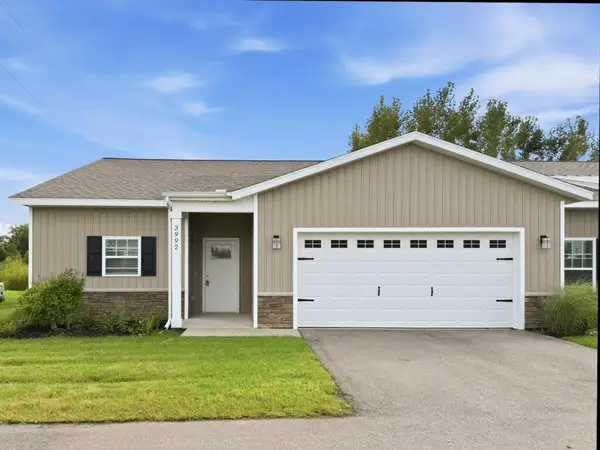 $349,900Active1 beds 2 baths1,375 sq. ft.
3992 SW Reserve Drive, Wyoming, MI 49519
MLS# 26050310Listed by: ASCENT REAL ESTATE GROUP - New
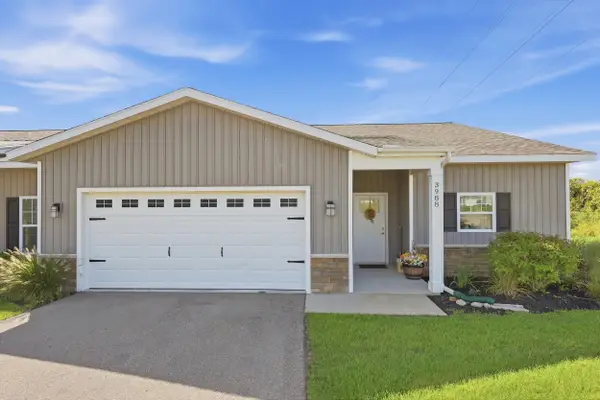 $349,900Active2 beds 2 baths1,375 sq. ft.
3988 Reserve Drive, Wyoming, MI 49519
MLS# 26050311Listed by: ASCENT REAL ESTATE GROUP - New
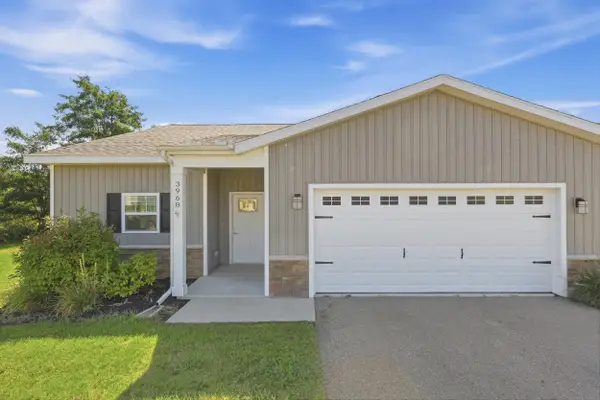 $349,900Active2 beds 2 baths1,450 sq. ft.
3968 Reserve Drive Sw, Wyoming, MI 49519
MLS# 26050312Listed by: ASCENT REAL ESTATE GROUP - New
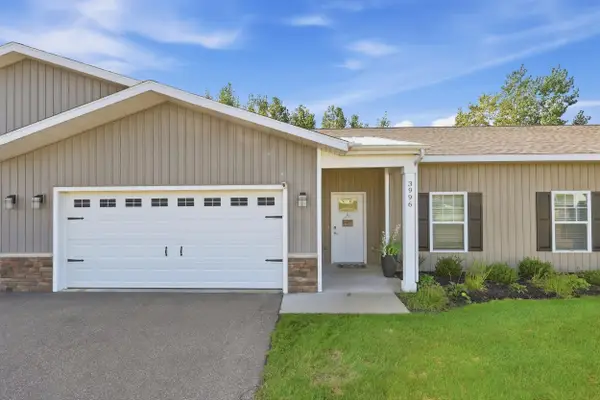 $339,900Active2 beds 2 baths1,375 sq. ft.
3996 Reserve Drive, Wyoming, MI 49519
MLS# 26050313Listed by: ASCENT REAL ESTATE GROUP - New
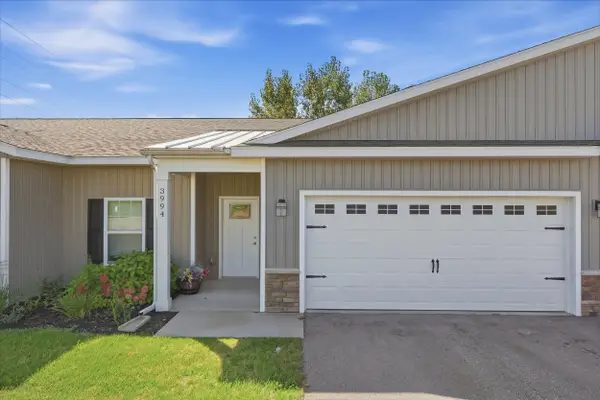 $339,900Active2 beds 2 baths1,375 sq. ft.
3994 Reserve Drive, Wyoming, MI 49519
MLS# 26050314Listed by: ASCENT REAL ESTATE GROUP - New
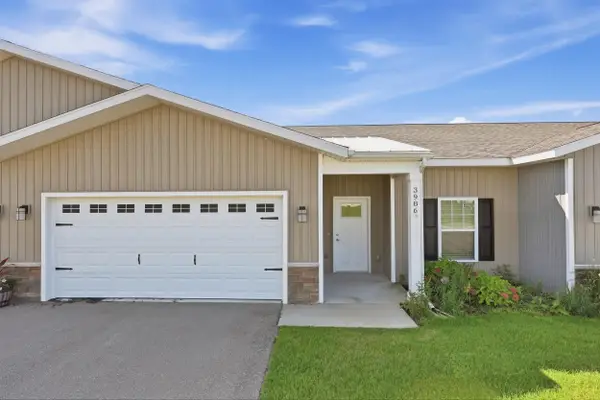 $339,900Active2 beds 2 baths1,375 sq. ft.
3986 Reserve Drive, Wyoming, MI 49519
MLS# 26050315Listed by: ASCENT REAL ESTATE GROUP - New
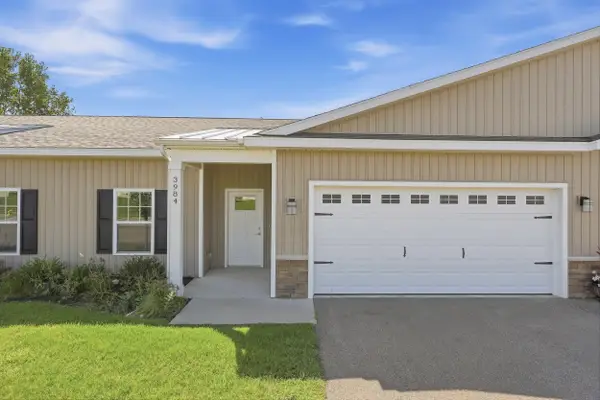 $339,900Active2 beds 2 baths1,375 sq. ft.
3984 Reserve Drive, Wyoming, MI 49519
MLS# 26050316Listed by: ASCENT REAL ESTATE GROUP


Protect your home and budget from life's surprises with an Assurant Home Warranty, backed by a partner that supports you through every step of homeownership. Explore Plans.
© 2026 Better Homes and Gardens Real Estate LLC. An Anywhere Real Estate company. All rights reserved. Better Homes and Gardens® Real Estate is a registered trademark owned by Meredith Operations Corporation, licensed to Better Homes and Gardens Real Estate LLC and used with permission. Better Homes and Gardens Real Estate LLC fully supports the principles of the Fair Housing Act and the Equal Opportunity Act. Listing information is deemed reliable but is not guaranteed accurate.
Each office is independently owned and operated.
Any services or products provided by third parties are not provided by, affiliated with or related to Better Homes and Gardens Real Estate LLC, or its affiliated companies.