
5105 Vistula Court Sw, Wyoming, MI 49418
Local realty services provided by:Better Homes and Gardens Real Estate Connections
Listed by: nicole l okeefe
Office: city2shore gateway group of byron center
MLS#:26045319
Source:MI_MICHRIC
Price summary
- Price:$599,900
- Price per sq. ft.:$354.55
- Monthly HOA dues:$385
About this home
Rarely available in The Meadows, this stand-alone condo in Grandville school district pairs exceptional space with a private, protected greenspace setting. Built in 2018 and offering 3,384 finished square feet, the home features 3 bedrooms, 2.5 baths and a spacious nonconforming 4th bedroom/flex room. The wide open main level is elevated by 9 & 10-foot ceilings, premium multi-width LVP flooring, wainscoting and top-tier granite throughout. The kitchen offers an extended island, under-cabinet lighting and a pantry waterline for a designated coffee bar, while a separate wine bar adds a polished touch. The primary suite overlooks the greenspace and connects directly to the laundry room. The finished walkout level provides abundant living, entertaining and storage space. Enjoy two oversized 10x16 composite decks one with gas hookup, a retractable awning and peaceful views. A rare 3-stall finished garage with epoxy flooring completes the package. Finish this off with a cul-de-sac setting plus a private neighborhood clubhouse, pool, tennis / pickleball courts and playground amenities! You dont have to compromise your lifestyle for condo living here! They go hand in hand! Please ask your Realtor for comprehensive Buyer Packet filled with all the information you need!...
Contact an agent
Home facts
- Year built:2018
- Subdivision & Development:The Meadows of Rivertown
- Listing ID #:26045319
- Added:24 day(s) ago
- Updated:September 21, 2026 at 07:58 AM
Rooms and interior
- Bedrooms:3
- Total bathrooms:3
- Full bathrooms:2
- Half bathrooms:1
- Rooms Total:7
- Kitchen Description:Dishwasher, Microwave, Oven, Range, Refrigerator, Wet Bar
- Basement:Yes
- Living area:2,991 sq. ft.
Heating and cooling
- Heating:Forced Air
- Central air:Yes
Structure and exterior
- Year built:2018
- Building area:2,991 sq. ft.
- Lot Features:Cul-De-Sac, Wooded
- Construction Materials:Stone, Vinyl Siding
Utilities
- Water:Public
Finances and disclosures
- Price:$599,900
- Price per sq. ft.:$354.55
- Tax amount:$10,509 (2025)
Features and amenities
- Laundry features:Washer
- Amenities:Playground
Parking
- Garage:Yes
- Garage spaces:3
New listings near 5105 Vistula Court Sw
- Coming Soon
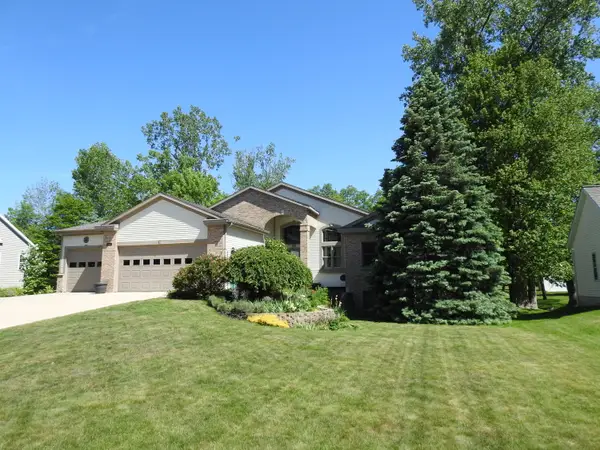 $579,900Coming Soon5 beds 3 baths3,150 sq. ft.
4557 Penny Lane Sw, Wyoming, MI 49418
MLS# 26049484Listed by: COLDWELL BANKER WOODLAND SCHMIDT - New
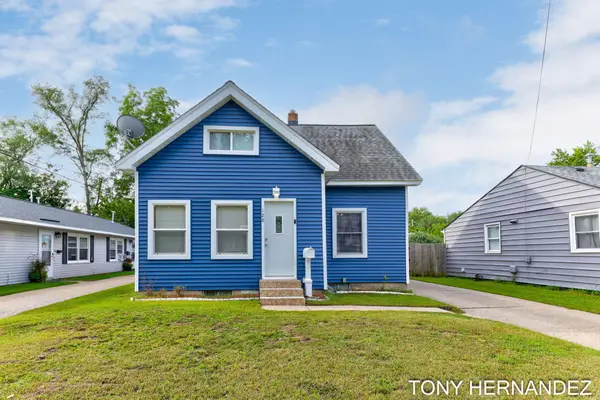 $274,900Active3 beds 2 baths1,232 sq. ft.
128 Burt Street Se, Wyoming, MI 49548
MLS# 26050094Listed by: FIVE STAR REAL ESTATE (GRANDV) - New
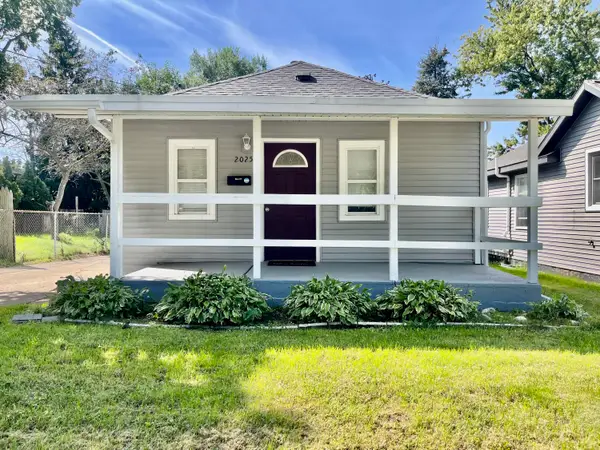 $224,000Active3 beds 1 baths720 sq. ft.
2025 De Hoop Avenue Sw, Wyoming, MI 49509
MLS# 26050072Listed by: FIVE STAR REAL ESTATE (ADA) - New
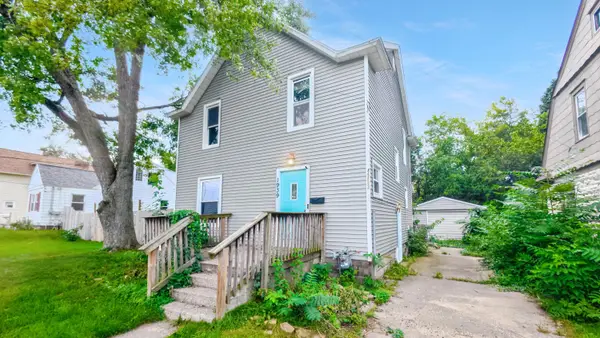 $209,900Active3 beds 2 baths1,378 sq. ft.
1939 Delwood Avenue Sw, Wyoming, MI 49509
MLS# 26050067Listed by: UNITED REALTY SERVICES - New
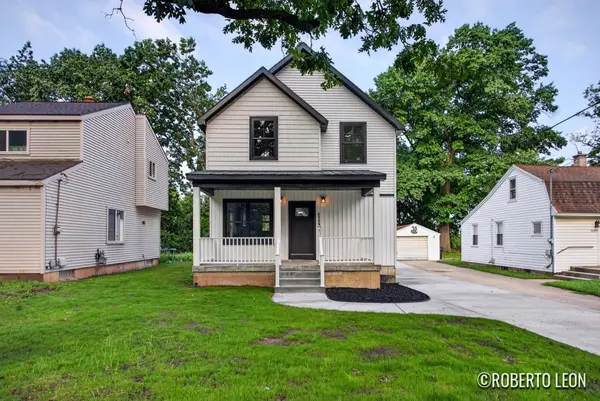 $399,900Active4 beds 4 baths2,040 sq. ft.
5109 Carson Avenue Sw, Wyoming, MI 49548
MLS# 26050001Listed by: FIVE STAR REAL ESTATE (GRANDV) 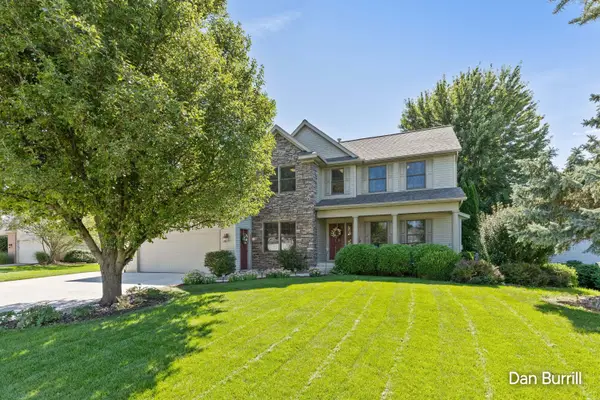 $549,900Pending5 beds 5 baths3,849 sq. ft.
4256 SW Del Mar Drive Sw, Wyoming, MI 49418
MLS# 26049967Listed by: FIVE STAR REAL ESTATE (GRANDV)- Open Tue, 5 to 7pmNew
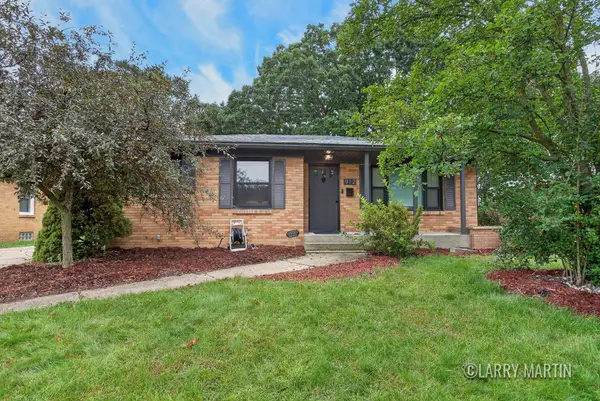 $340,000Active3 beds 2 baths1,697 sq. ft.
912 Ariebill Street Sw, Wyoming, MI 49509
MLS# 26049833Listed by: KELLER WILLIAMS REALTY RIVERTOWN - New
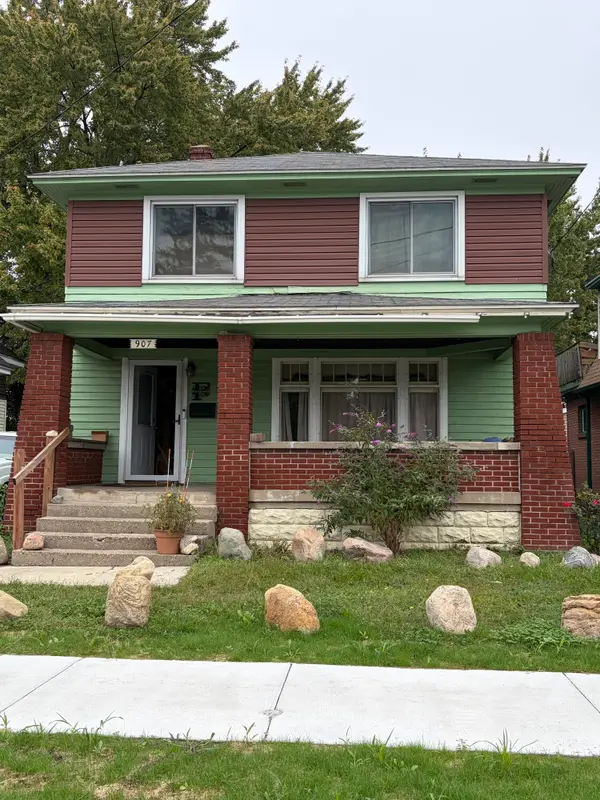 $215,000Active4 beds 2 baths1,388 sq. ft.
907 Burton Street Sw, Wyoming, MI 49509
MLS# 26049848Listed by: GREENRIDGE REALTY (EGR) - New
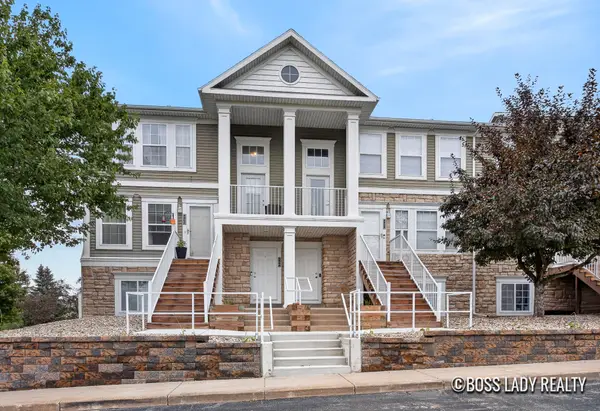 $230,000Active2 beds 2 baths1,100 sq. ft.
4864 Ausable River Drive Sw #4864, Wyoming, MI 49418
MLS# 26049718Listed by: KELLER WILLIAMS REALTY RIVERTOWN - New
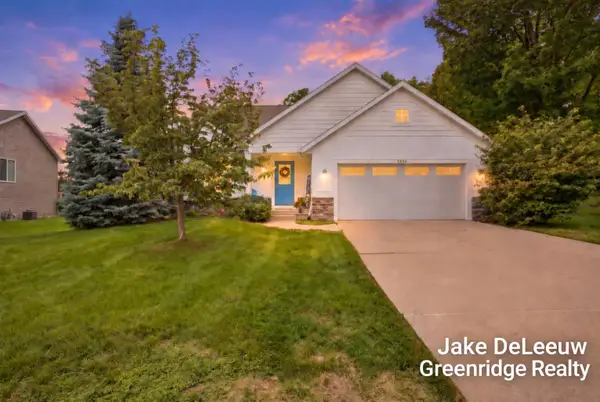 $439,900Active4 beds 2 baths2,258 sq. ft.
5393 Rischow Drive Sw, Wyoming, MI 49509
MLS# 26049701Listed by: GREENRIDGE REALTY


Protect your home and budget from life's surprises with an Assurant Home Warranty, backed by a partner that supports you through every step of homeownership. Explore Plans.
© 2026 Better Homes and Gardens Real Estate LLC. An Anywhere Real Estate company. All rights reserved. Better Homes and Gardens® Real Estate is a registered trademark owned by Meredith Operations Corporation, licensed to Better Homes and Gardens Real Estate LLC and used with permission. Better Homes and Gardens Real Estate LLC fully supports the principles of the Fair Housing Act and the Equal Opportunity Act. Listing information is deemed reliable but is not guaranteed accurate.
Each office is independently owned and operated.
Any services or products provided by third parties are not provided by, affiliated with or related to Better Homes and Gardens Real Estate LLC, or its affiliated companies.