
5492 Case Drive Sw, Wyoming, MI 49418
Local realty services provided by:Better Homes and Gardens Real Estate Connections
5492 Case Drive Sw,Wyoming, MI 49418
$435,000
- 4 Beds
- 3 Baths
- - sq. ft.
- Single family
- Sold
Listed by: david lambe
Office: michigan top producers
MLS#:26015625
Source:MI_MICHRIC
Sorry, we are unable to map this address
Price summary
- Price:$435,000
About this home
Beautiful 4 Bed, 3 Bath Home in the Highly Desired Grandville School District!
Welcome home to this spacious and beautifully maintained 4-bedroom, 3-bath residence located in the sought-after Grandville Public Schools district. Featuring a desirable open-concept layout, this home offers seamless flow between the living, dining, and kitchen areas--perfect for both everyday living and entertaining.
The bright and inviting interior provides generous living space, creating a warm and welcoming atmosphere for gatherings or quiet nights at home.
Step outside to enjoy your fully fenced backyard--ideal for pets, play, or hosting summer get-togethers. The 2-stall garage adds convenience, storage, and protection from Michigan's seasons.
Located near shopping, dining, parks, and major highways, this home combines comfort, functionality, and an unbeatable location.
Don't miss your chance to own a move-in ready home in one of the area's most desirable school districts!
Contact an agent
Home facts
- Year built:2013
- Subdivision & Development:CANALTOWN WOODS
- Listing ID #:26015625
- Added:112 day(s) ago
- Updated:August 06, 2026 at 07:24 AM
Rooms and interior
- Bedrooms:4
- Total bathrooms:3
- Full bathrooms:2
- Half bathrooms:1
- Rooms Total:9
- Kitchen Description:Dishwasher, Disposal, Freezer, Microwave, Oven, Refrigerator
- Basement:Yes
- Basement Description:Daylight
Heating and cooling
- Heating:Forced Air
- Central air:Yes
Structure and exterior
- Year built:2013
- Lot Features:Cul-De-Sac
- Construction Materials:Vinyl Siding
Utilities
- Water:Public
Finances and disclosures
- Price:$435,000
- Tax amount:$7,001 (2025)
Features and amenities
- Laundry features:Washer
Parking
- Garage:Yes
- Garage spaces:2
New listings near 5492 Case Drive Sw
- Open Thu, 5 to 7pmNew
 $325,000Active3 beds 2 baths1,758 sq. ft.
2442 De Laat Avenue Sw, Wyoming, MI 49519
MLS# 26040639Listed by: KELLER WILLIAMS PROFESSIONALS - Open Sat, 11am to 12:30pmNew
 $230,000Active2 beds 1 baths872 sq. ft.
4540 Hyde Park Avenue Sw, Grand Rapids, MI 49548
MLS# 26040548Listed by: RE/MAX OF GRAND RAPIDS (STNDL) - New
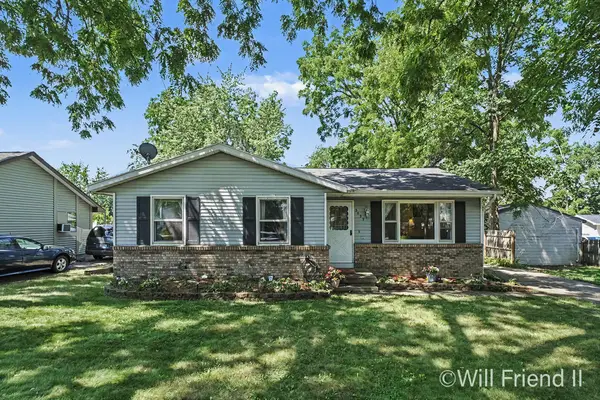 $299,900Active3 beds 3 baths2,088 sq. ft.
3629 Bluebird Avenue Sw, Wyoming, MI 49519
MLS# 26040530Listed by: FIVE STAR REAL ESTATE (GRANDV) - Open Sat, 2:30 to 4pmNew
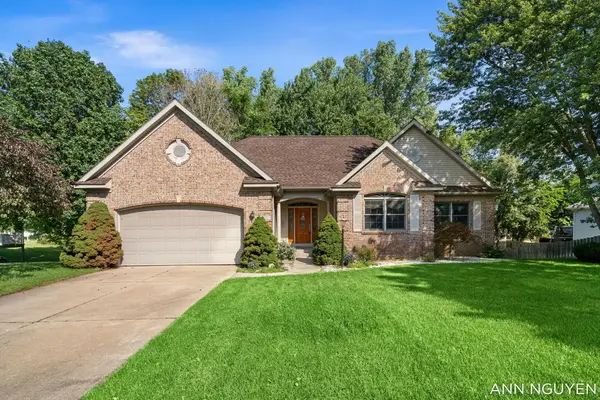 $530,000Active4 beds 3 baths2,600 sq. ft.
5263 Pine Slope Drive Sw, Wyoming, MI 49519
MLS# 26040517Listed by: BELLABAY REALTY (KENTWOOD) - New
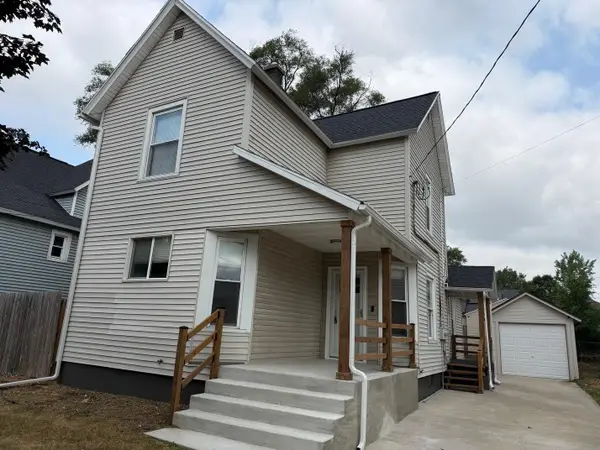 $299,900Active-- beds 2 baths
43 Southview Street Sw, Grand Rapids, MI 49507
MLS# 26040486Listed by: HOMES 28 - Open Sat, 12 to 2pm
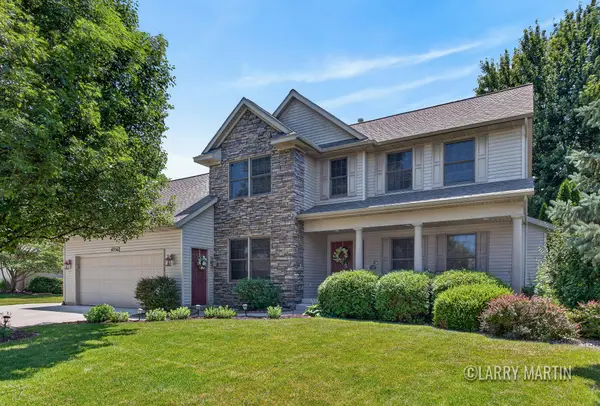 $600,000Active5 beds 5 baths3,579 sq. ft.
4256 Del Mar Drive Sw, Wyoming, MI 49418
MLS# 26035994Listed by: KELLER WILLIAMS REALTY RIVERTOWN - New
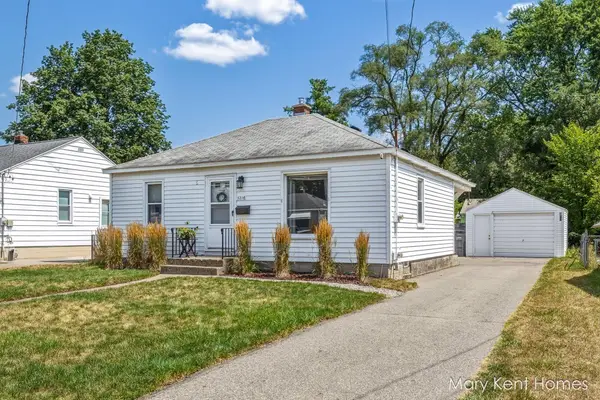 $239,000Active2 beds 2 baths1,032 sq. ft.
3216 SW Hillcroft Avenue Sw, Wyoming, MI 49548
MLS# 26040465Listed by: FIVE STAR REAL ESTATE (GRANDV) - Open Sun, 1 to 2pmNew
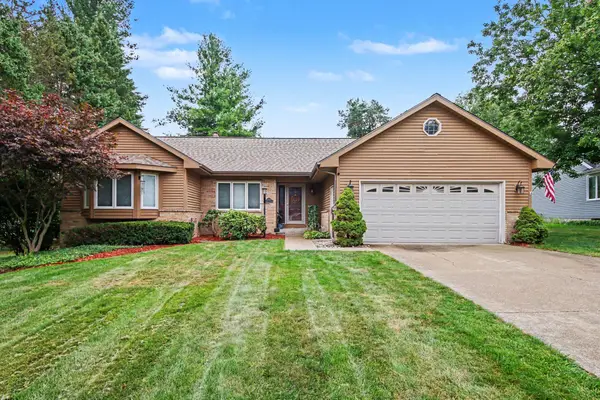 $445,000Active4 beds 3 baths2,809 sq. ft.
1954 Glenvale Drive Sw, Wyoming, MI 49519
MLS# 26040375Listed by: THE LOCAL ELEMENT - Open Sat, 11am to 1pm
 $339,900Pending3 beds 2 baths1,871 sq. ft.
1174 52nd Street Sw, Wyoming, MI 49509
MLS# 26039630Listed by: CITY2SHORE ARETE COLLECTION INC - New
 $329,900Active4 beds 2 baths1,600 sq. ft.
1006 26th Street Sw, Wyoming, MI 49509
MLS# 26040298Listed by: INDEPENDENCE REALTY (JM)


Protect your home and budget from life's surprises with an Assurant Home Warranty, backed by a partner that supports you through every step of homeownership. Explore Plans.
© 2026 Better Homes and Gardens Real Estate LLC. An Anywhere Real Estate company. All rights reserved. Better Homes and Gardens® Real Estate is a registered trademark owned by Meredith Operations Corporation, licensed to Better Homes and Gardens Real Estate LLC and used with permission. Better Homes and Gardens Real Estate LLC fully supports the principles of the Fair Housing Act and the Equal Opportunity Act. Listing information is deemed reliable but is not guaranteed accurate.
Each office is independently owned and operated.
Any services or products provided by third parties are not provided by, affiliated with or related to Better Homes and Gardens Real Estate LLC, or its affiliated companies.