
5595 Fieldstone Drive Sw, Wyoming, MI 49418
Local realty services provided by:Better Homes and Gardens Real Estate Connections
Listed by: david (josh) wiser
Office: keller williams gr north
MLS#:26049613
Source:MI_MICHRIC
Price summary
- Price:$449,900
- Price per sq. ft.:$307.31
About this home
This home truly has almost everything! Located in Grandville Schools, this spacious ranch offers 4 bedrooms, 2.5 baths and over 2,600 finished sq ft with a layout ideal for multi-generational living. The open main level features cathedral ceilings, hardwood floors through the living room and kitchen, a beautiful stone fireplace, spacious kitchen, main-floor laundry and a primary suite with dual sinks, jetted tub and separate shower. The finished lower level lives like a second living space with a nearly full kitchen featuring an electric cooktop, large family room, 2 additional bedrooms and full bath. Outside, enjoy the fenced backyard, large just-painted deck with awning, underground sprinkling and a larger storage shed with a swinging garage-style door. Add in the attached 3-stall garage, close proximity to UM Health-West Hospital and steps from Kent Trails, and this home is stacked with space, flexibility and features rarely found together. Call/text for your private shwoing today!
Contact an agent
Home facts
- Year built:1999
- Listing ID #:26049613
- Added:2 day(s) ago
- Updated:September 20, 2026 at 03:50 PM
Rooms and interior
- Bedrooms:4
- Total bathrooms:3
- Full bathrooms:2
- Half bathrooms:1
- Rooms Total:7
- Kitchen Description:Dishwasher, Disposal, Microwave, Range, Refrigerator, Wet Bar
- Basement:Yes
- Basement Description:Daylight
- Living area:2,664 sq. ft.
Heating and cooling
- Heating:Forced Air
- Central air:Yes
Structure and exterior
- Year built:1999
- Building area:2,664 sq. ft.
- Lot area:0.37 Acres
- Construction Materials:Vinyl Siding
Utilities
- Water:Public
Finances and disclosures
- Price:$449,900
- Price per sq. ft.:$307.31
- Tax amount:$7,926 (2026)
Features and amenities
- Laundry features:Washer
Parking
- Garage:Yes
- Garage spaces:3
New listings near 5595 Fieldstone Drive Sw
- Coming Soon
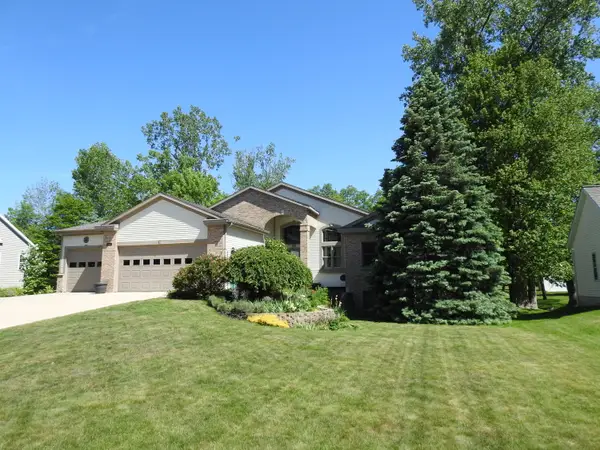 $579,900Coming Soon5 beds 3 baths3,150 sq. ft.
4557 Penny Lane Sw, Wyoming, MI 49418
MLS# 26049484Listed by: COLDWELL BANKER WOODLAND SCHMIDT - New
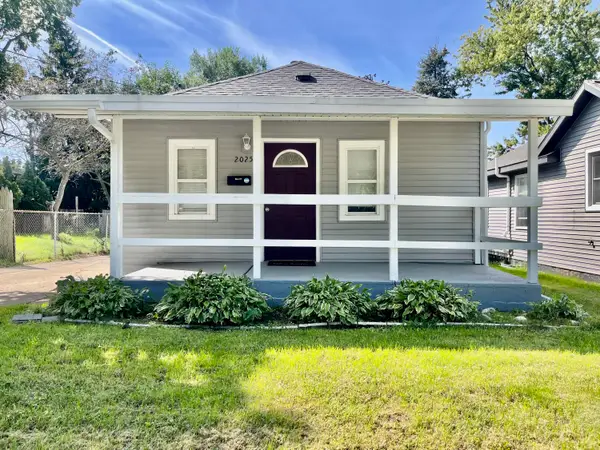 $224,000Active3 beds 1 baths720 sq. ft.
2025 De Hoop Avenue Sw, Wyoming, MI 49509
MLS# 26050072Listed by: FIVE STAR REAL ESTATE (ADA) - New
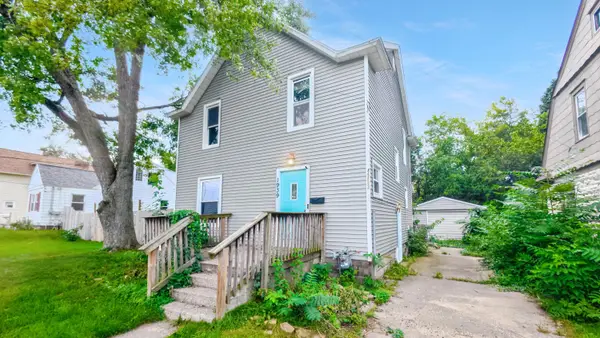 $209,900Active3 beds 2 baths1,378 sq. ft.
1939 Delwood Avenue Sw, Wyoming, MI 49509
MLS# 26050067Listed by: UNITED REALTY SERVICES - New
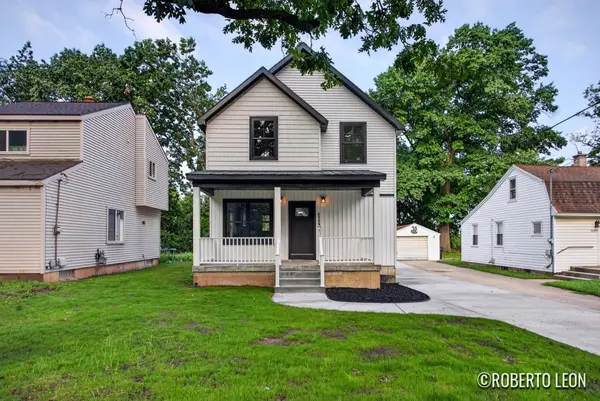 $399,900Active4 beds 4 baths2,040 sq. ft.
5109 Carson Avenue Sw, Wyoming, MI 49548
MLS# 26050001Listed by: FIVE STAR REAL ESTATE (GRANDV) - New
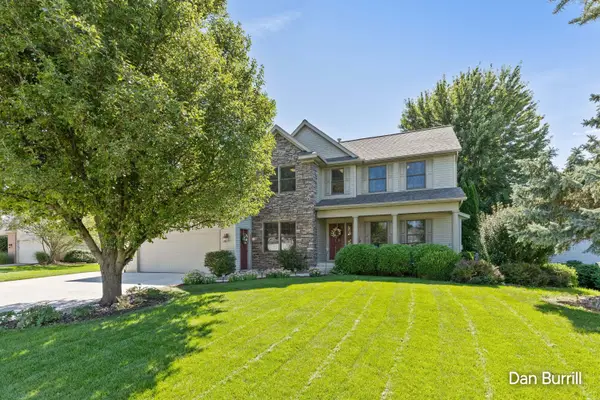 $549,900Active5 beds 5 baths3,849 sq. ft.
4256 SW Del Mar Drive Sw, Wyoming, MI 49418
MLS# 26049967Listed by: FIVE STAR REAL ESTATE (GRANDV) - Open Tue, 5 to 7pmNew
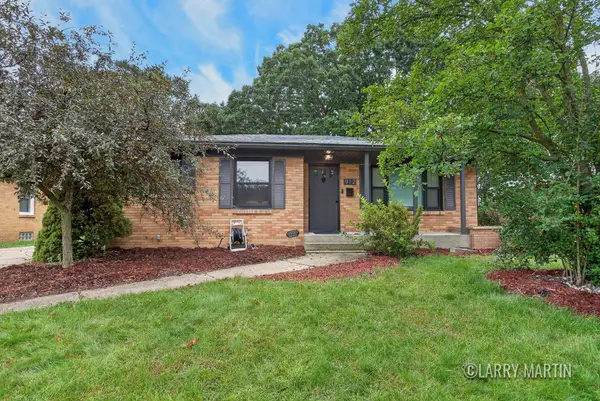 $340,000Active3 beds 2 baths1,697 sq. ft.
912 Ariebill Street Sw, Wyoming, MI 49509
MLS# 26049833Listed by: KELLER WILLIAMS REALTY RIVERTOWN - New
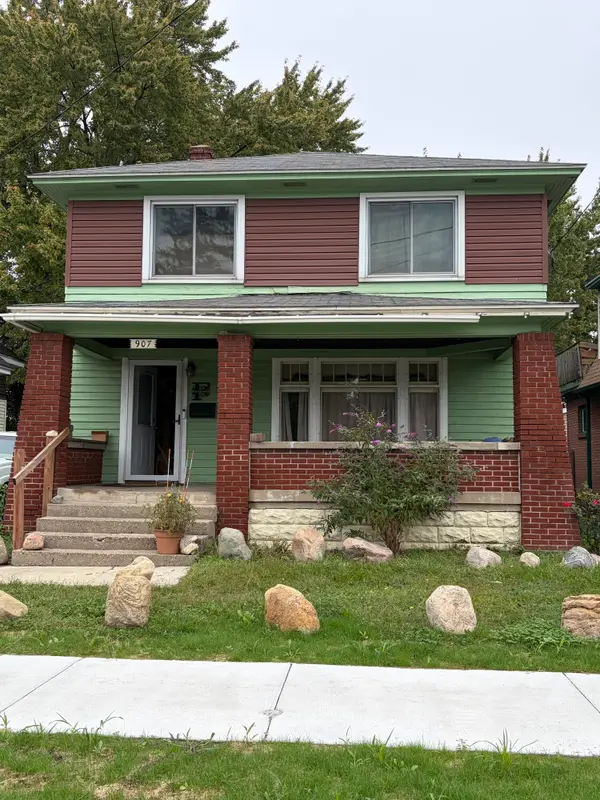 $215,000Active4 beds 2 baths1,388 sq. ft.
907 Burton Street Sw, Wyoming, MI 49509
MLS# 26049848Listed by: GREENRIDGE REALTY (EGR) - New
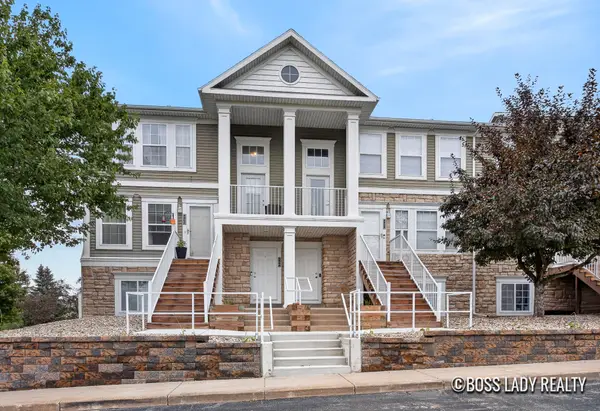 $230,000Active2 beds 2 baths1,100 sq. ft.
4864 Ausable River Drive Sw #4864, Wyoming, MI 49418
MLS# 26049718Listed by: KELLER WILLIAMS REALTY RIVERTOWN - New
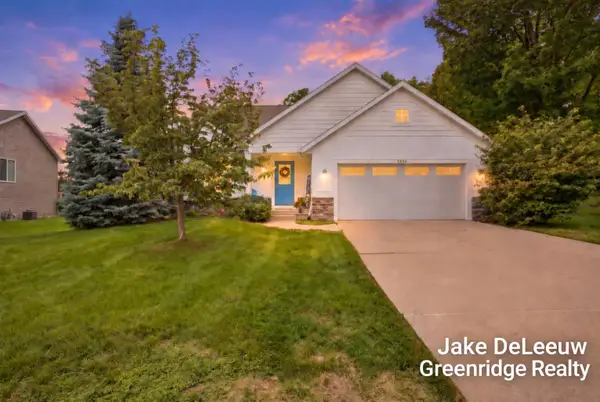 $439,900Active4 beds 2 baths2,258 sq. ft.
5393 Rischow Drive Sw, Wyoming, MI 49509
MLS# 26049701Listed by: GREENRIDGE REALTY - New
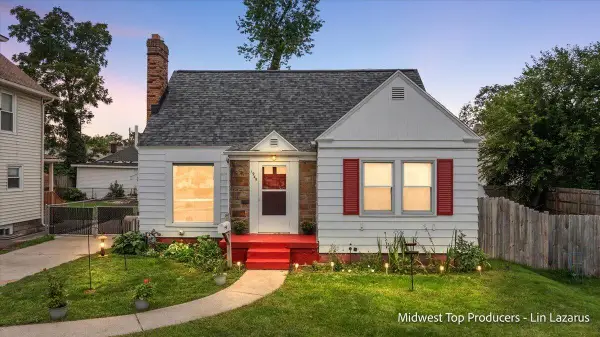 $310,000Active4 beds 3 baths2,296 sq. ft.
1945 Delwood Avenue Sw, Wyoming, MI 49509
MLS# 26049636Listed by: REAL BROKER LLC


Protect your home and budget from life's surprises with an Assurant Home Warranty, backed by a partner that supports you through every step of homeownership. Explore Plans.
© 2026 Better Homes and Gardens Real Estate LLC. An Anywhere Real Estate company. All rights reserved. Better Homes and Gardens® Real Estate is a registered trademark owned by Meredith Operations Corporation, licensed to Better Homes and Gardens Real Estate LLC and used with permission. Better Homes and Gardens Real Estate LLC fully supports the principles of the Fair Housing Act and the Equal Opportunity Act. Listing information is deemed reliable but is not guaranteed accurate.
Each office is independently owned and operated.
Any services or products provided by third parties are not provided by, affiliated with or related to Better Homes and Gardens Real Estate LLC, or its affiliated companies.