
5641 Barcroft Drive Sw, Wyoming, MI 49418
Local realty services provided by:Better Homes and Gardens Real Estate Connections
Upcoming open houses
- Sun, Sep 2003:00 pm - 05:00 pm
- Wed, Sep 2304:30 pm - 06:30 pm
Listed by: william t templin
Office: compass realty services
MLS#:26038189
Source:MI_MICHRIC
Price summary
- Price:$419,900
- Price per sq. ft.:$223.59
- Monthly HOA dues:$25.83
About this home
Discover this appealing 3-bedroom 2-full bath, 1 1/2 bath two-story colonial home situated on a spacious corner lot in Bayberry Farms, within the highly regarded Grandville Public Schools district. This inviting residence features a traditional colonial design with a warm and welcoming exterior. Spacious living room, den or office and formal dining room all make the first floor an ideal floor plan. The kitchen boasts modern appliances, granite countertops and an easy configuration that is perfect for the home chef. Laundry/mudroom conveniently located right off the garage. The second floor features three generously sized bedrooms, including the primary suite with abundant natural light, walk-in closet and full bathroom. Finished family room in the basement with tons of storage. The large corner lot offers plenty of outdoor space for gardening, or entertaining, and provides a sense of privacy with its established landscaping. You will love enjoying the large back deck and the sound of the ornamental stream and pond garden area. The newly added shed is the perfect space for your gardening tools or a playhouse. Additional highlights include an attached two-car garage and proximity to parks, shopping, and dining options, as well as being close to highway access and Metro hospital. This home is a perfect blend of comfort, convenience, and community....
Contact an agent
Home facts
- Year built:1995
- Subdivision & Development:Bayberry Farms
- Listing ID #:26038189
- Added:58 day(s) ago
- Updated:September 20, 2026 at 03:28 PM
Rooms and interior
- Bedrooms:3
- Total bathrooms:3
- Full bathrooms:2
- Half bathrooms:1
- Rooms Total:11
- Kitchen Description:Dishwasher, Disposal, Microwave, Range, Refrigerator
- Basement:Yes
- Living area:2,175 sq. ft.
Heating and cooling
- Heating:Forced Air
- Central air:Yes
Structure and exterior
- Year built:1995
- Building area:2,175 sq. ft.
- Lot area:0.28 Acres
- Construction Materials:Vinyl Siding
Utilities
- Water:Public
Finances and disclosures
- Price:$419,900
- Price per sq. ft.:$223.59
- Tax amount:$5,157 (2026)
Parking
- Garage:Yes
- Garage spaces:2
New listings near 5641 Barcroft Drive Sw
- Coming Soon
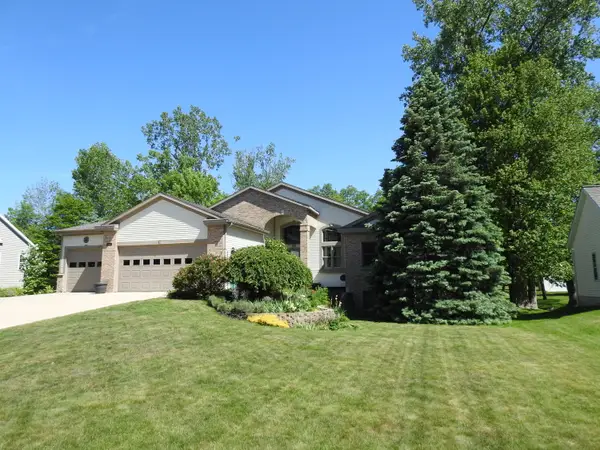 $579,900Coming Soon5 beds 3 baths3,150 sq. ft.
4557 Penny Lane Sw, Wyoming, MI 49418
MLS# 26049484Listed by: COLDWELL BANKER WOODLAND SCHMIDT - New
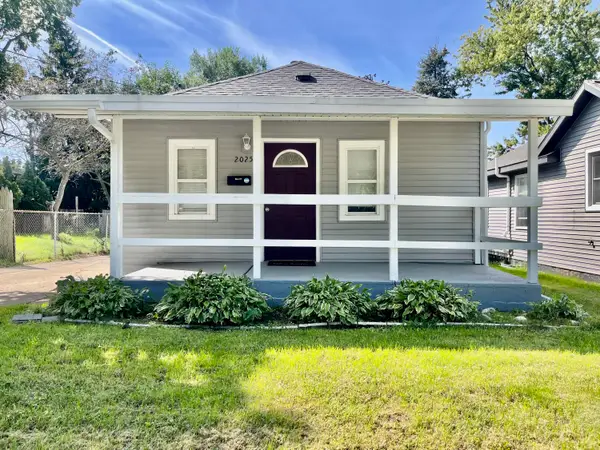 $224,000Active3 beds 1 baths720 sq. ft.
2025 De Hoop Avenue Sw, Wyoming, MI 49509
MLS# 26050072Listed by: FIVE STAR REAL ESTATE (ADA) - New
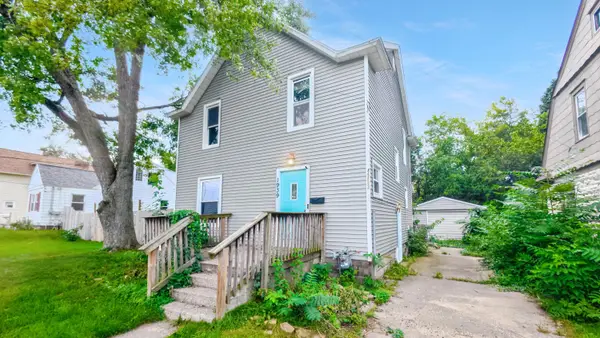 $209,900Active3 beds 2 baths1,378 sq. ft.
1939 Delwood Avenue Sw, Wyoming, MI 49509
MLS# 26050067Listed by: UNITED REALTY SERVICES - New
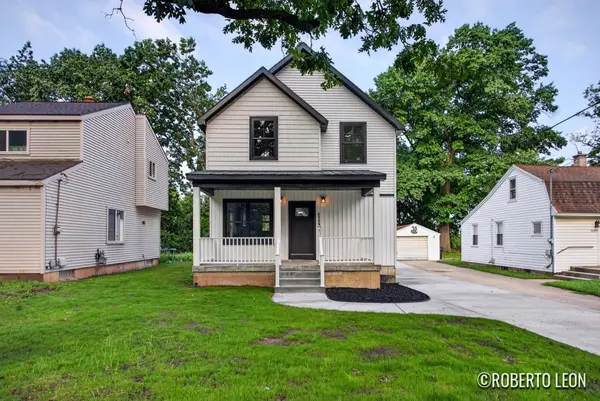 $399,900Active4 beds 4 baths2,040 sq. ft.
5109 Carson Avenue Sw, Wyoming, MI 49548
MLS# 26050001Listed by: FIVE STAR REAL ESTATE (GRANDV) - New
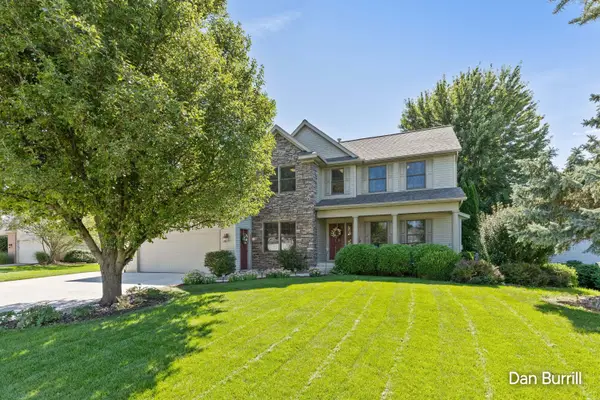 $549,900Active5 beds 5 baths3,849 sq. ft.
4256 SW Del Mar Drive Sw, Wyoming, MI 49418
MLS# 26049967Listed by: FIVE STAR REAL ESTATE (GRANDV) - Open Tue, 5 to 7pmNew
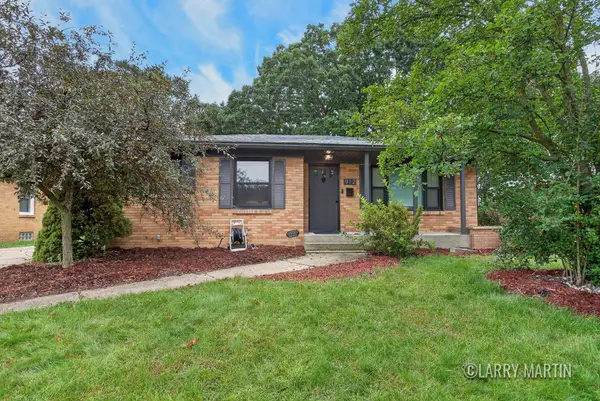 $340,000Active3 beds 2 baths1,697 sq. ft.
912 Ariebill Street Sw, Wyoming, MI 49509
MLS# 26049833Listed by: KELLER WILLIAMS REALTY RIVERTOWN - New
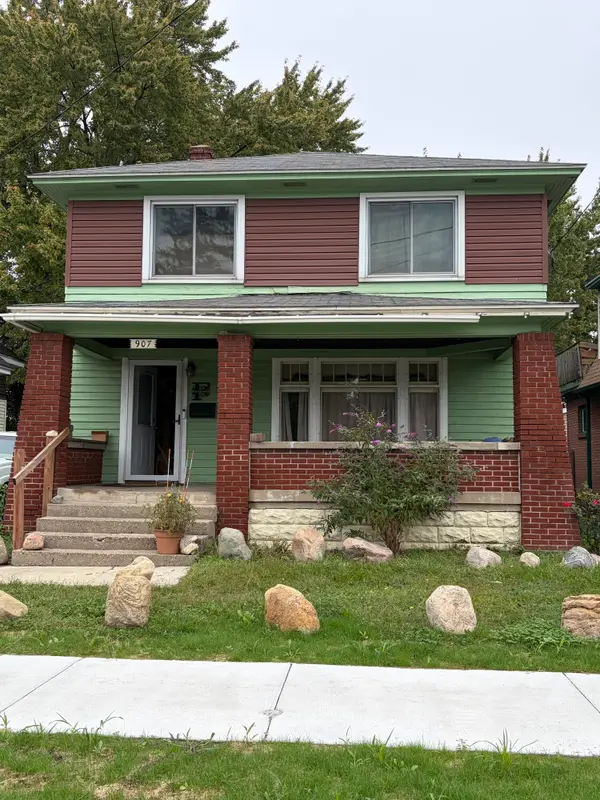 $215,000Active4 beds 2 baths1,388 sq. ft.
907 Burton Street Sw, Wyoming, MI 49509
MLS# 26049848Listed by: GREENRIDGE REALTY (EGR) - New
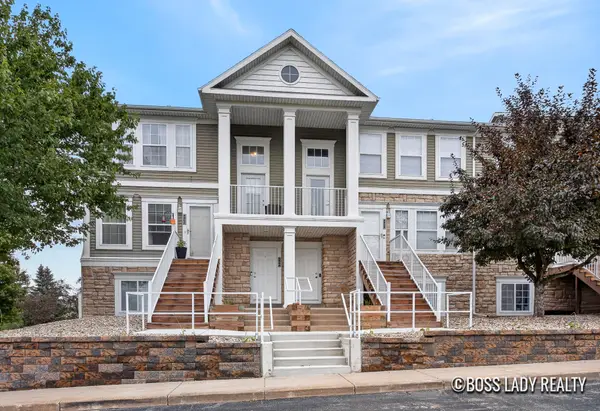 $230,000Active2 beds 2 baths1,100 sq. ft.
4864 Ausable River Drive Sw #4864, Wyoming, MI 49418
MLS# 26049718Listed by: KELLER WILLIAMS REALTY RIVERTOWN - New
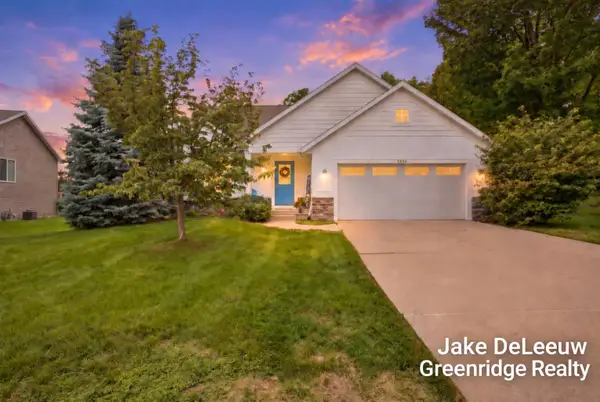 $439,900Active4 beds 2 baths2,258 sq. ft.
5393 Rischow Drive Sw, Wyoming, MI 49509
MLS# 26049701Listed by: GREENRIDGE REALTY - New
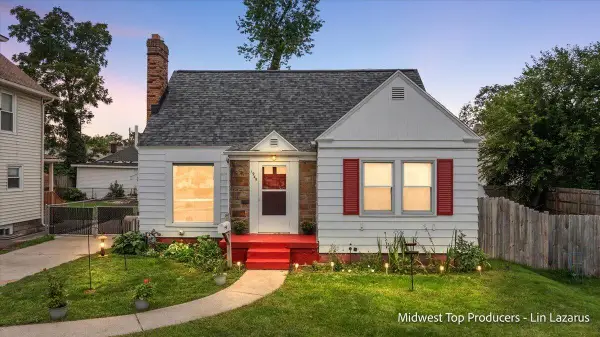 $310,000Active4 beds 3 baths2,296 sq. ft.
1945 Delwood Avenue Sw, Wyoming, MI 49509
MLS# 26049636Listed by: REAL BROKER LLC


Protect your home and budget from life's surprises with an Assurant Home Warranty, backed by a partner that supports you through every step of homeownership. Explore Plans.
© 2026 Better Homes and Gardens Real Estate LLC. An Anywhere Real Estate company. All rights reserved. Better Homes and Gardens® Real Estate is a registered trademark owned by Meredith Operations Corporation, licensed to Better Homes and Gardens Real Estate LLC and used with permission. Better Homes and Gardens Real Estate LLC fully supports the principles of the Fair Housing Act and the Equal Opportunity Act. Listing information is deemed reliable but is not guaranteed accurate.
Each office is independently owned and operated.
Any services or products provided by third parties are not provided by, affiliated with or related to Better Homes and Gardens Real Estate LLC, or its affiliated companies.