
833 Kenneth Street Sw, Wyoming, MI 49509
Local realty services provided by:Better Homes and Gardens Real Estate Connections
833 Kenneth Street Sw,Wyoming, MI 49509
$227,900
- 2 Beds
- 1 Baths
- 768 sq. ft.
- Single family
- Active
Listed by: lorrae a danzig
Office: best homes of michigan llc.
MLS#:26042016
Source:MI_MICHRIC
Price summary
- Price:$227,900
- Price per sq. ft.:$296.74
About this home
This 2- bedroom 1-bath home has been well cared for by one family since 1943. The home provides solid value in the heart of Wyoming. The generous lot size creates outdoor potential with a patio and partially fenced backyard. The garage is a 1.5 stall offering ample storage space along with a storage shed. The basement is unfinished and offers a free-standing shower. The gravity furnace still functions with the loss of electricity. Two window A/C units are included. Seller will review all offers on Sunday August 16 at 5PM to give buyers an opportunity to get inside. Possession at close.
Contact an agent
Home facts
- Year built:1940
- Listing ID #:26042016
- Added:2 day(s) ago
- Updated:August 13, 2026 at 10:51 PM
Rooms and interior
- Bedrooms:2
- Total bathrooms:1
- Full bathrooms:1
- Rooms Total:5
- Kitchen Description:Dishwasher, Disposal, Microwave, Oven, Refrigerator
- Basement:Yes
- Living area:768 sq. ft.
Heating and cooling
- Heating:Gravity
Structure and exterior
- Year built:1940
- Building area:768 sq. ft.
- Lot area:0.16 Acres
- Construction Materials:Aluminum Siding, Vinyl Siding
Utilities
- Water:Public
Finances and disclosures
- Price:$227,900
- Price per sq. ft.:$296.74
- Tax amount:$1,253 (2026)
Features and amenities
- Laundry features:Washer
Parking
- Garage:Yes
- Garage spaces:1
New listings near 833 Kenneth Street Sw
 $345,500Active3 beds 3 baths1,768 sq. ft.
3383 Kings River Street Sw #4, Wyoming, MI 49418
MLS# 26039327Listed by: FIVE STAR REAL ESTATE (EASTOWN)- New
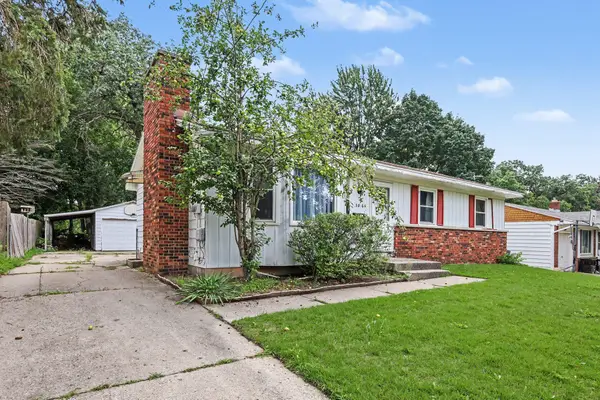 $234,900Active3 beds 2 baths1,785 sq. ft.
3864 Havana Avenue Sw, Wyoming, MI 49509
MLS# 26042570Listed by: FIVE STAR REAL ESTATE (E. DIVISION) - New
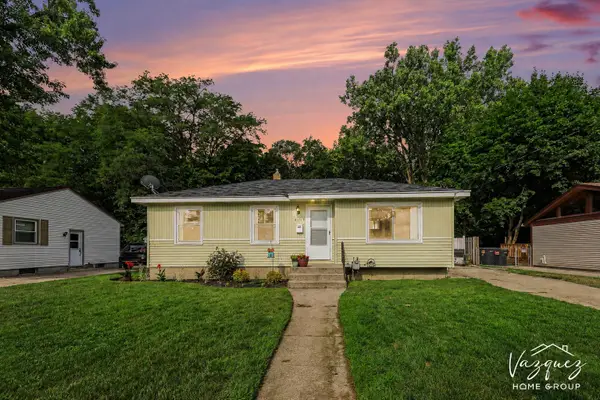 $249,900Active3 beds 1 baths1,464 sq. ft.
4113 Heron Avenue Sw, Wyoming, MI 49509
MLS# 26042542Listed by: FIVE STAR REAL ESTATE (MAIN) - Open Sat, 5 to 6:45pmNew
 $230,000Active3 beds 3 baths1,431 sq. ft.
2163 Galewood Avenue Sw, Wyoming, MI 49509
MLS# 26042506Listed by: EXP REALTY LLC - New
 $405,990Active4 beds 3 baths2,014 sq. ft.
5769 Hemlock Drive Sw, Wyoming, MI 49418
MLS# 26042518Listed by: WJH BROKERAGE MI, LLC - New
 $280,000Active3 beds 2 baths1,185 sq. ft.
825 Den Hertog Street Sw, Wyoming, MI 49509
MLS# 26042380Listed by: GIVING BACK REALTY LLC - New
 $190,000Active2 beds 1 baths918 sq. ft.
2929 Byron Center Avenue Sw #F, Wyoming, MI 49519
MLS# 26042325Listed by: SHERWOOD REALTY - Open Sat, 10am to 12pmNew
 $399,900Active2 beds 2 baths1,755 sq. ft.
5279 Fawn Creek Drive Sw, Wyoming, MI 49418
MLS# 26042089Listed by: KEY REALTY - New
 $209,000Active2 beds 1 baths1,114 sq. ft.
2029 Michael Avenue Sw, Wyoming, MI 49509
MLS# 26042008Listed by: RE/MAX LAKESHORE


Protect your home and budget from life's surprises with an Assurant Home Warranty, backed by a partner that supports you through every step of homeownership. Explore Plans.
© 2026 Better Homes and Gardens Real Estate LLC. An Anywhere Real Estate company. All rights reserved. Better Homes and Gardens® Real Estate is a registered trademark owned by Meredith Operations Corporation, licensed to Better Homes and Gardens Real Estate LLC and used with permission. Better Homes and Gardens Real Estate LLC fully supports the principles of the Fair Housing Act and the Equal Opportunity Act. Listing information is deemed reliable but is not guaranteed accurate.
Each office is independently owned and operated.
Any services or products provided by third parties are not provided by, affiliated with or related to Better Homes and Gardens Real Estate LLC, or its affiliated companies.