
211 Emerson Avenue, Ypsilanti, MI 48198
Local realty services provided by:Better Homes and Gardens Real Estate Connections
211 Emerson Avenue,Ypsilanti, MI 48198
$275,000
- 3 Beds
- 1 Baths
- 1,878 sq. ft.
- Single family
- Coming Soon
Listed by: julie svinicki
Office: real estate one inc
MLS#:26053673
Source:MI_MICHRIC
Price summary
- Price:$275,000
- Price per sq. ft.:$229.93
About this home
Tucked on a destination-only street, this 3-bedroom ranch delivers far more space and utility than its footprint suggests. The unusually generous .31-acre lot includes a fully fenced yard with 2 gates, wide concrete parking pad, 2.5-car detached garage with workbenches, 220V service, extra electrical, newer floor, door and opener, plus TWO powered sheds with interior lighting. Inside, hardwood floors span all 3 bedrooms and hallway; bedrooms are freshly painted with ceiling fans, and new LED lighting brightens the foyer, hall, dining area and kitchen. Oak cabinetry gets a fresh look with matte black hardware and new black faucet. The vintage pink-and-black tile bath retains its 1950s character while adding a newer oversized curb-less shower with frameless glass. Freshly finished basement with new LVP, paint and lighting; large laundry/storage area with new vinyl flooring. Comfortable radiant hot-water heat, central air, updated 3-season porch, ramped front entry and pretty curb appeal!
Contact an agent
Home facts
- Year built:1955
- Subdivision & Development:Grove Park Sub
- Listing ID #:26053673
- Updated:October 08, 2026 at 06:53 PM
Rooms and interior
- Bedrooms:3
- Total bathrooms:1
- Full bathrooms:1
- Rooms Total:6
- Kitchen Description:Dishwasher, Microwave, Range, Refrigerator
- Basement:Yes
- Living area:1,878 sq. ft.
Heating and cooling
- Heating:Baseboard, Hot Water, Radiant
- Central air:Yes
Structure and exterior
- Year built:1955
- Building area:1,878 sq. ft.
- Lot area:0.31 Acres
- Construction Materials:Vinyl Siding
Schools
- High school:Ypsilanti Community High School
- Middle school:Ypsilanti Community Middle School
- Elementary school:Estabrook Elementary School
Utilities
- Water:Public
Finances and disclosures
- Price:$275,000
- Price per sq. ft.:$229.93
- Tax amount:$3,255 (2026)
Features and amenities
- Laundry features:Washer
Parking
- Garage:Yes
- Garage spaces:2.5
New listings near 211 Emerson Avenue
- Coming SoonOpen Sun, 3 to 4pm
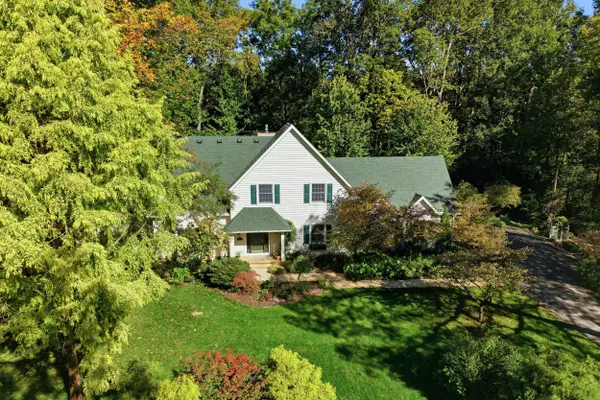 $675,000Coming Soon4 beds 3 baths2,619 sq. ft.
4125 Ruby Street, Ypsilanti, MI 48197
MLS# 26053638Listed by: NESTEGG PROPERTIES - Coming SoonOpen Sat, 2 to 4pm
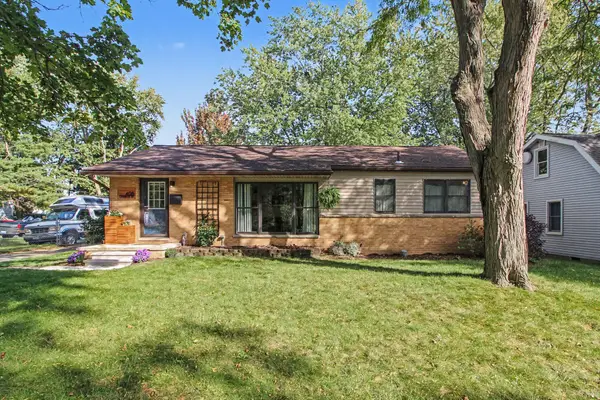 $275,000Coming Soon2 beds 1 baths1,100 sq. ft.
408 Charles Street, Ypsilanti, MI 48198
MLS# 26053668Listed by: KELLER WILLIAMS ANN ARBOR MRKT - Coming Soon
 $425,000Coming Soon4 beds 2 baths2,240 sq. ft.
261 N Mansfield Street, Ypsilanti, MI 48197
MLS# 26053547Listed by: THE CHARLES REINHART COMPANY - Coming SoonOpen Sun, 1 to 3pm
 $582,500Coming Soon4 beds 4 baths3,175 sq. ft.
4263 Rolling Meadow Lane, Ypsilanti, MI 48197
MLS# 26053179Listed by: COLDWELL BANKER PROFESSIONALS - Coming Soon
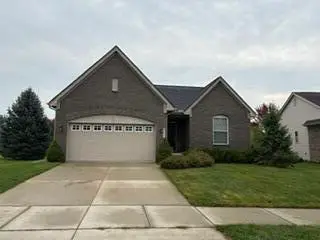 $380,000Coming Soon3 beds 2 baths1,424 sq. ft.
8212 Stamford Road, Ypsilanti, MI 48198
MLS# 26053212Listed by: TOP TIER REALTY, LLC - Coming SoonOpen Sun, 12 to 2pm
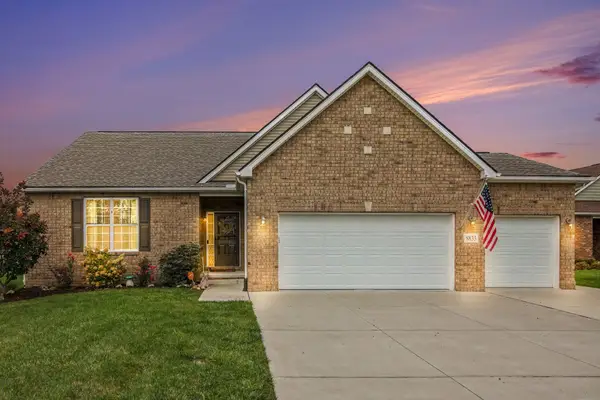 $499,000Coming Soon3 beds 3 baths1,783 sq. ft.
8833 Natalie Court, Ypsilanti, MI 48197
MLS# 26052917Listed by: HOWARD HANNA REAL ESTATE - New
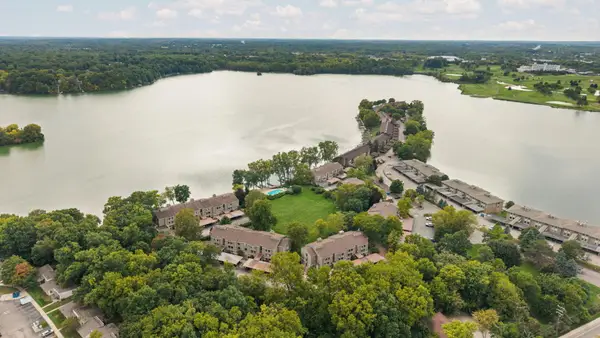 $245,000Active3 beds 2 baths1,524 sq. ft.
1660 Cliffs Landing #102, Ypsilanti, MI 48198
MLS# 26051515Listed by: HOWARD HANNA REAL ESTATE - New
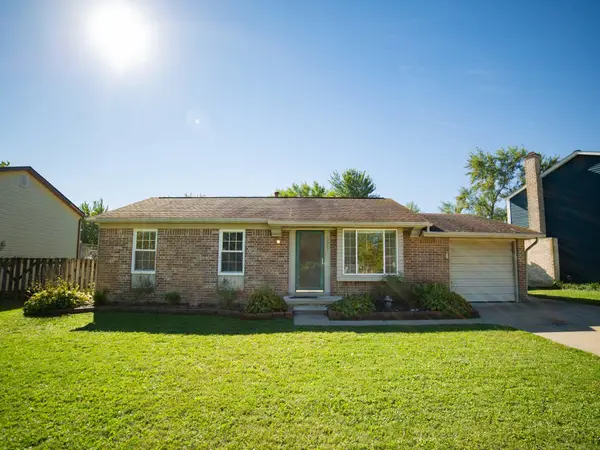 $236,000Active3 beds 1 baths1,068 sq. ft.
5667 Sunset Trail, Ypsilanti, MI 48197
MLS# 26053644Listed by: RE/MAX PLATINUM CHELSEA - New
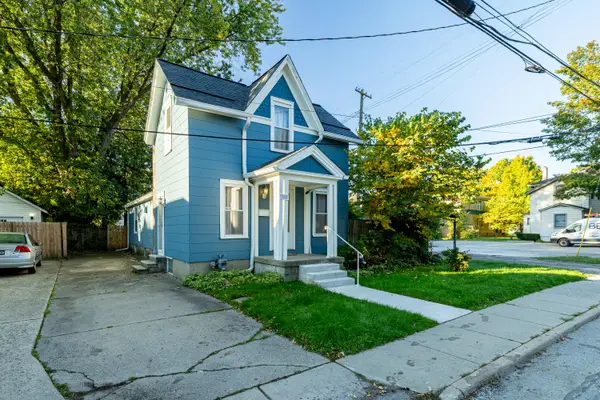 $224,900Active3 beds 2 baths1,654 sq. ft.
305 Emmet Street, Ypsilanti, MI 48197
MLS# 26053605Listed by: REAL ESTATE ONE INC


Protect your home and budget from life's surprises with an Assurant Home Warranty, backed by a partner that supports you through every step of homeownership. Explore Plans.
© 2026 Better Homes and Gardens Real Estate LLC. An Anywhere Real Estate company. All rights reserved. Better Homes and Gardens® Real Estate is a registered trademark owned by Meredith Operations Corporation, licensed to Better Homes and Gardens Real Estate LLC and used with permission. Better Homes and Gardens Real Estate LLC fully supports the principles of the Fair Housing Act and the Equal Opportunity Act. Listing information is deemed reliable but is not guaranteed accurate.
Each office is independently owned and operated.
Any services or products provided by third parties are not provided by, affiliated with or related to Better Homes and Gardens Real Estate LLC, or its affiliated companies.