
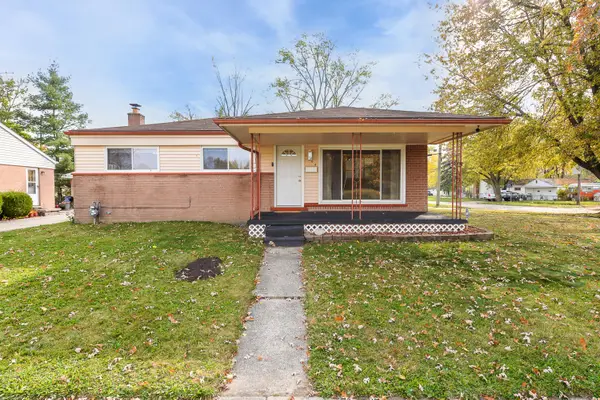
259 Taft Street, Ypsilanti, MI 48197
Local realty services provided by:Better Homes and Gardens Real Estate Connections
259 Taft Street,Ypsilanti, MI 48197
$250,000
- 3 Beds
- 2 Baths
- 1,378 sq. ft.
- Single family
- Active
Upcoming open houses
- Sat, Nov 0701:00 pm - 03:00 pm
- Sun, Nov 0802:00 pm - 04:00 pm
Listed by: tami simpson
Office: howard hanna real estate
MLS#:26057991
Source:MI_MICHRIC
Price summary
- Price:$250,000
- Price per sq. ft.:$222.22
About this home
Beautifully updated and maintained three bedroom colonial has it all! Low twp taxes and so many updates. 2021- New chimney stack, new Wallside windows, new gas fireplace and granite hearth, new a/c, new 200 amp panel; 2023 - New roof and gutters, updated bathrooms, basement, new sidewalk and front porch, and many more updates. Beautiful hardwood floors and a light and bright kitchen with ample storage and updated appliances. The sunken family room is perfectly cozy, with newer carpeting and a beautiful, low maintenance gas fireplace with floor to ceiling brick, is perfect for gathering and relaxing. Step through the sliding door to the oversized deck and fully fenced yard. An updated half bath adds functionality and convenience. The hardwood floors continue up the stairs where there are 3 nicely sized bedrooms and a full bathroom. There is no shortage of storage space, with large closets and a linen closet. The attached garage has plenty of space and storage. Walk to WIHI School and Middle School, Recreation Park and Rutherford pool. Perry Elementary School, shopping, expressways, and EMU are conveniently located nearby. Move right in!...
Contact an agent
Home facts
- Year built:1967
- Subdivision & Development:Steven's Recreation Park
- Listing ID #:26057991
- Added:5 day(s) ago
- Updated:November 07, 2026 at 01:08 AM
Rooms and interior
- Bedrooms:3
- Total bathrooms:2
- Full bathrooms:1
- Half bathrooms:1
- Rooms Total:11
- Kitchen Description:Dishwasher, Disposal, Microwave, Oven, Refrigerator
- Basement:Yes
- Living area:1,378 sq. ft.
Heating and cooling
- Heating:Forced Air
- Central air:Yes
Structure and exterior
- Year built:1967
- Building area:1,378 sq. ft.
- Lot area:0.14 Acres
- Construction Materials:Brick, Vinyl Siding
Utilities
- Water:Public
Finances and disclosures
- Price:$250,000
- Price per sq. ft.:$222.22
- Tax amount:$3,915 (2026)
Features and amenities
- Laundry features:Washer
Parking
- Garage:Yes
- Garage spaces:1
New listings near 259 Taft Street
- Coming SoonOpen Sun, 2 to 4pm
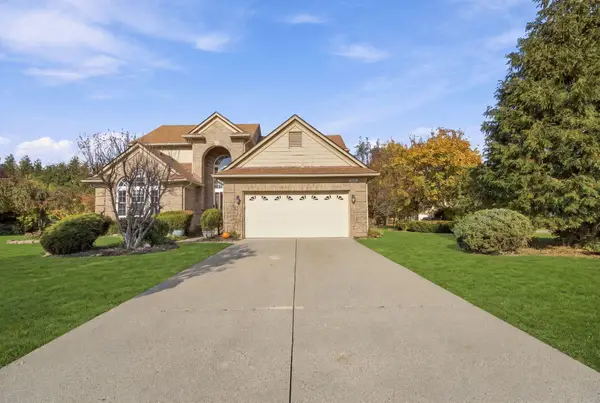 $539,900Coming Soon3 beds 4 baths2,352 sq. ft.
3700 Palisades Boulevard, Ypsilanti, MI 48197
MLS# 26058996Listed by: RE/MAX PLATINUM - Open Sun, 1 to 3pmNew
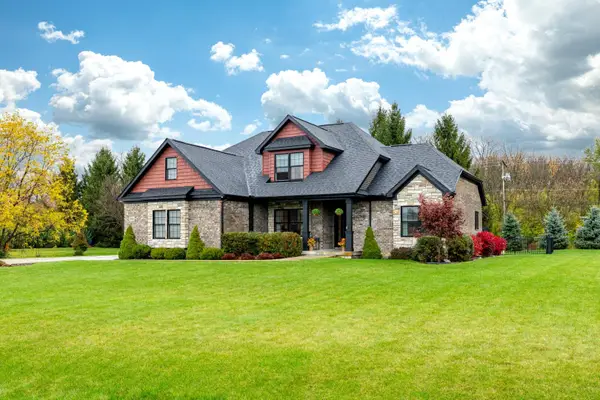 $649,000Active4 beds 4 baths3,633 sq. ft.
2053 Osprey Drive, Ypsilanti, MI 48197
MLS# 26058843Listed by: THE CHARLES REINHART COMPANY - Open Sun, 2 to 4pmNew
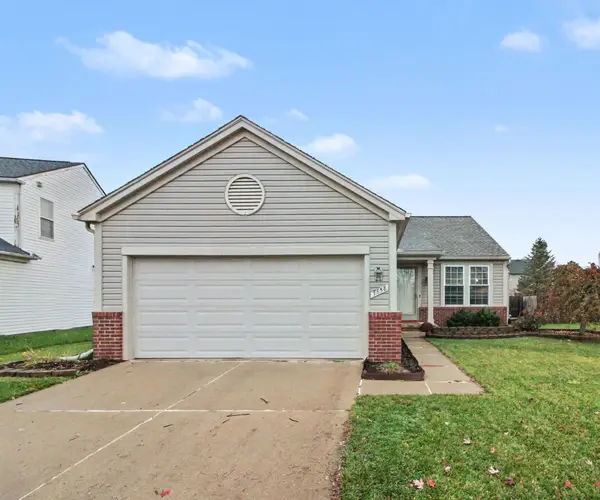 $340,000Active3 beds 2 baths1,278 sq. ft.
7658 Henley Drive, Ypsilanti, MI 48197
MLS# 26058797Listed by: REAL ESTATE ONE INC - New
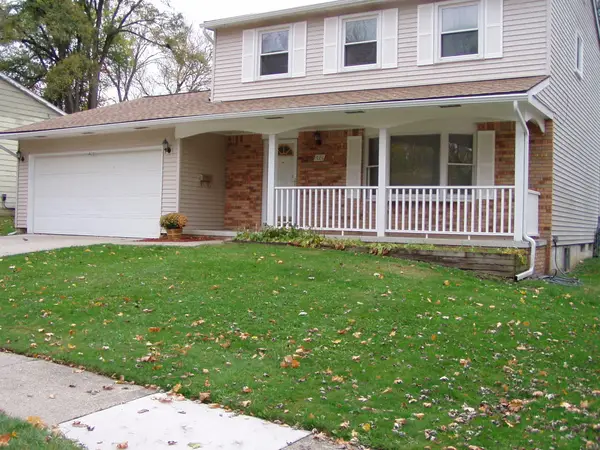 $298,000Active3 beds 2 baths1,632 sq. ft.
8551 Glendale Drive, Ypsilanti, MI 48198
MLS# 26058829Listed by: PREMIER CHOICE REALTY - New
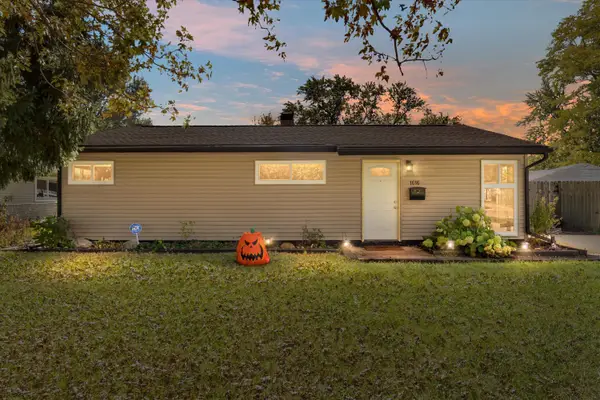 $295,000Active3 beds 1 baths1,657 sq. ft.
1616 Mollie Street, Ypsilanti, MI 48198
MLS# 26058566Listed by: KELLER WILLIAMS PAINT CREEK - Open Sun, 2 to 4pmNew
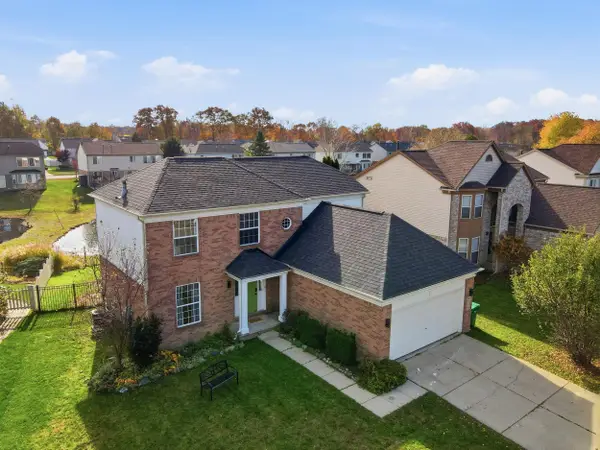 $385,000Active3 beds 3 baths1,864 sq. ft.
6388 Jonquil Lane, Ypsilanti, MI 48197
MLS# 26058482Listed by: @PROPERTIES CHRISTIE'S INT'LAA - New
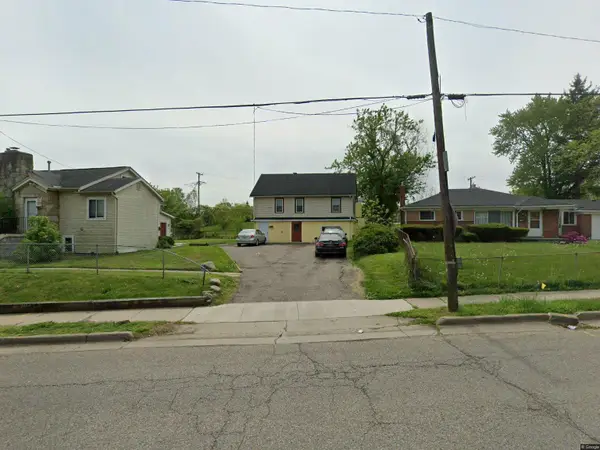 $549,900Active-- beds 3 baths
739 Harriet Street, Ypsilanti, MI 48197
MLS# 26058438Listed by: CORNERSTONE REAL ESTATE - Open Sat, 11am to 1pmNew
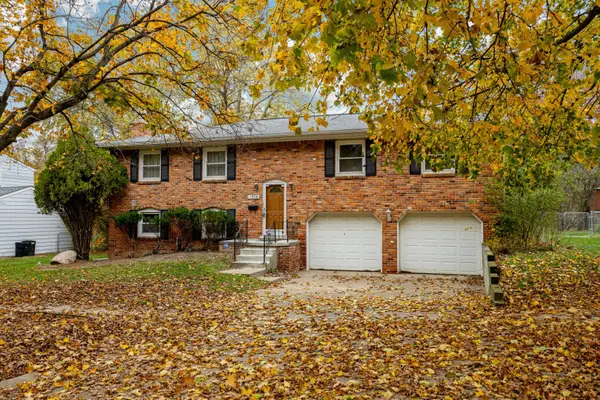 $325,000Active4 beds 3 baths2,430 sq. ft.
1506 Gregory Street, Ypsilanti, MI 48197
MLS# 26058253Listed by: HOWARD HANNA REAL ESTATE - New
 $245,900Active3 beds 2 baths1,703 sq. ft.
1604 Knowles Street, Ypsilanti, MI 48198
MLS# 26057786Listed by: THE CHARLES REINHART COMPANY


Protect your home and budget from life's surprises with an Assurant Home Warranty, backed by a partner that supports you through every step of homeownership. Explore Plans.
© 2026 Better Homes and Gardens Real Estate LLC. An Anywhere Real Estate company. All rights reserved. Better Homes and Gardens® Real Estate is a registered trademark owned by Meredith Operations Corporation, licensed to Better Homes and Gardens Real Estate LLC and used with permission. Better Homes and Gardens Real Estate LLC fully supports the principles of the Fair Housing Act and the Equal Opportunity Act. Listing information is deemed reliable but is not guaranteed accurate.
Each office is independently owned and operated.
Any services or products provided by third parties are not provided by, affiliated with or related to Better Homes and Gardens Real Estate LLC, or its affiliated companies.