
5983 Munger Road, Ypsilanti, MI 48197
Local realty services provided by:Better Homes and Gardens Real Estate Connections
5983 Munger Road,Ypsilanti, MI 48197
$650,000
- 4 Beds
- 3 Baths
- 3,493 sq. ft.
- Single family
- Active
Upcoming open houses
- Sat, Oct 2412:00 pm - 02:00 pm
Listed by: penn | ewing real estate, linda ansara
Office: real estate one inc
MLS#:26056324
Source:MI_MICHRIC
Price summary
- Price:$650,000
- Price per sq. ft.:$186.09
About this home
Use your imagination for all of the possibilities and just 10 minutes from Eastern Michigan university, 15 minutes to U of M campus, and easy access to the expressway. Versatile Living on 1.56 Acres that feels like the country. Set on a corner lot this light-filled home offers more than 3,000 square feet of finished space with an open floor plan and tall ceilings. Flexible by design: Each level has its own kitchen and laundry, with 2 bedrooms and 2 full baths on the entry level and 2 bedrooms and 1 full bath upstairs. The home works as one large residence or as two separate living areas. Ideal for multi-generational households, extended family, a guest or in-law suite, or rental income. Room to grow: The 2,000+ sq ft daylight basement has 7 daylight windows and plumbing roughed in for a future kitchen and bath. Finish it as an additional apartment, a home office, a studio, or a rec space. Recent updates: New kitchen with quartz counters, new cabinetry and stainless appliances, new upstairs carpet, and fresh paint. Outdoors: A 3½-car garage and generous acreage leave space for gardening, hobbies, and entertaining....
Contact an agent
Home facts
- Year built:2005
- Listing ID #:26056324
- Added:1 day(s) ago
- Updated:October 23, 2026 at 10:51 PM
Rooms and interior
- Bedrooms:4
- Total bathrooms:3
- Full bathrooms:3
- Rooms Total:4
- Kitchen Description:Dishwasher, Disposal, Microwave, Oven, Range, Refrigerator
- Basement:Yes
- Basement Description:Daylight
- Living area:3,493 sq. ft.
Heating and cooling
- Heating:Forced Air
- Central air:Yes
Structure and exterior
- Year built:2005
- Building area:3,493 sq. ft.
- Lot area:1.56 Acres
- Construction Materials:Stone, Vinyl Siding
Utilities
- Water:Public
Finances and disclosures
- Price:$650,000
- Price per sq. ft.:$186.09
- Tax amount:$12,172 (2026)
Features and amenities
- Laundry features:Washer
Parking
- Garage:Yes
- Garage spaces:3
New listings near 5983 Munger Road
- Coming Soon
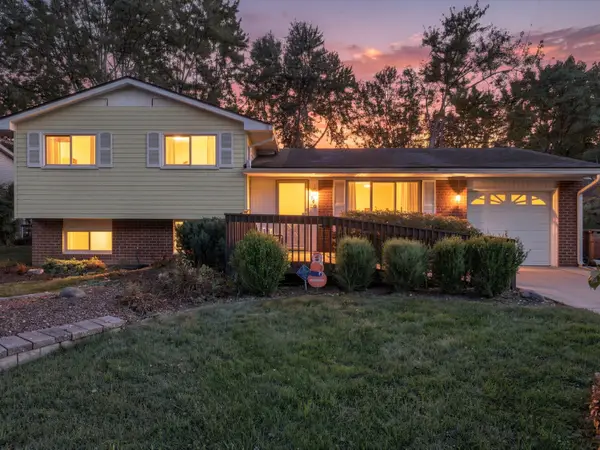 $275,000Coming Soon3 beds 2 baths1,230 sq. ft.
1740 Dover Court, Ypsilanti, MI 48198
MLS# 26056191Listed by: BERKSHIRE HATHAWAY SNYDER & CO - Coming SoonOpen Sat, 12 to 1pm
 $165,000Coming Soon1 beds 2 baths803 sq. ft.
9715 Harbour Cove Court #54, Ypsilanti, MI 48197
MLS# 26056125Listed by: NESTEGG PROPERTIES - Open Sun, 1 to 3pmNew
 $469,000Active3 beds 2 baths1,842 sq. ft.
3324 Golfside Road, Ypsilanti, MI 48197
MLS# 26056558Listed by: THE CHARLES REINHART COMPANY - Open Sat, 11am to 12:30pmNew
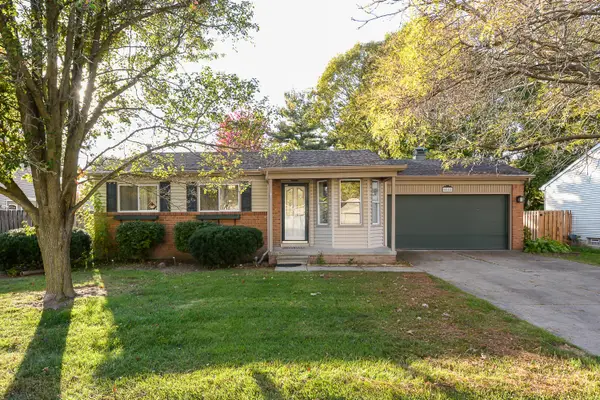 $299,000Active3 beds 2 baths2,118 sq. ft.
5884 S Ivanhoe Avenue, Ypsilanti, MI 48197
MLS# 26056553Listed by: THE CHARLES REINHART COMPANY - New
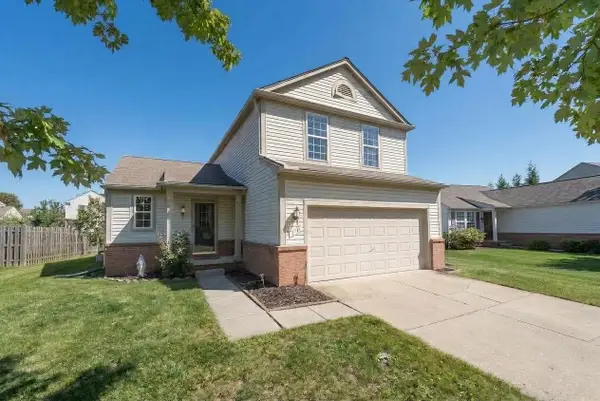 $324,900Active3 beds 3 baths1,428 sq. ft.
7191 Roxbury Drive, Ypsilanti, MI 48197
MLS# 26056469Listed by: KELLER WILLIAMS ANN ARBOR MRKT - New
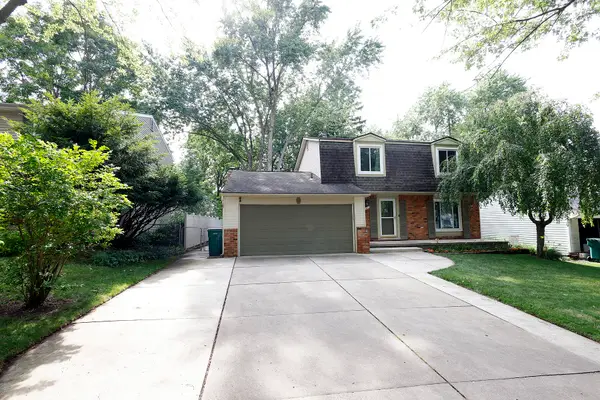 $370,000Active4 beds 3 baths2,725 sq. ft.
40 Colony Court, Ypsilanti, MI 48197
MLS# 26056401Listed by: TOP TIER REALTY, LLC - Open Sun, 12 to 1:30pmNew
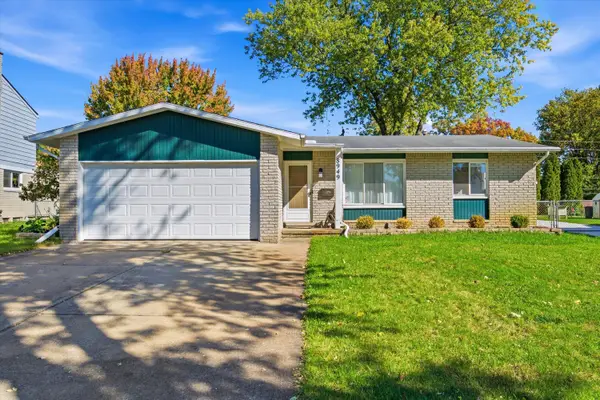 $299,000Active3 beds 2 baths2,480 sq. ft.
8949 Bristol Court, Ypsilanti, MI 48198
MLS# 26056382Listed by: THE CHARLES REINHART COMPANY - Open Sun, 1 to 3pmNew
 $279,000Active3 beds 2 baths1,614 sq. ft.
640 Cliffs Drive #101b, Ypsilanti, MI 48198
MLS# 26056386Listed by: CENTURY 21 AFFILIATED - Open Sun, 1 to 3pmNew
 $155,000Active2 beds 1 baths708 sq. ft.
501 Hollis Avenue, Ypsilanti, MI 48198
MLS# 26056225Listed by: COLDWELL BANKER PROFESSIONALS


Protect your home and budget from life's surprises with an Assurant Home Warranty, backed by a partner that supports you through every step of homeownership. Explore Plans.
© 2026 Better Homes and Gardens Real Estate LLC. An Anywhere Real Estate company. All rights reserved. Better Homes and Gardens® Real Estate is a registered trademark owned by Meredith Operations Corporation, licensed to Better Homes and Gardens Real Estate LLC and used with permission. Better Homes and Gardens Real Estate LLC fully supports the principles of the Fair Housing Act and the Equal Opportunity Act. Listing information is deemed reliable but is not guaranteed accurate.
Each office is independently owned and operated.
Any services or products provided by third parties are not provided by, affiliated with or related to Better Homes and Gardens Real Estate LLC, or its affiliated companies.