
6181 Schuss Crossing, Ypsilanti, MI 48197
Local realty services provided by:Better Homes and Gardens Real Estate Connections
6181 Schuss Crossing,Ypsilanti, MI 48197
$415,000
- 4 Beds
- 4 Baths
- 3,176 sq. ft.
- Condominium
- Active
Listed by: christina restrick
Office: the charles reinhart company
MLS#:26059317
Source:MI_MICHRIC
Price summary
- Price:$415,000
- Price per sq. ft.:$203.73
- Monthly HOA dues:$332
About this home
Soaring ceilings set the tone on the main level of this four-bedroom home, the first floor boasts dual living spaces, including one anchored by a gas fireplace, and a dedicated dining area for hosting. The kitchen features stainless steel appliances and a center island for casual breakfasts and weeknight dinners. The first-floor primary suite offers easy, single-level living, while upstairs, two additional bedrooms share an open loft that's ready for a home office, reading nook, or play area. The finished basement extends the living space with a fourth bedroom and full bathroom, a great setup for overnight guests! Step outside to the low-maintenance Trex deck, added in 2020, for morning coffee or evenings with friends. The big-ticket items are already done: AC and furnace (2024), water heater (2021), and new carpet (2024). Thoughtful upgrades include a plug-in generator hookup for peace of mind and an EV charger in the attached two-car garage.
Contact an agent
Home facts
- Year built:2005
- Subdivision & Development:Aspen Ridge
- Listing ID #:26059317
- Added:1 day(s) ago
- Updated:November 09, 2026 at 10:56 PM
Rooms and interior
- Bedrooms:4
- Total bathrooms:4
- Full bathrooms:3
- Half bathrooms:1
- Rooms Total:7
- Kitchen Description:Dishwasher, Oven, Range, Refrigerator
- Basement:Yes
- Living area:3,176 sq. ft.
Heating and cooling
- Heating:Forced Air
- Central air:Yes
Structure and exterior
- Year built:2005
- Building area:3,176 sq. ft.
- Lot area:0.05 Acres
- Construction Materials:Brick
Utilities
- Water:Public
Finances and disclosures
- Price:$415,000
- Price per sq. ft.:$203.73
- Tax amount:$8,028 (2025)
Features and amenities
- Laundry features:Washer
Parking
- Garage:Yes
- Garage spaces:2
New listings near 6181 Schuss Crossing
- Coming SoonOpen Sat, 12 to 2pm
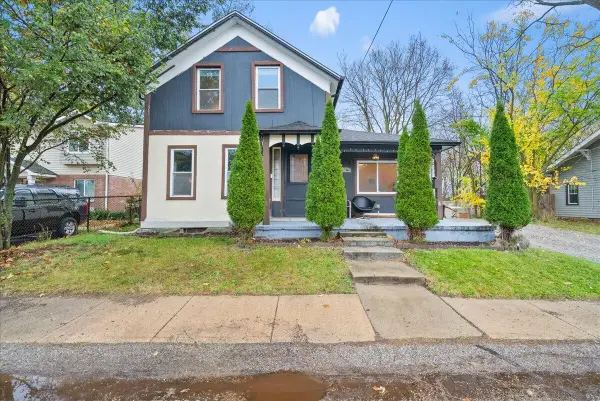 $228,500Coming Soon4 beds 2 baths1,267 sq. ft.
115 Bell Street, Ypsilanti, MI 48197
MLS# 26059207Listed by: @PROPERTIES CHRISTIE'S INT'LAA - New
 $320,000Active3 beds 2 baths2,138 sq. ft.
5678 Huntington Court, Ypsilanti, MI 48197
MLS# 26059358Listed by: REALTY EXPERTS LLC - New
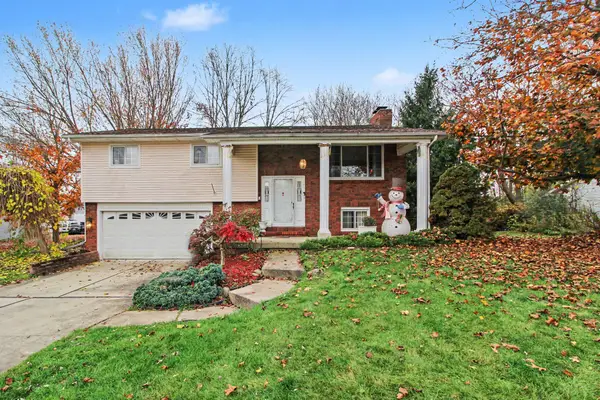 $375,000Active3 beds 2 baths1,852 sq. ft.
314 Bellers Court, Ypsilanti, MI 48198
MLS# 26059121Listed by: CENTURY 21 AFFILIATED - New
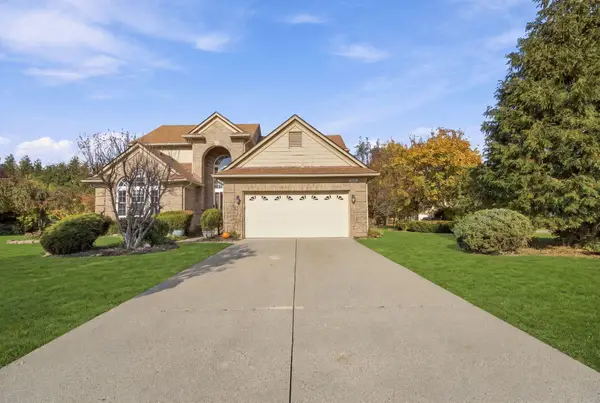 $539,900Active3 beds 4 baths3,352 sq. ft.
3700 Palisades Boulevard, Ypsilanti, MI 48197
MLS# 26058996Listed by: RE/MAX PLATINUM - New
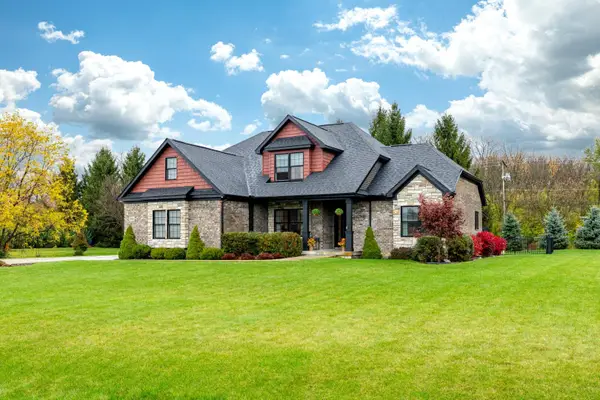 $649,000Active4 beds 4 baths3,633 sq. ft.
2053 Osprey Drive, Ypsilanti, MI 48197
MLS# 26058843Listed by: THE CHARLES REINHART COMPANY - New
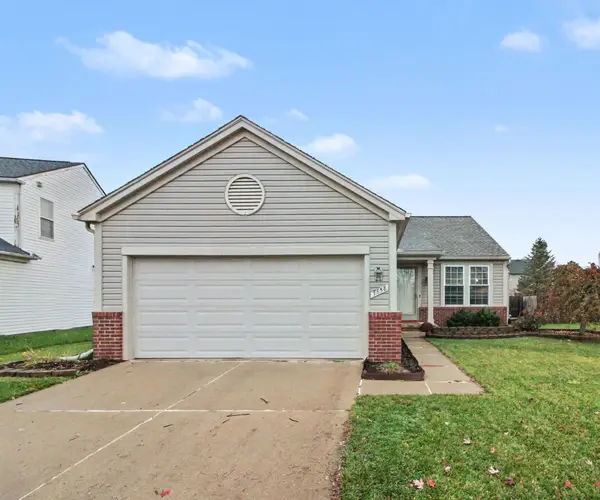 $340,000Active3 beds 2 baths1,278 sq. ft.
7658 Henley Drive, Ypsilanti, MI 48197
MLS# 26058797Listed by: REAL ESTATE ONE INC - New
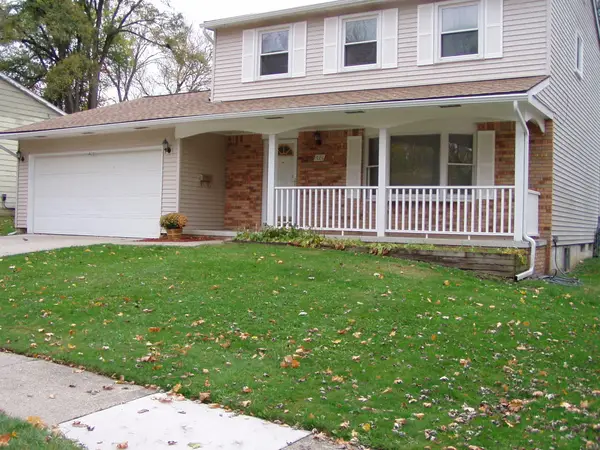 $298,000Active3 beds 2 baths1,632 sq. ft.
8551 Glendale Drive, Ypsilanti, MI 48198
MLS# 26058829Listed by: PREMIER CHOICE REALTY - New
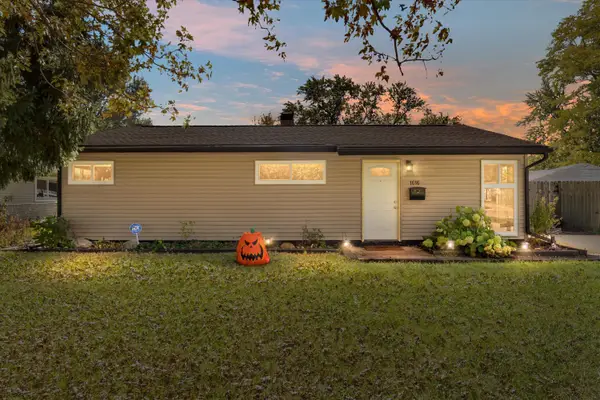 $295,000Active3 beds 1 baths1,657 sq. ft.
1616 Mollie Street, Ypsilanti, MI 48198
MLS# 26058566Listed by: KELLER WILLIAMS PAINT CREEK - New
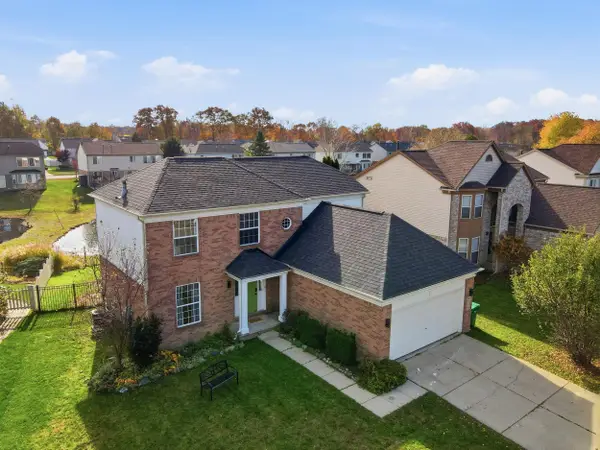 $385,000Active3 beds 3 baths1,864 sq. ft.
6388 Jonquil Lane, Ypsilanti, MI 48197
MLS# 26058482Listed by: @PROPERTIES CHRISTIE'S INT'LAA


Protect your home and budget from life's surprises with an Assurant Home Warranty, backed by a partner that supports you through every step of homeownership. Explore Plans.
© 2026 Better Homes and Gardens Real Estate LLC. An Anywhere Real Estate company. All rights reserved. Better Homes and Gardens® Real Estate is a registered trademark owned by Meredith Operations Corporation, licensed to Better Homes and Gardens Real Estate LLC and used with permission. Better Homes and Gardens Real Estate LLC fully supports the principles of the Fair Housing Act and the Equal Opportunity Act. Listing information is deemed reliable but is not guaranteed accurate.
Each office is independently owned and operated.
Any services or products provided by third parties are not provided by, affiliated with or related to Better Homes and Gardens Real Estate LLC, or its affiliated companies.