
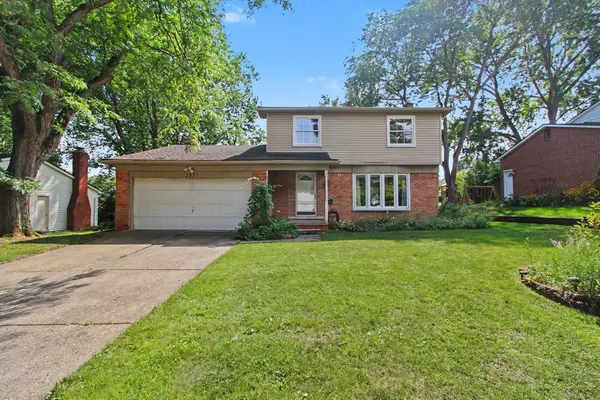
7107 La Paloma Lane, Ypsilanti, MI 48197
Local realty services provided by:Better Homes and Gardens Real Estate Connections
7107 La Paloma Lane,Ypsilanti, MI 48197
$450,000
- 3 Beds
- 3 Baths
- 2,840 sq. ft.
- Single family
- Active
Listed by: linda cohen
Office: encore associates
MLS#:26046271
Source:MI_MICHRIC
Price summary
- Price:$450,000
- Price per sq. ft.:$227.27
- Monthly HOA dues:$16.67
About this home
If it's privacy and safety you're looking for, THIS IS IT. Private street involving only 7 homes. Road Association fee is $100 paid April 1 and October 1. Wooded scenery in back yard. Covered verandas on front and back. looking over private back yard. 2nd bath with skylight. Partially finished basement sq. ft is estimated.
Contact an agent
Home facts
- Year built:1989
- Listing ID #:26046271
- Added:1 day(s) ago
- Updated:September 08, 2026 at 10:04 PM
Rooms and interior
- Bedrooms:3
- Total bathrooms:3
- Full bathrooms:2
- Half bathrooms:1
- Rooms Total:6
- Kitchen Description:Dishwasher, Disposal
- Basement:Yes
- Living area:2,840 sq. ft.
Heating and cooling
- Heating:Forced Air
- Central air:Yes
Structure and exterior
- Year built:1989
- Building area:2,840 sq. ft.
- Lot area:1.26 Acres
- Construction Materials:Vinyl Siding
Schools
- High school:Lincoln High School
- Middle school:Lincoln Middle School
- Elementary school:Lincoln Elementary School
Utilities
- Water:Well
Finances and disclosures
- Price:$450,000
- Price per sq. ft.:$227.27
- Tax amount:$5 (2025)
Features and amenities
- Amenities:Central Vacuum
Parking
- Garage:Yes
- Garage spaces:2
New listings near 7107 La Paloma Lane
- New
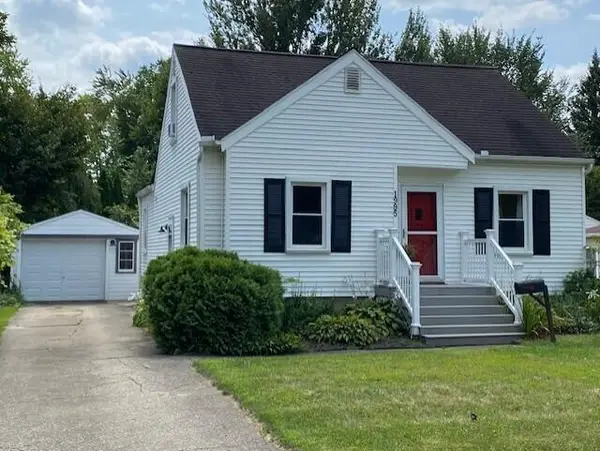 $319,000Active4 beds 1 baths2,252 sq. ft.
1995 Midvale Avenue, Ypsilanti, MI 48197
MLS# 26047632Listed by: TREE HOUSE REALTY GROUP INC. - New
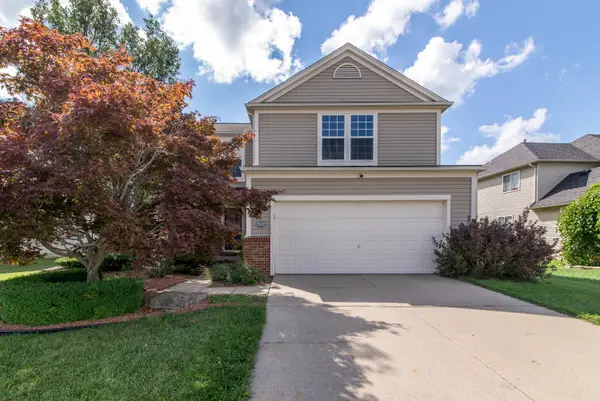 $325,000Active4 beds 3 baths1,746 sq. ft.
7572 Dover Drive, Ypsilanti, MI 48197
MLS# 26047591Listed by: THE CHARLES REINHART COMPANY - New
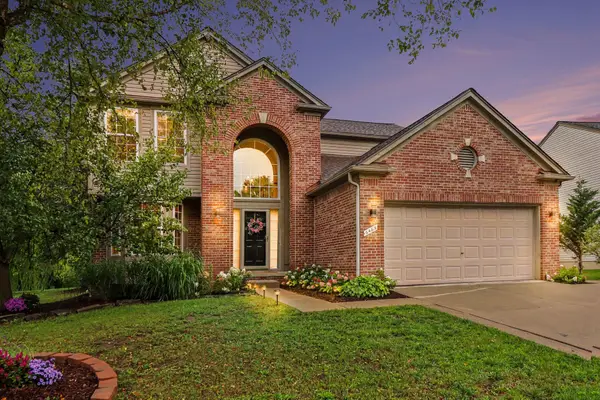 $419,000Active4 beds 3 baths2,538 sq. ft.
6463 Oakbrook Drive, Ypsilanti, MI 48197
MLS# 26047520Listed by: THE CHARLES REINHART COMPANY - New
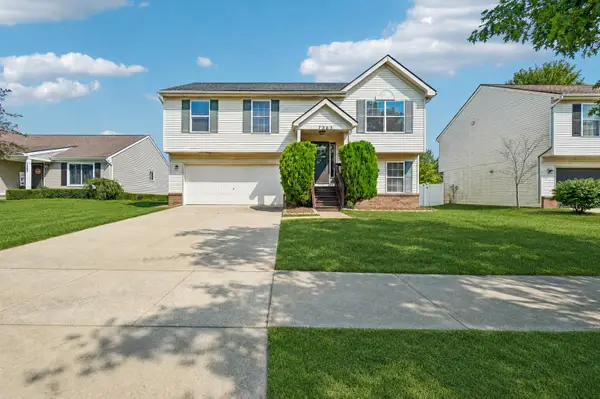 $330,000Active3 beds 3 baths1,720 sq. ft.
7365 Maplelawn Drive, Ypsilanti, MI 48197
MLS# 26047291Listed by: CORNERSTONE REAL ESTATE - New
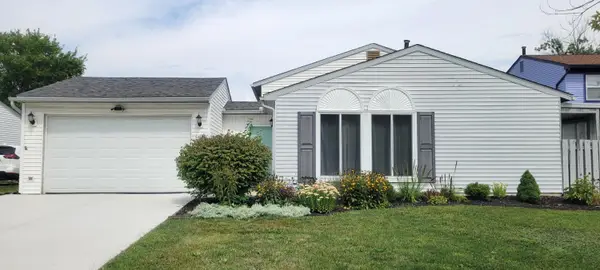 $300,000Active3 beds 2 baths1,465 sq. ft.
5465 New Meadow Drive, Ypsilanti, MI 48197
MLS# 26047271Listed by: KELLER WILLIAMS ANN ARBOR MRKT - New
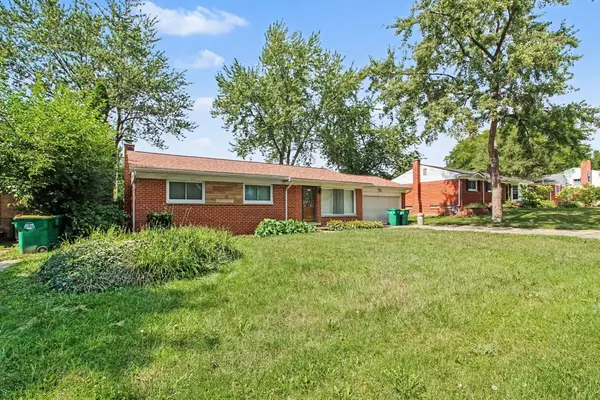 $325,000Active3 beds 2 baths1,775 sq. ft.
9 Edison Avenue, Ypsilanti, MI 48197
MLS# 26047092Listed by: HOWARD HANNA REAL ESTATE - Open Sun, 2 to 4pmNew
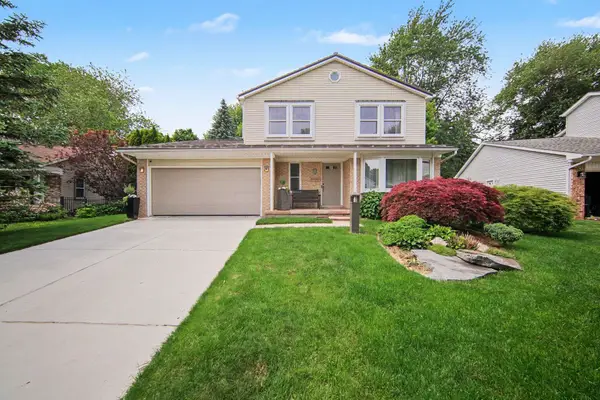 $385,000Active3 beds 3 baths1,827 sq. ft.
7949 Faircrest Drive, Ypsilanti, MI 48197
MLS# 26046885Listed by: THE CHARLES REINHART COMPANY - New
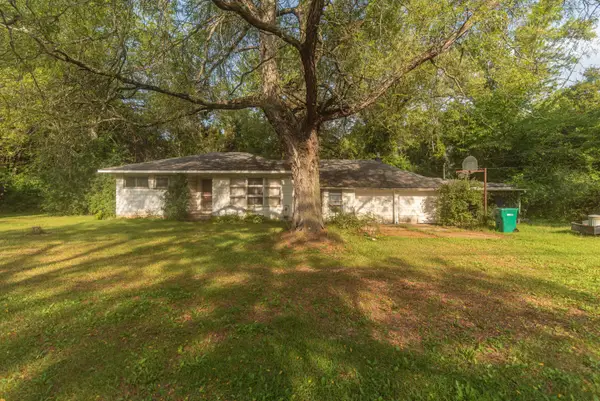 $150,000Active2 beds 2 baths988 sq. ft.
8284 Stony Creek Road, Ypsilanti, MI 48197
MLS# 26046899Listed by: THE CHARLES REINHART COMPANY - New
 $365,000Active3 beds 2 baths1,986 sq. ft.
1837 Witmire Street, Ypsilanti, MI 48197
MLS# 26046726Listed by: THE CHARLES REINHART COMPANY


Protect your home and budget from life's surprises with an Assurant Home Warranty, backed by a partner that supports you through every step of homeownership. Explore Plans.
© 2026 Better Homes and Gardens Real Estate LLC. An Anywhere Real Estate company. All rights reserved. Better Homes and Gardens® Real Estate is a registered trademark owned by Meredith Operations Corporation, licensed to Better Homes and Gardens Real Estate LLC and used with permission. Better Homes and Gardens Real Estate LLC fully supports the principles of the Fair Housing Act and the Equal Opportunity Act. Listing information is deemed reliable but is not guaranteed accurate.
Each office is independently owned and operated.
Any services or products provided by third parties are not provided by, affiliated with or related to Better Homes and Gardens Real Estate LLC, or its affiliated companies.