
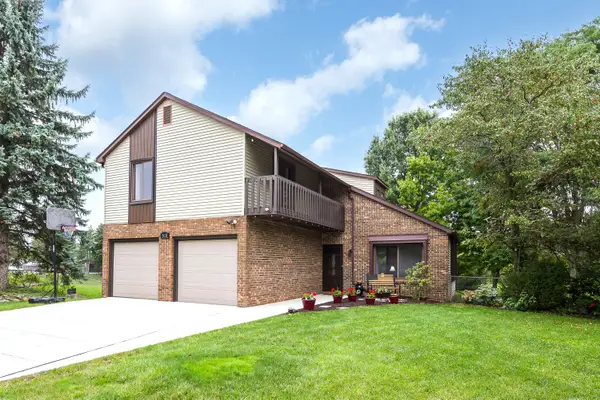
7360 Dover Drive, Ypsilanti, MI 48197
Local realty services provided by:Better Homes and Gardens Real Estate Connections
Listed by: noah higa
Office: howard hanna real estate
MLS#:26047861
Source:MI_MICHRIC
Price summary
- Price:$370,000
- Price per sq. ft.:$259.1
- Monthly HOA dues:$21.67
About this home
Welcome to this Greene Farms gem in Ypsilanti Township. This Arlington I model offers 3 bedrooms, 3.5 baths, a finished basement, a 2-car garage, and a fully fenced backyard. The main level features a vaulted ceiling in the living room and an open kitchen and dining area. Outside, there is a large pergola-covered deck with plenty of space to relax or entertain, along with mature landscaping and a storage shed. Upstairs, the primary suite includes a walk-in closet and private bath, while two additional bedrooms share a full bath. The finished basement adds a third full bath and flexible living space for a family room, office, gym, or guest area. Major improvements include a new roof (2018), furnace and A/C (2020), Pella windows (2015), water heater and backup sump pump (2016), along with recently updated bathroom vanities and lighting fixtures. Move-in ready with major mechanicals addressed, flexible living space, and one of the better backyard settings in Greene Farms.
Contact an agent
Home facts
- Year built:2001
- Subdivision & Development:Greene Farms
- Listing ID #:26047861
- Added:11 day(s) ago
- Updated:September 21, 2026 at 03:33 PM
Rooms and interior
- Bedrooms:3
- Total bathrooms:4
- Full bathrooms:3
- Half bathrooms:1
- Rooms Total:6
- Kitchen Description:Dishwasher, Microwave, Oven, Range, Refrigerator, Wet Bar
- Basement:Yes
- Living area:1,878 sq. ft.
Heating and cooling
- Heating:Forced Air
- Central air:Yes
Structure and exterior
- Year built:2001
- Building area:1,878 sq. ft.
- Lot area:0.22 Acres
- Construction Materials:Aluminum Siding, Brick
Utilities
- Water:Public
Finances and disclosures
- Price:$370,000
- Price per sq. ft.:$259.1
- Tax amount:$4,408 (2025)
Features and amenities
- Laundry features:Washer
Parking
- Garage:Yes
- Garage spaces:2
New listings near 7360 Dover Drive
- Coming Soon
 $229,000Coming Soon2 beds 2 baths1,436 sq. ft.
8181 Autumn Woods Trail, Ypsilanti, MI 48198
MLS# 26050203Listed by: REAL ESTATE ONE INC - Coming Soon
 $129,000Coming Soon2 beds 1 baths780 sq. ft.
1645 Wingate Boulevard, Ypsilanti, MI 48198
MLS# 26050146Listed by: THE CHARLES REINHART COMPANY - New
 $85,000Active2.9 Acres
1805 S Congress Street, Ypsilanti, MI 48197
MLS# 26050120Listed by: THE CHARLES REINHART COMPANY - New
 $364,900Active4 beds 3 baths1,832 sq. ft.
7410 Lochmoor Drive, Ypsilanti, MI 48197
MLS# 26050086Listed by: GALLATIN REALTY CO. - New
 $379,900Active4 beds 2 baths2,438 sq. ft.
1436 N Prospect Road, Ypsilanti, MI 48198
MLS# 26050057Listed by: EAGLE REAL ESTATE, INC - New
 $238,900Active2 beds 1 baths1,104 sq. ft.
2050 Moeller Avenue, Ypsilanti, MI 48198
MLS# 26049850Listed by: REMERICA MAIN STREET - New
 $390,000Active3 beds 3 baths1,892 sq. ft.
5631 Winslow Court, Ypsilanti, MI 48197
MLS# 26049876Listed by: THE CHARLES REINHART COMPANY - New
 $449,900Active3 beds 3 baths1,863 sq. ft.
6607 Fleming Creek Drive, Ypsilanti, MI 48198
MLS# 26049785Listed by: THE CHARLES REINHART COMPANY - New
 $352,500Active4 beds 3 baths3,062 sq. ft.
1407 Weeping Willow Court, Ypsilanti, MI 48198
MLS# 26049798Listed by: HUB, LLC - New
 $330,000Active3 beds 2 baths1,568 sq. ft.
6261 Maplehurst Drive, Ypsilanti, MI 48197
MLS# 26049697Listed by: REAL ESTATE ONE INC


Protect your home and budget from life's surprises with an Assurant Home Warranty, backed by a partner that supports you through every step of homeownership. Explore Plans.
© 2026 Better Homes and Gardens Real Estate LLC. An Anywhere Real Estate company. All rights reserved. Better Homes and Gardens® Real Estate is a registered trademark owned by Meredith Operations Corporation, licensed to Better Homes and Gardens Real Estate LLC and used with permission. Better Homes and Gardens Real Estate LLC fully supports the principles of the Fair Housing Act and the Equal Opportunity Act. Listing information is deemed reliable but is not guaranteed accurate.
Each office is independently owned and operated.
Any services or products provided by third parties are not provided by, affiliated with or related to Better Homes and Gardens Real Estate LLC, or its affiliated companies.