
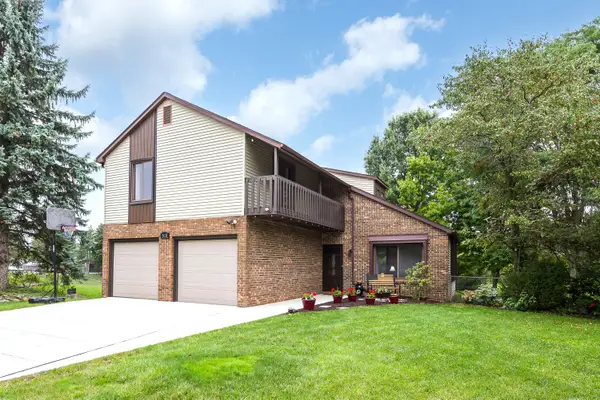
7379 Warwick Drive, Ypsilanti, MI 48197
Local realty services provided by:Better Homes and Gardens Real Estate Connections
7379 Warwick Drive,Ypsilanti, MI 48197
$365,000
- 3 Beds
- 3 Baths
- - sq. ft.
- Single family
- Sold
Listed by: kendrick taylor
Office: xsell realty
MLS#:26037077
Source:MI_MICHRIC
Sorry, we are unable to map this address
Price summary
- Price:$365,000
- Monthly HOA dues:$43.75
About this home
Move right in and start enjoying everything this three-bedroom, two-and-a-half-bath home has to offer! With 1,795 square feet of finished living space, there's plenty of room to spread out without sacrificing a comfortable, functional layout. The backyard is where this home really shines. The fully fenced yard features a brand-new deck, a putting green, and a playground, making it the perfect place to relax, entertain, or simply enjoy your own private outdoor space. Inside, you'll appreciate the thoughtful updates throughout, including a new furnace, giving you peace of mind from day one. Need extra space? The full basement offers tons of storage with the potential to finish it however you choose. A two-car attached garage adds even more convenience. If you've been looking for a home that's truly move-in ready with updates already completed and an outdoor space you'll actually use, this one deserves a spot at the top of your list.
Contact an agent
Home facts
- Year built:2004
- Listing ID #:26037077
- Added:59 day(s) ago
- Updated:September 22, 2026 at 07:14 AM
Rooms and interior
- Bedrooms:3
- Total bathrooms:3
- Full bathrooms:2
- Half bathrooms:1
- Rooms Total:7
- Kitchen Description:Dishwasher, Disposal, Microwave, Oven, Range, Refrigerator
- Basement:Yes
Heating and cooling
- Heating:Forced Air
- Central air:Yes
Structure and exterior
- Year built:2004
- Lot Features:Site Condo, Wooded
- Construction Materials:Brick, Vinyl Siding
Schools
- High school:Lincoln High School
- Middle school:Lincoln Middle School
- Elementary school:Childs Elementary School
Utilities
- Water:Public
Finances and disclosures
- Price:$365,000
- Tax amount:$7,495 (2026)
Features and amenities
- Laundry features:Washer
- Amenities:Playground
Parking
- Garage:Yes
- Garage spaces:2
New listings near 7379 Warwick Drive
- Coming Soon
 $229,000Coming Soon2 beds 2 baths1,436 sq. ft.
8181 Autumn Woods Trail, Ypsilanti, MI 48198
MLS# 26050203Listed by: REAL ESTATE ONE INC - Coming Soon
 $129,000Coming Soon2 beds 1 baths780 sq. ft.
1645 Wingate Boulevard, Ypsilanti, MI 48198
MLS# 26050146Listed by: THE CHARLES REINHART COMPANY - New
 $85,000Active2.9 Acres
1805 S Congress Street, Ypsilanti, MI 48197
MLS# 26050120Listed by: THE CHARLES REINHART COMPANY - New
 $364,900Active4 beds 3 baths1,832 sq. ft.
7410 Lochmoor Drive, Ypsilanti, MI 48197
MLS# 26050086Listed by: GALLATIN REALTY CO. - New
 $379,900Active4 beds 2 baths2,438 sq. ft.
1436 N Prospect Road, Ypsilanti, MI 48198
MLS# 26050057Listed by: EAGLE REAL ESTATE, INC - New
 $238,900Active2 beds 1 baths1,104 sq. ft.
2050 Moeller Avenue, Ypsilanti, MI 48198
MLS# 26049850Listed by: REMERICA MAIN STREET - New
 $390,000Active3 beds 3 baths1,892 sq. ft.
5631 Winslow Court, Ypsilanti, MI 48197
MLS# 26049876Listed by: THE CHARLES REINHART COMPANY - New
 $449,900Active3 beds 3 baths1,863 sq. ft.
6607 Fleming Creek Drive, Ypsilanti, MI 48198
MLS# 26049785Listed by: THE CHARLES REINHART COMPANY - New
 $352,500Active4 beds 3 baths3,062 sq. ft.
1407 Weeping Willow Court, Ypsilanti, MI 48198
MLS# 26049798Listed by: HUB, LLC - New
 $330,000Active3 beds 2 baths1,568 sq. ft.
6261 Maplehurst Drive, Ypsilanti, MI 48197
MLS# 26049697Listed by: REAL ESTATE ONE INC


Protect your home and budget from life's surprises with an Assurant Home Warranty, backed by a partner that supports you through every step of homeownership. Explore Plans.
© 2026 Better Homes and Gardens Real Estate LLC. An Anywhere Real Estate company. All rights reserved. Better Homes and Gardens® Real Estate is a registered trademark owned by Meredith Operations Corporation, licensed to Better Homes and Gardens Real Estate LLC and used with permission. Better Homes and Gardens Real Estate LLC fully supports the principles of the Fair Housing Act and the Equal Opportunity Act. Listing information is deemed reliable but is not guaranteed accurate.
Each office is independently owned and operated.
Any services or products provided by third parties are not provided by, affiliated with or related to Better Homes and Gardens Real Estate LLC, or its affiliated companies.