
7833 Ramblewood Street, Ypsilanti, MI 48197
Local realty services provided by:Better Homes and Gardens Real Estate Connections
7833 Ramblewood Street,Ypsilanti, MI 48197
$319,900
- 3 Beds
- 2 Baths
- 2,077 sq. ft.
- Single family
- Active
Listed by: lisa ridha
Office: the charles reinhart company
MLS#:26057320
Source:MI_MICHRIC
Price summary
- Price:$319,900
- Price per sq. ft.:$170.43
About this home
Wonderful, move in ready, colonial home in established Oakland Estates. This three bedroom, 1.1 bath home offers large living room with new front window, formal dining/eating space, large kitchen with coffee/tea/snack bar, newer appliances, updated half bath, family room with wood burning fireplace and doorwall to patio, newer flooring. Upstairs you find three large bedrooms, primay has access to the full bath plus access from hallway. New carpeting on the upstairs level (2025). Large, full bath with updated ceramic tiled shower/tub. Basement offers recreational space/family room with separate storage, laundry and mechanical area. Expansive backyard, fully fenced with a privacy fence, play structure, patio, and shed for extra storage space for outside tools. Two car attached garage. Electrical panel has been prepped for a generator. New hot water heater in 2020. Great location close to shopping and restaurants and easy freeway access.
Contact an agent
Home facts
- Year built:1988
- Subdivision & Development:Oakland Estates
- Listing ID #:26057320
- Added:11 day(s) ago
- Updated:November 09, 2026 at 04:39 PM
Rooms and interior
- Bedrooms:3
- Total bathrooms:2
- Full bathrooms:1
- Half bathrooms:1
- Rooms Total:9
- Kitchen Description:Dishwasher, Disposal, Oven, Range, Refrigerator
- Basement:Yes
- Living area:2,077 sq. ft.
Heating and cooling
- Heating:Forced Air
- Central air:Yes
Structure and exterior
- Year built:1988
- Building area:2,077 sq. ft.
- Lot area:0.2 Acres
- Construction Materials:Aluminum Siding, Brick
Utilities
- Water:Public
Finances and disclosures
- Price:$319,900
- Price per sq. ft.:$170.43
- Tax amount:$6,779 (2026)
Features and amenities
- Laundry features:Washer
Parking
- Garage:Yes
- Garage spaces:2
New listings near 7833 Ramblewood Street
- Coming SoonOpen Sat, 12 to 2pm
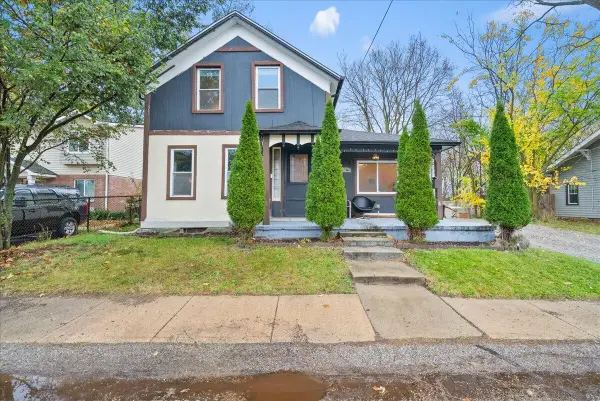 $228,500Coming Soon4 beds 2 baths1,267 sq. ft.
115 Bell Street, Ypsilanti, MI 48197
MLS# 26059207Listed by: @PROPERTIES CHRISTIE'S INT'LAA - New
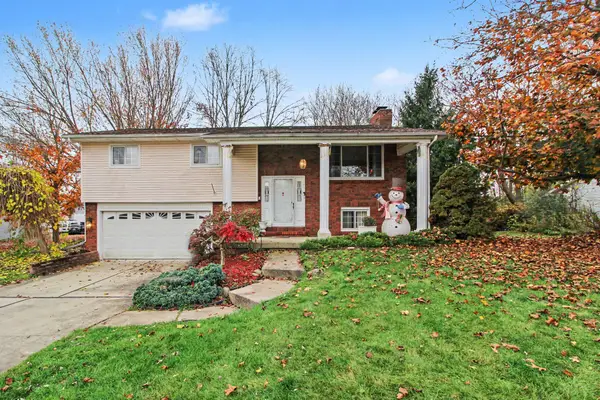 $375,000Active3 beds 2 baths1,852 sq. ft.
314 Bellers Court, Ypsilanti, MI 48198
MLS# 26059121Listed by: CENTURY 21 AFFILIATED - New
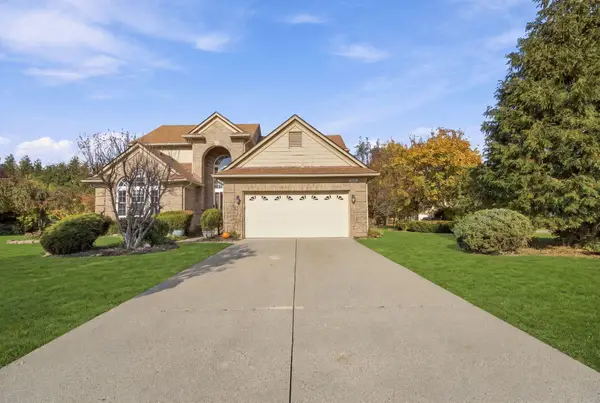 $539,900Active3 beds 4 baths3,352 sq. ft.
3700 Palisades Boulevard, Ypsilanti, MI 48197
MLS# 26058996Listed by: RE/MAX PLATINUM - New
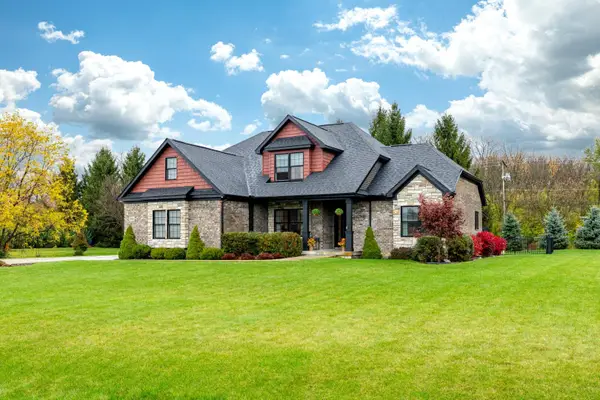 $649,000Active4 beds 4 baths3,633 sq. ft.
2053 Osprey Drive, Ypsilanti, MI 48197
MLS# 26058843Listed by: THE CHARLES REINHART COMPANY - New
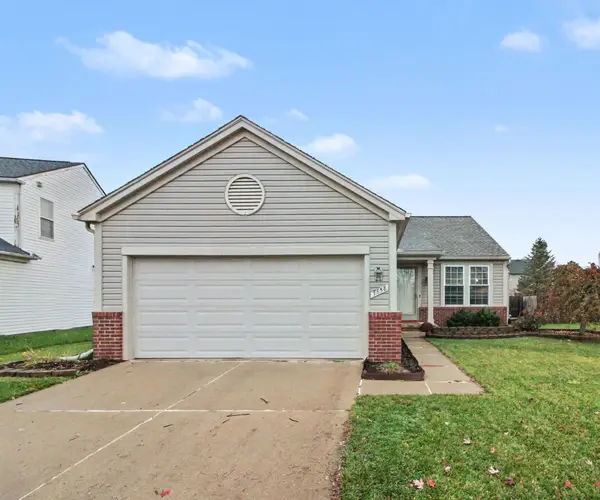 $340,000Active3 beds 2 baths1,278 sq. ft.
7658 Henley Drive, Ypsilanti, MI 48197
MLS# 26058797Listed by: REAL ESTATE ONE INC - New
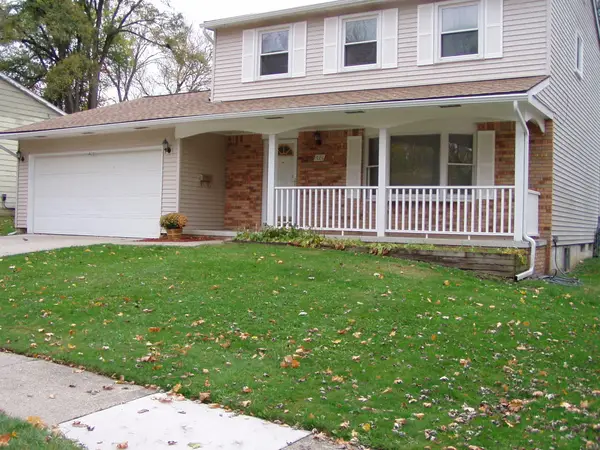 $298,000Active3 beds 2 baths1,632 sq. ft.
8551 Glendale Drive, Ypsilanti, MI 48198
MLS# 26058829Listed by: PREMIER CHOICE REALTY - New
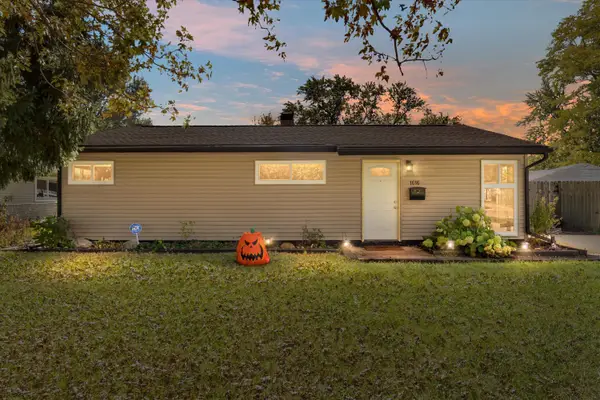 $295,000Active3 beds 1 baths1,657 sq. ft.
1616 Mollie Street, Ypsilanti, MI 48198
MLS# 26058566Listed by: KELLER WILLIAMS PAINT CREEK - New
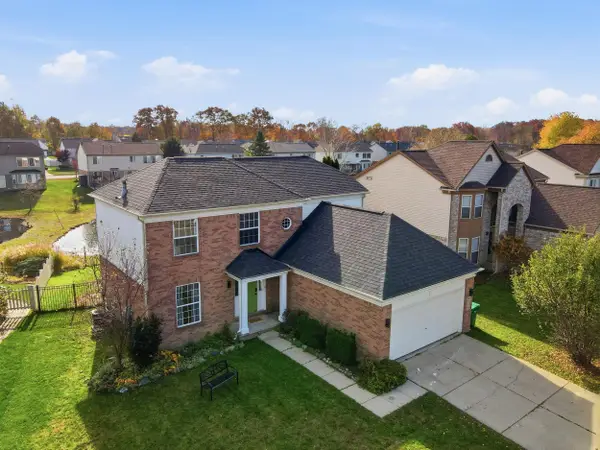 $385,000Active3 beds 3 baths1,864 sq. ft.
6388 Jonquil Lane, Ypsilanti, MI 48197
MLS# 26058482Listed by: @PROPERTIES CHRISTIE'S INT'LAA - New
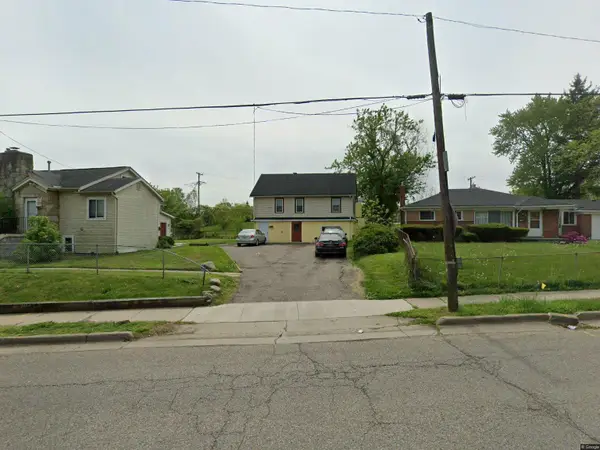 $549,900Active-- beds 3 baths
739 Harriet Street, Ypsilanti, MI 48197
MLS# 26058438Listed by: CORNERSTONE REAL ESTATE - New
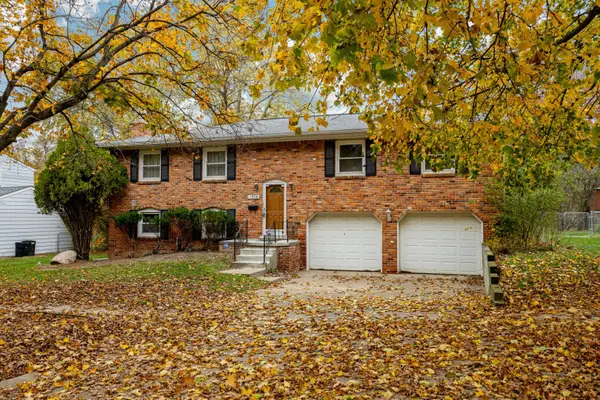 $325,000Active4 beds 3 baths2,430 sq. ft.
1506 Gregory Street, Ypsilanti, MI 48197
MLS# 26058253Listed by: HOWARD HANNA REAL ESTATE


Protect your home and budget from life's surprises with an Assurant Home Warranty, backed by a partner that supports you through every step of homeownership. Explore Plans.
© 2026 Better Homes and Gardens Real Estate LLC. An Anywhere Real Estate company. All rights reserved. Better Homes and Gardens® Real Estate is a registered trademark owned by Meredith Operations Corporation, licensed to Better Homes and Gardens Real Estate LLC and used with permission. Better Homes and Gardens Real Estate LLC fully supports the principles of the Fair Housing Act and the Equal Opportunity Act. Listing information is deemed reliable but is not guaranteed accurate.
Each office is independently owned and operated.
Any services or products provided by third parties are not provided by, affiliated with or related to Better Homes and Gardens Real Estate LLC, or its affiliated companies.