
9582 Falmouth Drive, Ypsilanti, MI 48197
Local realty services provided by:Better Homes and Gardens Real Estate Connections
9582 Falmouth Drive,Ypsilanti, MI 48197
$475,000
- 5 Beds
- 3 Baths
- 2,380 sq. ft.
- Single family
- Active
Upcoming open houses
- Sun, Oct 1801:00 pm - 03:00 pm
Listed by: tyler weston
Office: real estate one inc
MLS#:26054251
Source:MI_MICHRIC
Price summary
- Price:$475,000
- Price per sq. ft.:$199.58
- Monthly HOA dues:$38.33
About this home
This well-cared-for home has it all! Featuring newer flooring and updated appliances, this home is completely move-in ready. The chef's kitchen boasts beautiful granite countertops and a large central island perfect for meal prep and entertaining. Cozy up through the fall and winter months in the spacious family room centered around a warm fireplace. A versatile first-floor den offers the perfect space for your home office or hobby room. Upstairs, enjoy the ultimate convenience of a dedicated second-floor laundry room. The expansive primary suite features elegant vaulted ceilings, a massive walk-in closet, and a luxurious ensuite bath complete with a separate shower and deep soaking tub. The finished basement offers a private guest bedroom alongside a partially finished kitchen and bathroom ready for your custom finishing touches. Outside, the beautifully manicured yard features a massive, low-maintenance Trex deck—the perfect spot to relax and watch the sunset. Open House 10-18 1-3!
Contact an agent
Home facts
- Year built:2005
- Subdivision & Development:Tremont
- Listing ID #:26054251
- Added:2 day(s) ago
- Updated:October 14, 2026 at 03:34 PM
Rooms and interior
- Bedrooms:5
- Total bathrooms:3
- Full bathrooms:2
- Half bathrooms:1
- Rooms Total:9
- Kitchen Description:Dishwasher, Disposal, Freezer, Microwave, Oven, Range, Refrigerator
- Basement:Yes
- Basement Description:Daylight
- Living area:2,380 sq. ft.
Heating and cooling
- Heating:Forced Air
- Central air:Yes
Structure and exterior
- Year built:2005
- Building area:2,380 sq. ft.
- Lot area:0.2 Acres
- Lot Features:Site Condo
- Construction Materials:Brick, Vinyl Siding
Schools
- High school:Lincoln High School
- Middle school:Lincoln Middle School
- Elementary school:Lincoln Elementary School
Utilities
- Water:Public
Finances and disclosures
- Price:$475,000
- Price per sq. ft.:$199.58
- Tax amount:$9,740 (2025)
Features and amenities
- Laundry features:Washer
- Amenities:Playground
Parking
- Garage:Yes
- Garage spaces:2
New listings near 9582 Falmouth Drive
- Coming Soon
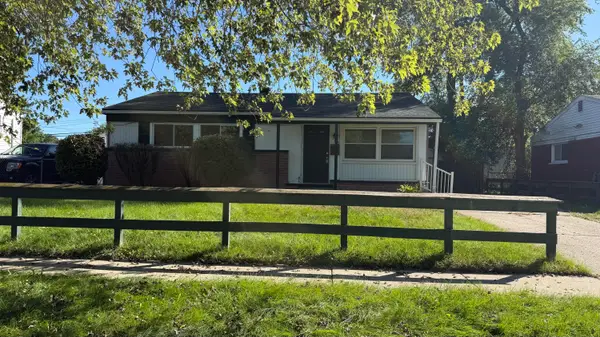 $174,900Coming Soon3 beds 1 baths1,008 sq. ft.
1375 Desoto Avenue, Ypsilanti, MI 48198
MLS# 26054617Listed by: THE CHARLES REINHART COMPANY - Coming SoonOpen Sun, 1 to 3pm
 $359,900Coming Soon5 beds 2 baths1,853 sq. ft.
485 Eastman Avenue, Ypsilanti, MI 48197
MLS# 26054335Listed by: THE CHARLES REINHART COMPANY - Coming SoonOpen Sun, 12 to 2pm
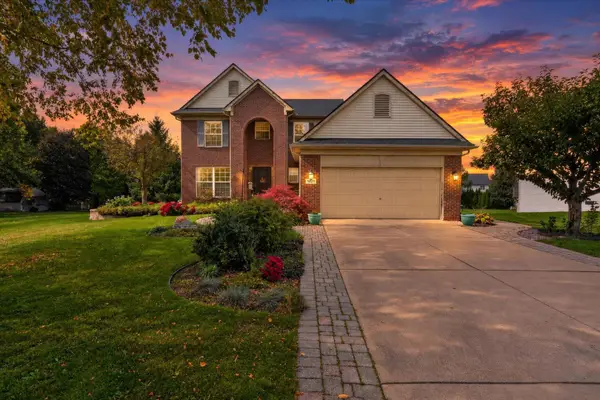 $490,000Coming Soon4 beds 3 baths2,260 sq. ft.
5820 Munger Road, Ypsilanti, MI 48197
MLS# 26054282Listed by: BERKSHIRE HATHAWAY SNYDER & CO - Coming Soon
 $200,000Coming Soon3 beds 1 baths945 sq. ft.
1490 Desoto Avenue, Ypsilanti, MI 48198
MLS# 26054087Listed by: SIMPLE FEE LISTINGS - New
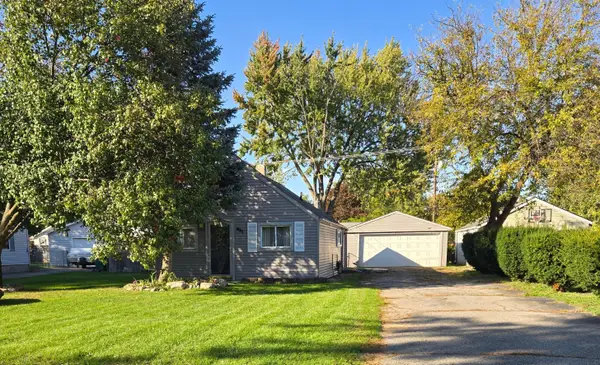 $164,000Active2 beds 1 baths640 sq. ft.
951 Davis Street, Ypsilanti, MI 48198
MLS# 26054488Listed by: MITREK REALTY LLC - New
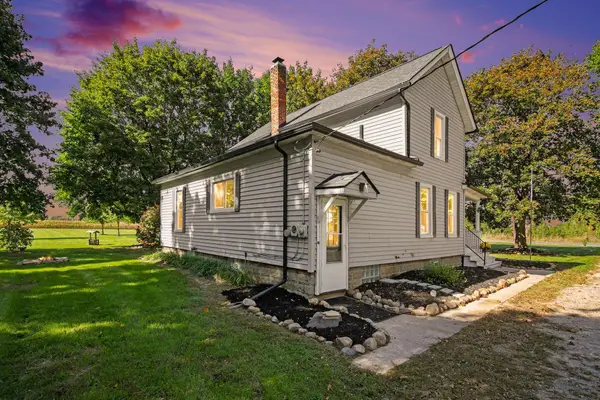 $230,000Active3 beds 1 baths1,709 sq. ft.
7230 Willis Road, Ypsilanti, MI 48197
MLS# 26054278Listed by: RE/MAX PLATINUM - New
 $170,000Active-- beds -- baths1,848 sq. ft.
108 S Huron Street, Ypsilanti, MI 48197
MLS# 26054105Listed by: @PROPERTIES CHRISTIE'S INT'LAA - New
 $385,000Active-- beds 3 baths
2 N Normal Street, Ypsilanti, MI 48197
MLS# 26054096Listed by: @PROPERTIES CHRISTIE'S INT'LAA - New
 $585,000Active-- beds 6 baths
105 N Adams Street, Ypsilanti, MI 48197
MLS# 26054094Listed by: @PROPERTIES CHRISTIE'S INT'LAA


Protect your home and budget from life's surprises with an Assurant Home Warranty, backed by a partner that supports you through every step of homeownership. Explore Plans.
© 2026 Better Homes and Gardens Real Estate LLC. An Anywhere Real Estate company. All rights reserved. Better Homes and Gardens® Real Estate is a registered trademark owned by Meredith Operations Corporation, licensed to Better Homes and Gardens Real Estate LLC and used with permission. Better Homes and Gardens Real Estate LLC fully supports the principles of the Fair Housing Act and the Equal Opportunity Act. Listing information is deemed reliable but is not guaranteed accurate.
Each office is independently owned and operated.
Any services or products provided by third parties are not provided by, affiliated with or related to Better Homes and Gardens Real Estate LLC, or its affiliated companies.