
1520 Shenandoah Drive, Zeeland, MI 49464
Local realty services provided by:Better Homes and Gardens Real Estate Connections
1520 Shenandoah Drive,Zeeland, MI 49464
$499,900
- 4 Beds
- 3 Baths
- 2,534 sq. ft.
- Single family
- Active
Listed by: rachel l gallegos, corrin e wiersema
Office: keller williams harbortown
MLS#:26037889
Source:MI_MICHRIC
Price summary
- Price:$499,900
- Price per sq. ft.:$336.41
- Monthly HOA dues:$100
About this home
Welcome to this stunning home in the highly sought-after Savannah Lakes neighborhood! Step inside to be greeted by vaulted ceilings and a bright, open-concept layout designed for effortless living. The spacious living room seamlessly flows into the dining area and a gourmet kitchen complete with granite countertops, a large center island, and a walk-in pantry. Just off the garage entrance, a thoughtfully designed mudroom area features a custom built-in bench and storage for shoes and gear. On the main level, the primary bedroom is the ultimate retreat, featuring an ensuite bathroom with dual sinks, a walk-in closet, and a sleek walk-in shower. A second bedroom, additional full bathroom, and a dedicated laundry room complete the main-floor. Head downstairs to the daylight basement, where you'll discover a secondary living area ideal for movie nights, entertaining, or relaxing. This level features two additional bedrooms, each with custom built-in closet shelving. Here you'll also find a gorgeous full bathroom with dual sinks and granite countertops. Head outside where you can enjoy your private deck for peaceful evening relaxation. The backyard opens up to a permanent, beautiful treeline, ensuring you will never have neighbors built directly behind you. The subtle elevation offers a fantastic spot for winter sledding or summer water slides, while the top of the hill features a vast, township-maintained lawn - giving you extra room for lawn games and catch without any of the extra mowing maintenance. Plus, you have direct access to a quiet service road behind the property that provides a smooth, paved path for scooters and bikes. Life in Savannah Lakes comes with incredible amenities, including access to the neighborhood pool, clubhouse, and park, with many community events throughout the year. Located just minutes from charming downtown Zeeland, local parks, and top-rated schools, this home offers the ideal West Michigan lifestyle. Please contact Rachel Gallegos for any questions at (616) 566-2401/rachelgallegosrealtor@gmail.com....
Contact an agent
Home facts
- Year built:2018
- Listing ID #:26037889
- Added:48 day(s) ago
- Updated:September 09, 2026 at 12:01 AM
Rooms and interior
- Bedrooms:4
- Total bathrooms:3
- Full bathrooms:3
- Rooms Total:7
- Kitchen Description:Dishwasher, Disposal, Microwave, Range, Refrigerator
- Basement:Yes
- Basement Description:Daylight
- Living area:2,534 sq. ft.
Heating and cooling
- Heating:Forced Air
- Central air:Yes
Structure and exterior
- Year built:2018
- Building area:2,534 sq. ft.
- Lot area:0.28 Acres
- Construction Materials:Stone, Vinyl Siding
Utilities
- Water:Public
Finances and disclosures
- Price:$499,900
- Price per sq. ft.:$336.41
- Tax amount:$5,957 (2025)
Features and amenities
- Laundry features:Washer
- Amenities:Playground
Parking
- Garage:Yes
- Garage spaces:2
New listings near 1520 Shenandoah Drive
- Open Wed, 5:30 to 7pmNew
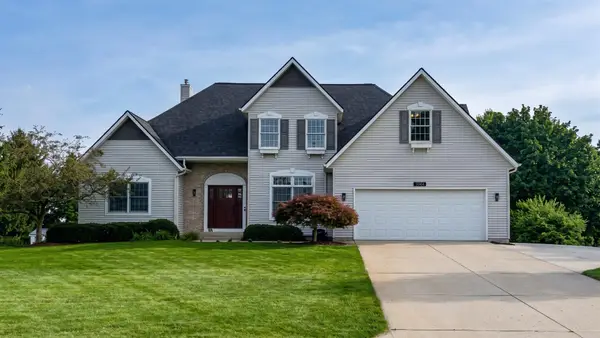 $550,000Active5 beds 4 baths3,482 sq. ft.
9521 Ridgecrest Drive, Zeeland, MI 49464
MLS# 26047688Listed by: COLDWELL BANKER WOODLAND SCHMIDT - New
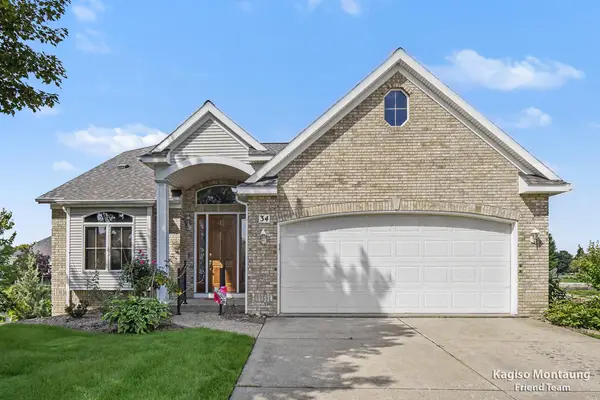 $499,900Active3 beds 4 baths2,120 sq. ft.
34 Regal Court, Zeeland, MI 49464
MLS# 26047551Listed by: FIVE STAR REAL ESTATE (GRANDV) - Open Sun, 2 to 4pmNew
 $330,000Active3 beds 1 baths1,644 sq. ft.
307 W Washington Avenue, Zeeland, MI 49464
MLS# 26047297Listed by: BELLABAY REALTY LLC - New
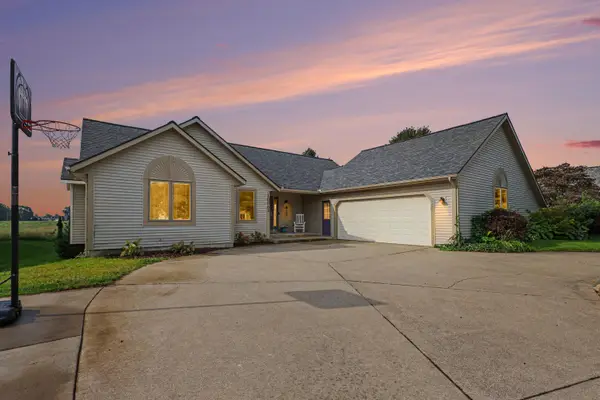 $465,000Active4 beds 3 baths2,698 sq. ft.
10068 Holiday Drive, Zeeland, MI 49464
MLS# 26047001Listed by: RE/MAX LAKESHORE - Open Thu, 5 to 6:30pmNew
 $470,000Active3 beds 3 baths2,506 sq. ft.
575 Riverbank Circle, Zeeland, MI 49464
MLS# 26047032Listed by: KELLER WILLIAMS HARBORTOWN - New
 $559,900Active4 beds 2 baths2,038 sq. ft.
819 E Plainfield Court, Zeeland, MI 49464
MLS# 26046713Listed by: RE/MAX LAKESHORE - New
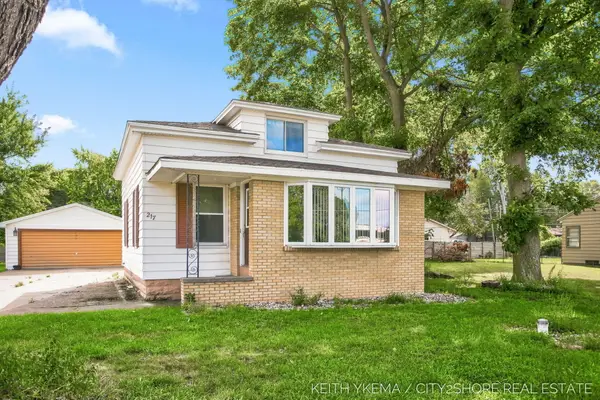 $279,000Active2 beds 1 baths1,071 sq. ft.
217 N Franklin Street, Zeeland, MI 49464
MLS# 26046284Listed by: CITY2SHORE REAL ESTATE INC.  $399,900Active2 beds 3 baths2,488 sq. ft.
1687 S Trillium Circle, Zeeland, MI 49464
MLS# 26045768Listed by: KELLER WILLIAMS GR EAST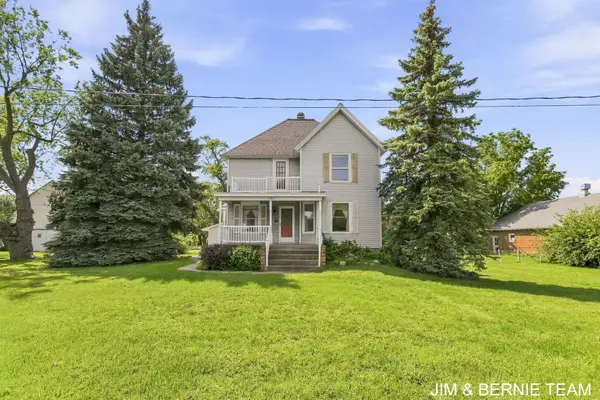 $599,900Active4 beds 3 baths2,298 sq. ft.
3185 104th Avenue, Zeeland, MI 49464
MLS# 26045816Listed by: COLDWELL BANKER WOODLAND SCHMIDT $129,900Pending2.9 Acres
V/L Tyler Street, Zeeland, MI 49464
MLS# 26045684Listed by: RE/MAX PREMIER


Protect your home and budget from life's surprises with an Assurant Home Warranty, backed by a partner that supports you through every step of homeownership. Explore Plans.
© 2026 Better Homes and Gardens Real Estate LLC. An Anywhere Real Estate company. All rights reserved. Better Homes and Gardens® Real Estate is a registered trademark owned by Meredith Operations Corporation, licensed to Better Homes and Gardens Real Estate LLC and used with permission. Better Homes and Gardens Real Estate LLC fully supports the principles of the Fair Housing Act and the Equal Opportunity Act. Listing information is deemed reliable but is not guaranteed accurate.
Each office is independently owned and operated.
Any services or products provided by third parties are not provided by, affiliated with or related to Better Homes and Gardens Real Estate LLC, or its affiliated companies.