
3758 Caribou Drive, Zeeland, MI 49464
Local realty services provided by:Better Homes and Gardens Real Estate Connections
3758 Caribou Drive,Zeeland, MI 49464
$450,000
- 4 Beds
- 3 Baths
- 2,240 sq. ft.
- Single family
- Active
Listed by: cody starostka
Office: exp realty llc.
MLS#:26053806
Source:MI_MICHRIC
Price summary
- Price:$450,000
- Price per sq. ft.:$362.9
- Monthly HOA dues:$3.33
About this home
Enjoy Zeeland living in this move-in-ready 4-bedroom, 3-bath home on a spacious .41-acre corner lot just steps from Helder Park! The open-concept main level features cathedral ceilings, an updated kitchen with Samsung smart appliances, newer flooring, fresh paint, updated carpeting, and refreshed bathrooms. The finished lower level provides additional living space, perfect for entertaining, relaxing, or accommodating guests. Outside, enjoy the spacious deck with vinyl railing overlooking a landscaped yard with underground sprinkling. Major updates include a 2021 roof and new HVAC in November 2024. The oversized attached two-stall garage features an 18-foot door and plenty of storage. Conveniently located near downtown Zeeland, Holland, shopping, dining, and lakeshore recreation!
Contact an agent
Home facts
- Year built:2002
- Listing ID #:26053806
- Added:1 day(s) ago
- Updated:October 10, 2026 at 03:31 PM
Rooms and interior
- Bedrooms:4
- Total bathrooms:3
- Full bathrooms:3
- Rooms Total:4
- Kitchen Description:Dishwasher, Microwave, Oven, Range, Refrigerator
- Basement:Yes
- Living area:2,240 sq. ft.
Heating and cooling
- Heating:Forced Air
- Central air:Yes
Structure and exterior
- Year built:2002
- Building area:2,240 sq. ft.
- Lot area:0.41 Acres
- Construction Materials:Vinyl Siding
Utilities
- Water:Public
Finances and disclosures
- Price:$450,000
- Price per sq. ft.:$362.9
- Tax amount:$3,821 (2025)
Features and amenities
- Laundry features:Washer
Parking
- Garage:Yes
- Garage spaces:2
New listings near 3758 Caribou Drive
- New
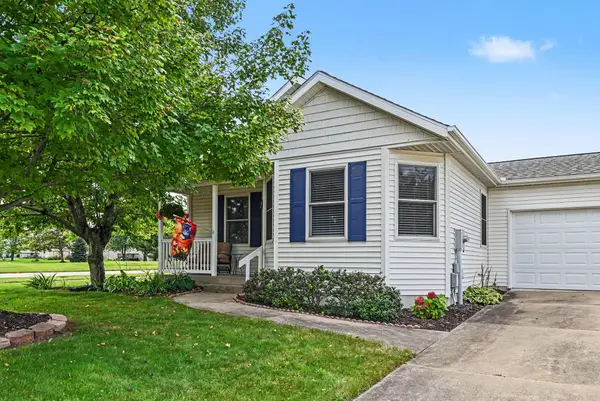 $340,000Active3 beds 2 baths1,525 sq. ft.
3301 Ridgemont Court, Zeeland, MI 49464
MLS# 26054139Listed by: JASON MITCHELL REAL ESTATE GROUP - Open Sat, 11am to 1pmNew
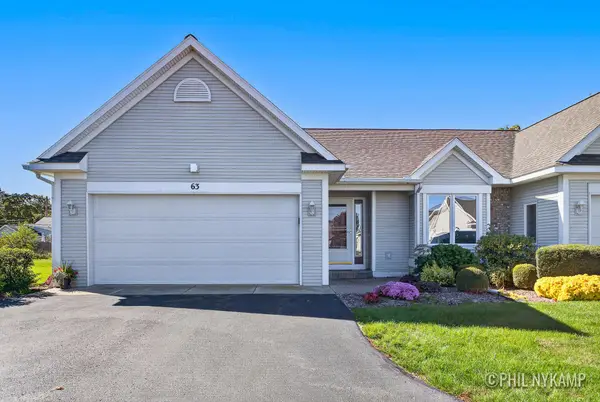 $360,000Active3 beds 3 baths1,149 sq. ft.
63 Majestic Court #63, Zeeland, MI 49464
MLS# 26053906Listed by: KELLER WILLIAMS HARBORTOWN - New
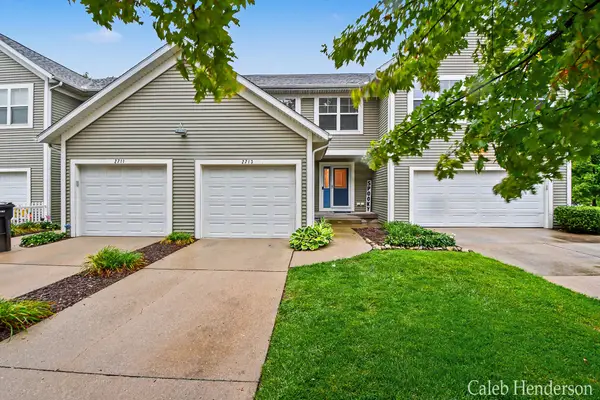 $359,900Active3 beds 3 baths1,674 sq. ft.
2713 Blue Stem Drive #11, Zeeland, MI 49464
MLS# 26053825Listed by: CENTURY 21 AFFILIATED (GR) - New
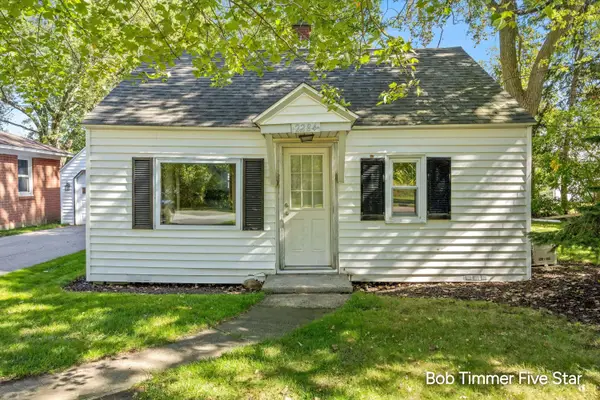 $185,000Active2 beds 1 baths1,176 sq. ft.
2284 104th Avenue, Zeeland, MI 49464
MLS# 26053551Listed by: FIVE STAR REAL ESTATE (GRANDV) - Open Sat, 10:30am to 12pmNew
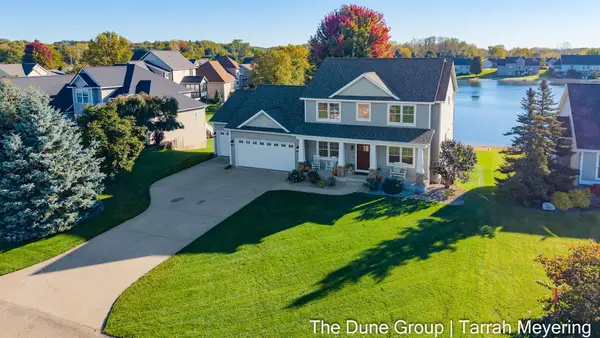 $625,000Active4 beds 4 baths3,623 sq. ft.
1410 Feldspar Avenue, Zeeland, MI 49464
MLS# 26053177Listed by: REAL BROKER LLC - New
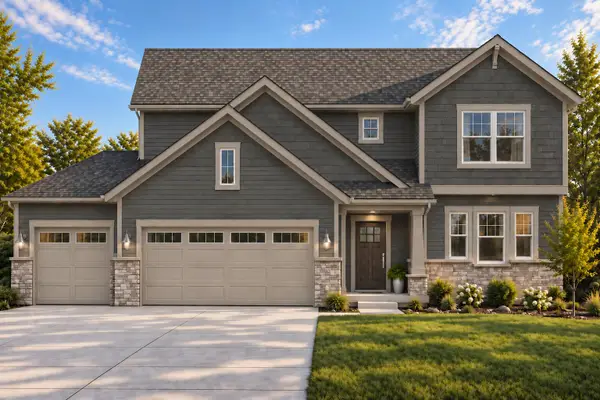 $585,030Active4 beds 3 baths2,210 sq. ft.
7398 Blackbrook Drive, Zeeland, MI 49464
MLS# 26053059Listed by: BOSGRAAF PROPERTIES OF MICHIGAN LLC - New
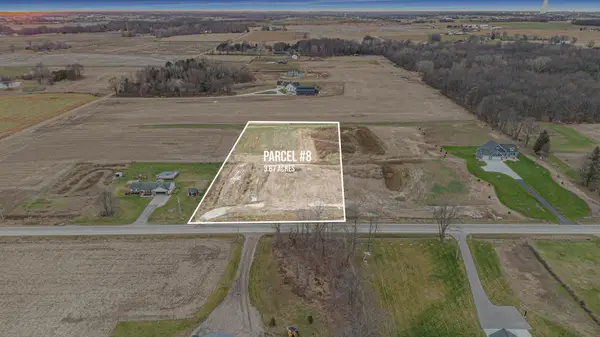 $169,000Active3.87 Acres
505 40th Avenue, Zeeland, MI 49464
MLS# 26052793Listed by: RE/MAX OF GRAND RAPIDS (STNDL) - New
 $494,000Active3 beds 2 baths1,569 sq. ft.
10351 Sara Mae Drive, Zeeland, MI 49464
MLS# 26052579Listed by: CITY2SHORE REAL ESTATE INC. - Open Sat, 10 to 11amNew
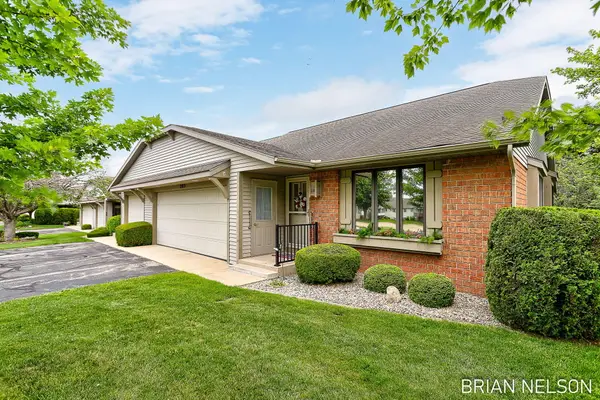 $344,900Active3 beds 3 baths2,135 sq. ft.
205 Parkside Drive, Zeeland, MI 49464
MLS# 26052545Listed by: HOMEREALTY HOLLAND


Protect your home and budget from life's surprises with an Assurant Home Warranty, backed by a partner that supports you through every step of homeownership. Explore Plans.
© 2026 Better Homes and Gardens Real Estate LLC. An Anywhere Real Estate company. All rights reserved. Better Homes and Gardens® Real Estate is a registered trademark owned by Meredith Operations Corporation, licensed to Better Homes and Gardens Real Estate LLC and used with permission. Better Homes and Gardens Real Estate LLC fully supports the principles of the Fair Housing Act and the Equal Opportunity Act. Listing information is deemed reliable but is not guaranteed accurate.
Each office is independently owned and operated.
Any services or products provided by third parties are not provided by, affiliated with or related to Better Homes and Gardens Real Estate LLC, or its affiliated companies.