
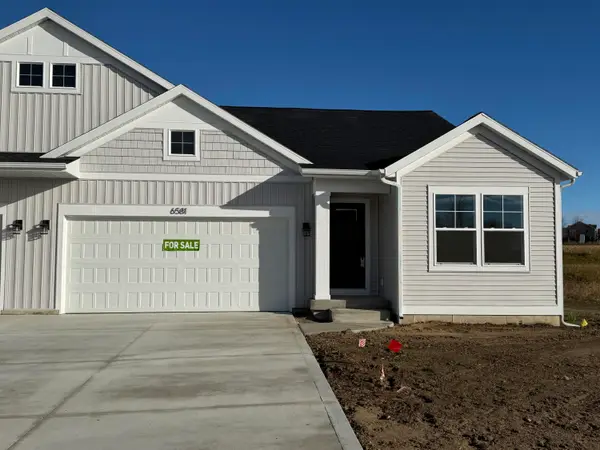
6586 Bellflower Drive Sw #12, Zeeland, MI 49464
Local realty services provided by:Better Homes and Gardens Real Estate Connections
6586 Bellflower Drive Sw #12,Zeeland, MI 49464
$450,000
- 2 Beds
- 2 Baths
- 1,876 sq. ft.
- Condominium
- Active
Upcoming open houses
- Sat, Nov 1411:00 am - 12:30 pm
Listed by: constance s bennett
Office: kensington realty group inc.
MLS#:26059453
Source:MI_MICHRIC
Price summary
- Price:$450,000
- Price per sq. ft.:$291.83
- Monthly HOA dues:$250
About this home
SPECIAL PROMOTION: This home is eligible for $15,000 in seller concessions with builder's preferred lenders! Call for details. Must close by 12/18/2026. Style, comfort and thoughtful upgrades come together in this Ashford condo by Interra Homes in Prairie Winds West. The designer kitchen showcases white cabinetry, contrasting Iron island, solid-surface countertops, full-height tile backsplash, matte black hardware and slide-in gas range. The open living space is enhanced by an electric fireplace with tile surround and flows into a 12x12 Michigan Room with stained beam. Enjoy your private backyard from the 12x12 deck with stairs. Retreat to the primary suite featuring a double vanity, solid-surface top, upgraded shower door and matte black finishes. A finished lower-level rec room provides additional living space, while upgraded flooring, LED lighting, mudroom bench, deck and polished designer selections make this home truly move-in ready. Other specs & lots available.
Contact an agent
Home facts
- Year built:2026
- Subdivision & Development:Prairie Winds West Two
- Listing ID #:26059453
- Added:3 day(s) ago
- Updated:November 13, 2026 at 04:49 PM
Rooms and interior
- Bedrooms:2
- Total bathrooms:2
- Full bathrooms:2
- Rooms Total:7
- Kitchen Description:Dishwasher, Disposal, Range, Refrigerator
- Basement:Yes
- Basement Description:Daylight
- Living area:1,876 sq. ft.
Heating and cooling
- Heating:Forced Air
- Central air:Yes
Structure and exterior
- Year built:2026
- Building area:1,876 sq. ft.
- Construction Materials:Vinyl Siding
Utilities
- Water:Public
Finances and disclosures
- Price:$450,000
- Price per sq. ft.:$291.83
- Tax amount:$300 (2024)
Features and amenities
- Amenities:Playground
Parking
- Garage:Yes
- Garage spaces:2
New listings near 6586 Bellflower Drive Sw #12
- New
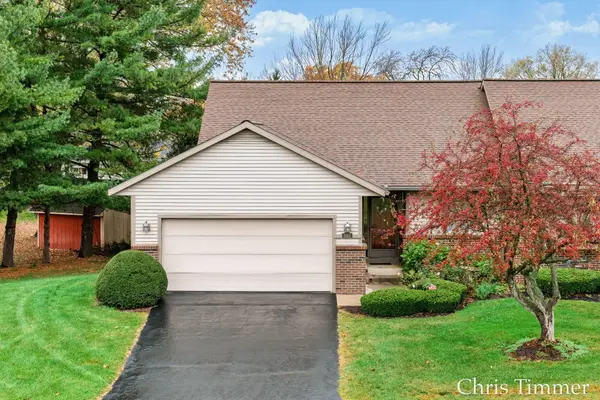 $349,000Active3 beds 3 baths2,028 sq. ft.
9631 S Maple Lake Drive #73, Zeeland, MI 49464
MLS# 26060046Listed by: KELLER WILLIAMS HARBORTOWN - Open Sat, 12 to 2pmNew
 $575,000Active4 beds 3 baths2,780 sq. ft.
731 Midgrove Drive, Zeeland, MI 49464
MLS# 26059861Listed by: HOMEREALTY HOLLAND - New
 $475,000Active4 beds 4 baths2,302 sq. ft.
2478 Dayflower Boulevard #6, Zeeland, MI 49464
MLS# 26059446Listed by: KENSINGTON REALTY GROUP INC. - Open Sat, 11am to 12:30pmNew
 $410,000Active2 beds 2 baths1,732 sq. ft.
6590 Bellflower Drive Sw #11, Zeeland, MI 49464
MLS# 26059451Listed by: KENSINGTON REALTY GROUP INC. - New
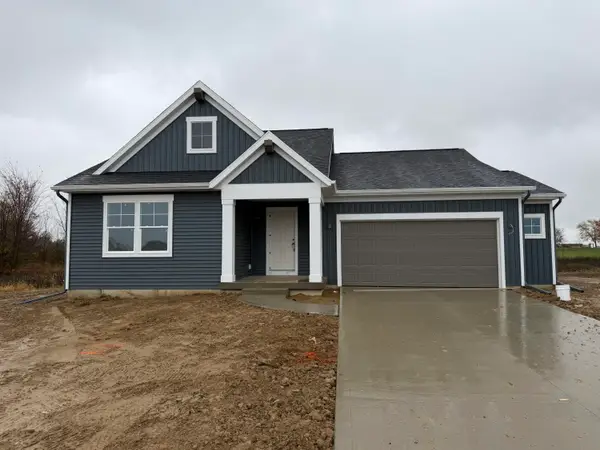 $439,900Active3 beds 2 baths1,430 sq. ft.
2498 Dayflower Boulevard #8, Zeeland, MI 49464
MLS# 26059100Listed by: KENSINGTON REALTY GROUP INC. - Open Sat, 12 to 1:30pmNew
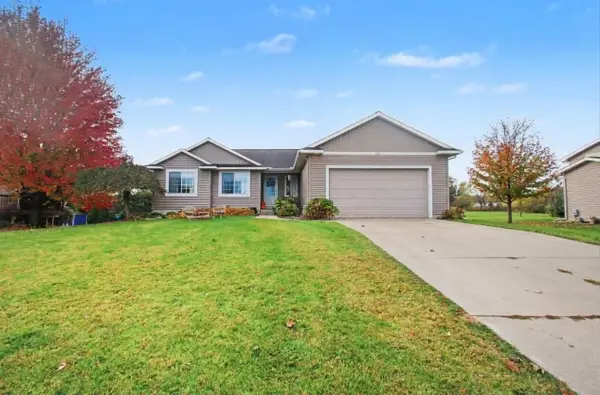 $459,900Active4 beds 4 baths2,247 sq. ft.
224 Huizenga Avenue, Zeeland, MI 49464
MLS# 26058921Listed by: COLDWELL BANKER WOODLAND SCHMIDT - New
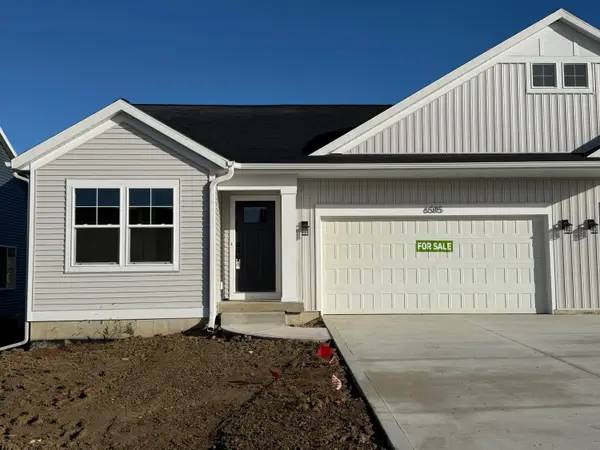 $429,900Active2 beds 2 baths1,542 sq. ft.
6585 Bellflower Drive #3, Zeeland, MI 49464
MLS# 26058869Listed by: KENSINGTON REALTY GROUP INC. - New
 $423,900Active3 beds 3 baths1,951 sq. ft.
6581 Bellflower Drive #4, Zeeland, MI 49464
MLS# 26058874Listed by: KENSINGTON REALTY GROUP INC. - Open Tue, 9am to 1pmNew
 $504,900Active3 beds 3 baths2,322 sq. ft.
1621 Eagle View Trail, Zeeland, MI 49464
MLS# 26058723Listed by: WEST EDGE REAL ESTATE LLC


Protect your home and budget from life's surprises with an Assurant Home Warranty, backed by a partner that supports you through every step of homeownership. Explore Plans.
© 2026 Better Homes and Gardens Real Estate LLC. An Anywhere Real Estate company. All rights reserved. Better Homes and Gardens® Real Estate is a registered trademark owned by Meredith Operations Corporation, licensed to Better Homes and Gardens Real Estate LLC and used with permission. Better Homes and Gardens Real Estate LLC fully supports the principles of the Fair Housing Act and the Equal Opportunity Act. Listing information is deemed reliable but is not guaranteed accurate.
Each office is independently owned and operated.
Any services or products provided by third parties are not provided by, affiliated with or related to Better Homes and Gardens Real Estate LLC, or its affiliated companies.