
6596 Bellflower Drive Sw #10, Zeeland, MI 49464
Local realty services provided by:Better Homes and Gardens Real Estate Connections
6596 Bellflower Drive Sw #10,Zeeland, MI 49464
$399,000
- 2 Beds
- 2 Baths
- 1,398 sq. ft.
- Condominium
- Active
Listed by: constance s bennett
Office: kensington realty group inc.
MLS#:26035232
Source:MI_MICHRIC
Price summary
- Price:$399,000
- Price per sq. ft.:$285.41
- Monthly HOA dues:$250
About this home
This home is ELIGIBLE for $10,000 in seller concessions with builder's preferred lenders! Call for details. Accepted offer by 8/31 and close by 9/30. Experience refined, low maintenance living in this luxury curated Ashford plan at Prairie Winds Condos. Stylish upgrades include Valley White solid surface counters, full height Arctic White tile backsplash, Graphite + Elegant White Sheffield cabinetry, upgraded lighting throughout, cathedral fan, sleek fireplace with Revere Pewter accent, melamine pantry shelving, and wide plank Boardwalk Collective flooring. The primary suite features a double bowl vanity, Miami Vena counters, upgraded shower door, and designer finishes. Enjoy a treated 10x10 deck, upgraded interior paint palette, and cohesive nickel fixtures. Unfinished plumbed basement is a blank slate for your finishing touches. Additional lots available to build from the ground up.
Contact an agent
Home facts
- Year built:2026
- Subdivision & Development:Prairie Winds West One
- Listing ID #:26035232
- Added:33 day(s) ago
- Updated:August 12, 2026 at 03:38 PM
Rooms and interior
- Bedrooms:2
- Total bathrooms:2
- Full bathrooms:2
- Rooms Total:6
- Kitchen Description:Dishwasher, Disposal, Microwave, Range, Refrigerator
- Basement:Yes
- Basement Description:Daylight
- Living area:1,398 sq. ft.
Heating and cooling
- Heating:Forced Air
- Central air:Yes
Structure and exterior
- Year built:2026
- Building area:1,398 sq. ft.
- Construction Materials:Vinyl Siding
Utilities
- Water:Public
Finances and disclosures
- Price:$399,000
- Price per sq. ft.:$285.41
- Tax amount:$300 (2024)
Features and amenities
- Amenities:Playground
Parking
- Garage:Yes
- Garage spaces:2
New listings near 6596 Bellflower Drive Sw #10
- Open Sat, 11am to 1pmNew
 $425,000Active3 beds 2 baths1,828 sq. ft.
445 W Lawrence Avenue, Zeeland, MI 49464
MLS# 26042201Listed by: GREENRIDGE REALTY HAMILTON - Open Thu, 5 to 7pmNew
 $319,900Active3 beds 1 baths1,214 sq. ft.
117 S Park Street, Zeeland, MI 49464
MLS# 26041817Listed by: RE/MAX LAKESHORE - Open Thu, 4:30 to 6pmNew
 $715,000Active5 beds 4 baths3,925 sq. ft.
3587 Elk Court, Zeeland, MI 49464
MLS# 26041413Listed by: HOMEREALTY HOLLAND  $659,900Pending5 beds 4 baths4,045 sq. ft.
10633 Bridgewater Drive, Zeeland, MI 49464
MLS# 26041225Listed by: FIVE STAR REAL ESTATE (MAIN)- New
 $615,165Active4 beds 3 baths2,519 sq. ft.
7408 Black Brook Drive, Zeeland, MI 49464
MLS# 26041037Listed by: BOSGRAAF PROPERTIES OF MICHIGAN LLC 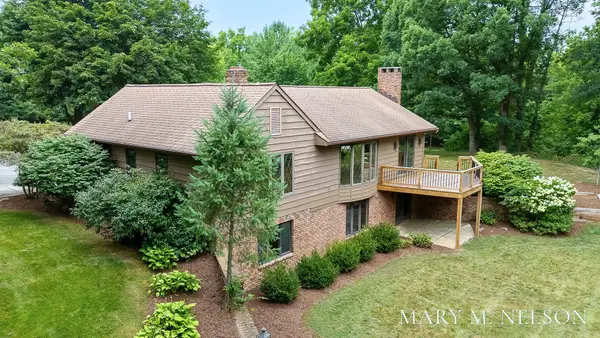 $424,900Pending3 beds 2 baths2,406 sq. ft.
3415 Trails End, Zeeland, MI 49464
MLS# 26041016Listed by: CITY2SHORE GATEWAY GROUP OF BYRON CENTER $360,000Pending3 beds 2 baths2,205 sq. ft.
2660 Creek View Drive, Zeeland, MI 49464
MLS# 26040632Listed by: DEVOS REALTY LLC- New
 $374,900Active3 beds 1 baths2,261 sq. ft.
533 E Central Avenue, Zeeland, MI 49464
MLS# 26040672Listed by: TRINITY GROUP REAL ESTATE - Open Sat, 10 to 11:30amNew
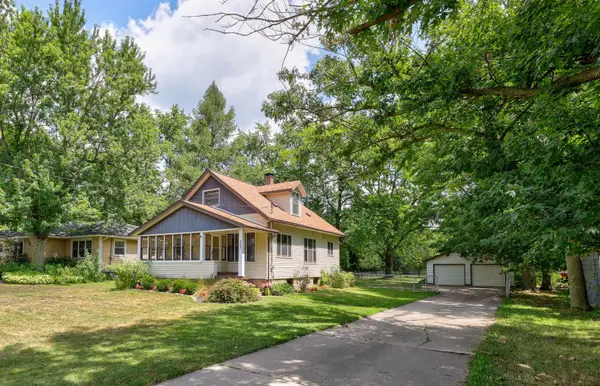 $379,000Active4 beds 2 baths1,355 sq. ft.
357 N State Street, Zeeland, MI 49464
MLS# 26040550Listed by: FIVE STAR REAL ESTATE-HOLLAND - New
 $295,000Active3 beds 2 baths1,751 sq. ft.
265 Interlaken Court, Zeeland, MI 49464
MLS# 26040509Listed by: WEST EDGE REAL ESTATE LLC


Protect your home and budget from life's surprises with an Assurant Home Warranty, backed by a partner that supports you through every step of homeownership. Explore Plans.
© 2026 Better Homes and Gardens Real Estate LLC. An Anywhere Real Estate company. All rights reserved. Better Homes and Gardens® Real Estate is a registered trademark owned by Meredith Operations Corporation, licensed to Better Homes and Gardens Real Estate LLC and used with permission. Better Homes and Gardens Real Estate LLC fully supports the principles of the Fair Housing Act and the Equal Opportunity Act. Listing information is deemed reliable but is not guaranteed accurate.
Each office is independently owned and operated.
Any services or products provided by third parties are not provided by, affiliated with or related to Better Homes and Gardens Real Estate LLC, or its affiliated companies.