
7376 Blackbrook Drive, Zeeland, MI 49464
Local realty services provided by:Better Homes and Gardens Real Estate Connections
Listed by: michael lee bosgraaf
Office: bosgraaf properties of michigan llc.
MLS#:26050193
Source:MI_MICHRIC
Price summary
- Price:$695,180
- Price per sq. ft.:$341.28
- Monthly HOA dues:$50
About this home
Modern warmth meets effortless everyday living in this beautifully curated Emerson home in Zeeland. From the inviting white exterior with warm cedar accents to the thoughtfully designed interior, every detail feels fresh, elevated, and welcoming. The heart of the home features an open kitchen with striking quartz countertops, statement backsplash, warm cabinetry, and mixed-metal accents, flowing naturally into the dining and living spaces for easy entertaining. The floor plan offers multiple bedrooms, a dedicated office, mudroom, convenient main-level laundry, and a finished lower level that creates even more room to gather, host, or unwind. A beautifully finished owner's bath, designer lighting, rich black fixtures, and a stone-surround fireplace bring character throughout the home, while the cohesive neutral palette gives it a timeless feel. Thoughtfully designed, beautifully finished, and ready to feel like home—this is one you'll want to experience in person.
Contact an agent
Home facts
- Year built:2026
- Subdivision & Development:Trailside East
- Listing ID #:26050193
- Added:1 day(s) ago
- Updated:September 22, 2026 at 03:30 PM
Rooms and interior
- Bedrooms:5
- Total bathrooms:4
- Full bathrooms:3
- Half bathrooms:1
- Rooms Total:3
- Kitchen Description:Dishwasher, Disposal, Microwave, Range, Refrigerator
- Basement:Yes
- Living area:3,273 sq. ft.
Heating and cooling
- Heating:Forced Air, Hot Water
- Central air:Yes
Structure and exterior
- Year built:2026
- Building area:3,273 sq. ft.
- Lot area:0.68 Acres
- Lot Features:Cul-De-Sac
- Construction Materials:Concrete, Vinyl Siding
Schools
- High school:Zeeland East High School
- Middle school:Cityside Middle School
- Elementary school:Adams Elementary School
Utilities
- Water:Public
Finances and disclosures
- Price:$695,180
- Price per sq. ft.:$341.28
Parking
- Garage:Yes
- Garage spaces:2
New listings near 7376 Blackbrook Drive
- Open Fri, 5 to 7pmNew
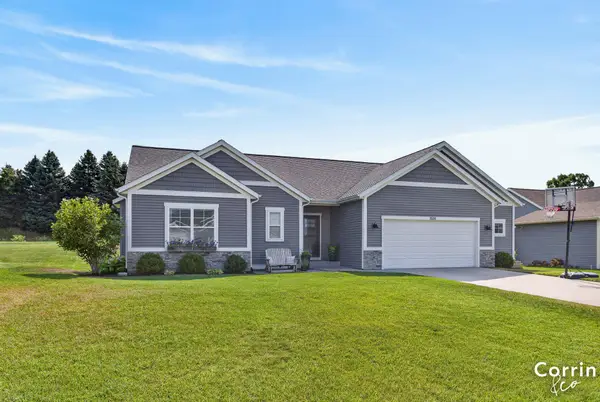 $495,000Active4 beds 3 baths2,534 sq. ft.
1520 Shenandoah Drive, Zeeland, MI 49464
MLS# 26050295Listed by: KELLER WILLIAMS HARBORTOWN - New
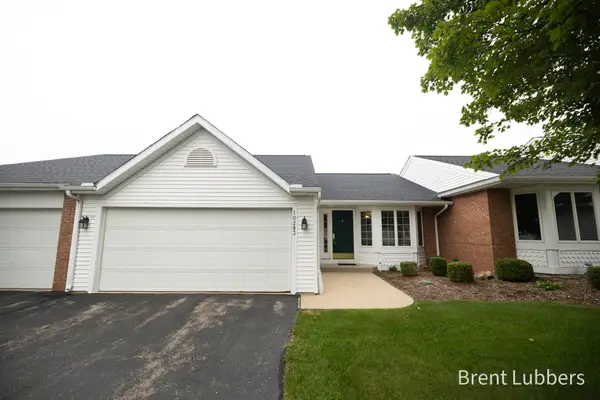 $309,900Active2 beds 2 baths1,840 sq. ft.
10283 Castlecourt #7, Zeeland, MI 49464
MLS# 26050200Listed by: CITY2SHORE REAL ESTATE - New
 $349,900Active2 beds 2 baths1,280 sq. ft.
6655 Bellflower Drive, Zeeland, MI 49464
MLS# 26050115Listed by: KENSINGTON REALTY GROUP INC. - New
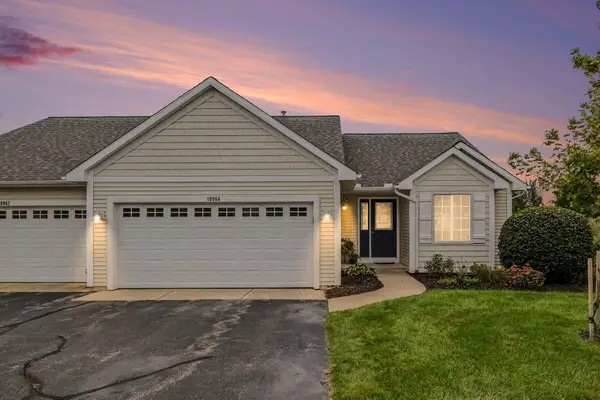 $399,900Active3 beds 3 baths2,049 sq. ft.
10964 Cranberry Court, Zeeland, MI 49464
MLS# 26049867Listed by: FIVE STAR REAL ESTATE (GRANDV) - New
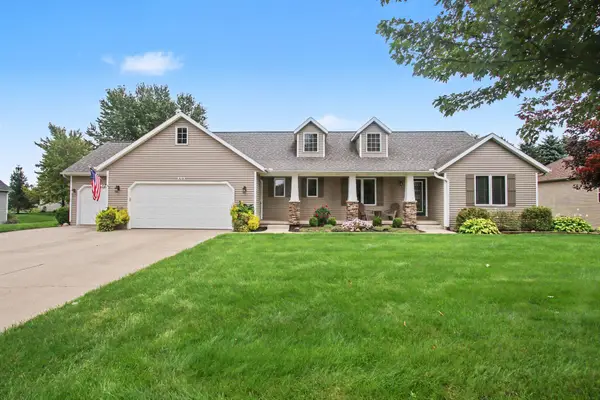 $485,000Active4 beds 3 baths3,041 sq. ft.
898 Mid Bluff Drive, Zeeland, MI 49464
MLS# 26049800Listed by: RE/MAX LAKESHORE - New
 $269,900Active3 beds 1 baths1,405 sq. ft.
30 N Centennial Street, Zeeland, MI 49464
MLS# 26049765Listed by: BERKSHIRE HATHAWAY HOMESERVICES MICHIGAN REAL ESTATE (MAIN) - New
 $349,500Active3 beds 3 baths1,158 sq. ft.
1963 Lakeview Drive, Zeeland, MI 49464
MLS# 26049731Listed by: COLDWELL BANKER WOODLAND SCHMIDT - New
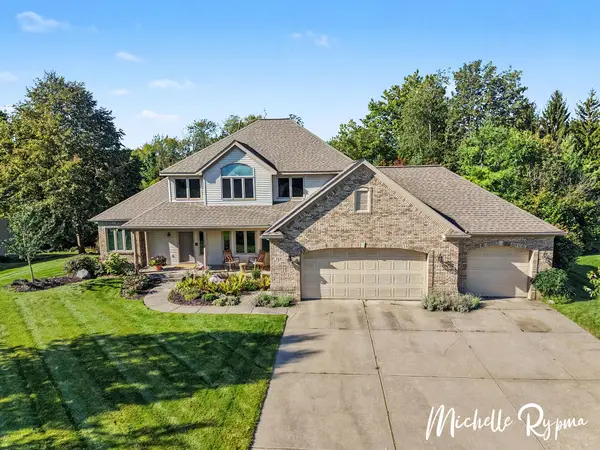 $799,900Active5 beds 4 baths3,868 sq. ft.
3541 Elk Drive, Zeeland, MI 49464
MLS# 26049699Listed by: WEST EDGE REAL ESTATE LLC - New
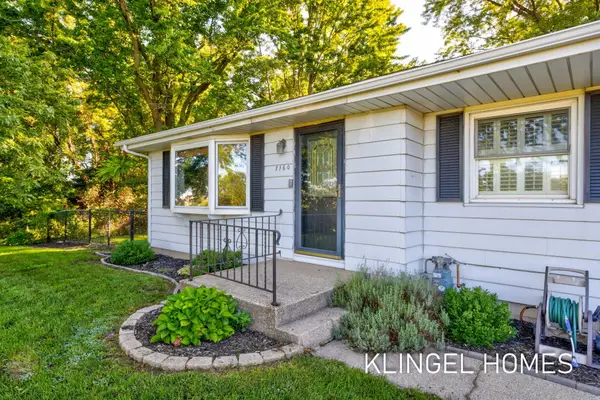 $339,000Active3 beds 1 baths1,231 sq. ft.
7160 96th Avenue, Zeeland, MI 49464
MLS# 26049688Listed by: COLDWELL BANKER WOODLAND SCHMIDT GRAND HAVEN


Protect your home and budget from life's surprises with an Assurant Home Warranty, backed by a partner that supports you through every step of homeownership. Explore Plans.
© 2026 Better Homes and Gardens Real Estate LLC. An Anywhere Real Estate company. All rights reserved. Better Homes and Gardens® Real Estate is a registered trademark owned by Meredith Operations Corporation, licensed to Better Homes and Gardens Real Estate LLC and used with permission. Better Homes and Gardens Real Estate LLC fully supports the principles of the Fair Housing Act and the Equal Opportunity Act. Listing information is deemed reliable but is not guaranteed accurate.
Each office is independently owned and operated.
Any services or products provided by third parties are not provided by, affiliated with or related to Better Homes and Gardens Real Estate LLC, or its affiliated companies.