
13925 44th Street S, Afton, MN 55001
Local realty services provided by:Better Homes and Gardens Real Estate Park Company
13925 44th Street S,Afton, MN 55001
$599,900
- 3 Beds
- 3 Baths
- 1,718 sq. ft.
- Single family
- Coming Soon
Listed by: nikki ritter
Office: re/max advantage plus
MLS#:7159239
Source:ND_FMAAR
Price summary
- Price:$599,900
- Price per sq. ft.:$349.19
About this home
LOCATION, ACREAGE & OPPORTUNITY! Welcome to this beautifully maintained home tucked away on a quiet cul-de-sac in highly sought-after Afton. Set on nearly 5 picturesque acres and surrounded by mature trees, this property offers the privacy and peaceful setting of country living while remaining just minutes from the shopping, dining and conveniences of Woodbury and Hudson.
Inside, you’ll find a warm and inviting home highlighted by beautiful oak hardwood flooring and views overlooking the expansive property. Outside is where the possibilities really shine! The large, open and pasturable acreage offers incredible potential for horses, hobby farming, gardens, crops, a future outbuilding and more.
Located within the Stillwater Area School District and in the heart of the scenic Lower St. Croix Valley, outdoor recreation is practically at your doorstep. Explore nearby Afton State Park, hit the slopes at Afton Alps, enjoy boating and recreation along the St. Croix River, or spend an afternoon in charming downtown Afton with its restaurants, shops, historic inn, city park and local favorites.
Nearly 5 acres, a peaceful cul-de-sac setting, incredible versatility and an Afton address—all within easy reach of everyday amenities. A rare opportunity to enjoy space, privacy and the lifestyle you’ve been looking for!...
Contact an agent
Home facts
- Year built:1968
- Listing ID #:7159239
- Updated:October 17, 2026 at 04:06 PM
Rooms and interior
- Bedrooms:3
- Total bathrooms:3
- Full bathrooms:1
- Half bathrooms:2
- Living area:1,718 sq. ft.
Heating and cooling
- Cooling:Central Air
- Heating:Forced Air, Natural Gas
- Central air:Yes
Structure and exterior
- Year built:1968
- Building area:1,718 sq. ft.
- Lot area:4.95 Acres
Utilities
- Water:Private, Well
- Sewer:Private Sewer, Septic System Compliant - Yes
Finances and disclosures
- Price:$599,900
- Price per sq. ft.:$349.19
- Tax amount:$4,573
Parking
- Garage spaces:2
New listings near 13925 44th Street S
- Coming Soon
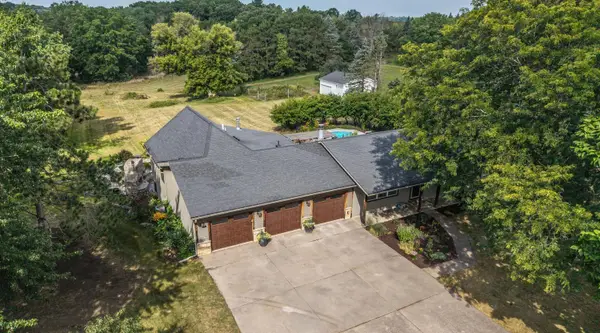 $824,999Coming Soon4 beds 4 baths2,838 sq. ft.
3242 Nybeck Avenue S, Afton, MN 55001
MLS# 7096021Listed by: KELLER WILLIAMS PREMIER REALTY 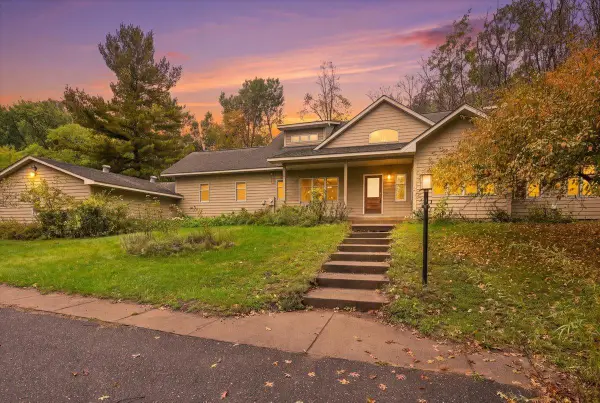 $800,000Active3 beds 4 baths4,232 sq. ft.
5150 Trading Post Trail S, Afton, MN 55001
MLS# 7151990Listed by: PROPERTY EXECUTIVES REALTY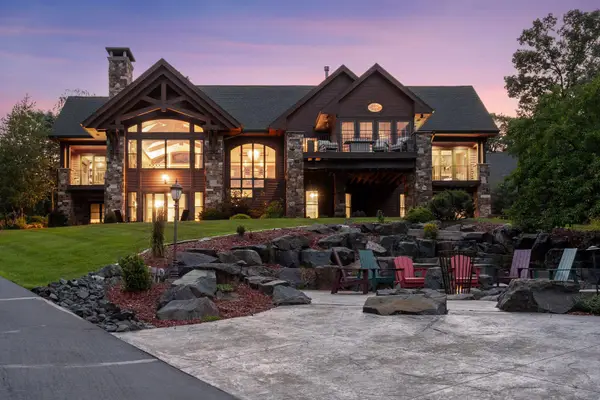 $3,895,000Active5 beds 6 baths6,931 sq. ft.
2534 Stagecoach Trail S, Afton, MN 55001
MLS# 7152201Listed by: WEICHERT, REALTORS-ADVANTAGE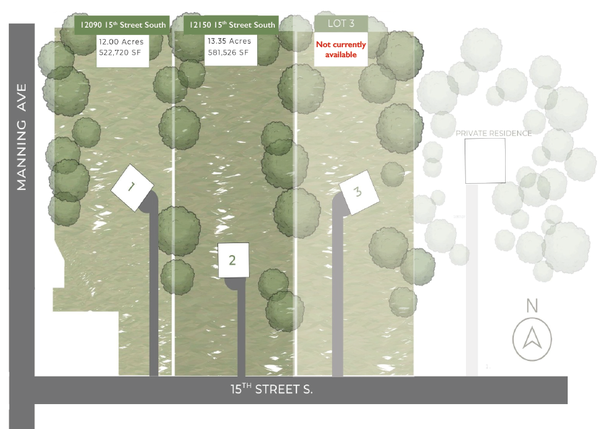 $749,000Active13.35 Acres
12090 15th Street, Afton, MN 55001
MLS# 7150525Listed by: EDINA REALTY, INC.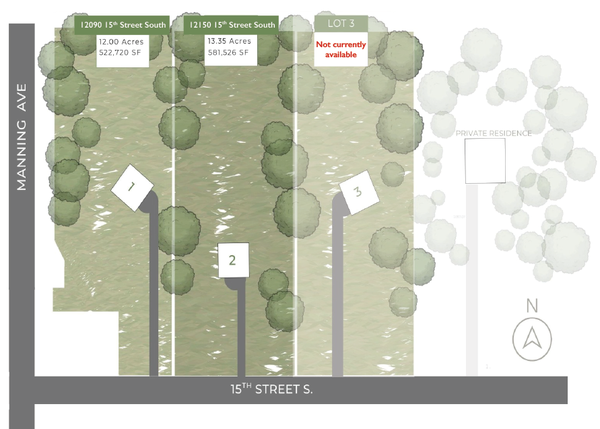 $749,000Active13.5 Acres
12150 S 15th Street, Afton, MN 55001
MLS# 7150536Listed by: EDINA REALTY, INC. $515,000Active2 beds 1 baths1,869 sq. ft.
12950 3rd Street S, Afton, MN 55001
MLS# 7145862Listed by: EDINA REALTY, INC.- Open Sun, 1:30 to 3:30pm
 $679,000Active3 beds 3 baths2,520 sq. ft.
15375 11th Street S, Afton, MN 55001
MLS# 7085457Listed by: COLDWELL BANKER REALTY  $550,000Active4 beds 2 baths2,376 sq. ft.
13963 Tomahawk Drive S, Afton, MN 55001
MLS# 7143201Listed by: BRIDGE REALTY, LLC $1,266,800Active5 beds 4 baths3,500 sq. ft.
15581 Afton Boulevard S, Afton, MN 55001
MLS# 7141894Listed by: KELLER WILLIAMS CLASSIC RLTY NW


Protect your home and budget from life's surprises with an Assurant Home Warranty, backed by a partner that supports you through every step of homeownership. Explore Plans.
© 2026 Better Homes and Gardens Real Estate LLC. An Anywhere Real Estate company. All rights reserved. Better Homes and Gardens® Real Estate is a registered trademark owned by Meredith Operations Corporation, licensed to Better Homes and Gardens Real Estate LLC and used with permission. Better Homes and Gardens Real Estate LLC fully supports the principles of the Fair Housing Act and the Equal Opportunity Act. Listing information is deemed reliable but is not guaranteed accurate.
Each office is independently owned and operated.
Any services or products provided by third parties are not provided by, affiliated with or related to Better Homes and Gardens Real Estate LLC, or its affiliated companies.